
25160 W Monaville Road, Lake Villa, IL 60046
Local realty services provided by:Better Homes and Gardens Real Estate Star Homes
25160 W Monaville Road,Lake Villa, IL 60046
$300,000
- 3 Beds
- 2 Baths
- - sq. ft.
- Single family
- Sold
Listed by: marlene rubenstein, katie krause
Office: baird & warner
MLS#:12701186
Source:MLSNI
Sorry, we are unable to map this address
Price summary
- Price:$300,000
About this home
Welcome home to this move-in ready split-level offering the perfect blend of comfort, style and functionality! The inviting living room features beautiful hardwood floors, a bright bay window, recessed lighting, ceiling fan and a convenient coat closet. The remodeled kitchen is designed to impress with granite countertops, a tile backsplash, stainless steel appliances, tile flooring, a spacious dining area and a double sink overlooking the expansive backyard deck. French doors provide seamless access for indoor-outdoor entertaining. The lower level offers a warm and welcoming family room centered around a cozy fireplace, along with a dry bar, laundry area, half bath, mechanical room, storage closet and access to the crawl space. Upstairs, you'll find a hardwood hallway leading to 3 comfortable bedrooms, each with carpeting and ceiling fans, plus a beautifully remodeled full bath featuring a tile surround. Step outside to an oversized deck complete with a screened-in canopy, creating the perfect space for relaxing, entertaining or enjoying summer evenings. A detached 3-car garage provides exceptional storage and parking. Additional highlights include public water and sewer, a remodeled kitchen and primary bath, and a fantastic location directly across from the forest preserve with scenic walking and biking trails. This is a wonderful opportunity to own a beautifully updated home in a convenient, nature-filled setting! Updates - 2025: water heater, concrete pad next to garage; 2020: full kitchen remodel (cabinets, granite counters, tile floors, SS appliances, fixtures); 2019: primary bathroom; 2018: living room, laundry room and powder room windows; 2016: new driveway installed, furnace and a/c replaced....
Contact an agent
Home facts
- Year built:1978
- Listing ID #:12701186
- Updated:August 25, 2026 at 07:51 AM
Rooms and interior
- Bedrooms:3
- Total bathrooms:2
- Full bathrooms:1
- Half bathrooms:1
- Rooms Total:7
- Kitchen Description:Dishwasher, Microwave, Range, Refrigerator, Stainless Steel Appliance(s)
Heating and cooling
- Cooling:Central Air
- Heating:Forced Air, Natural Gas
- Central air:Yes
Structure and exterior
- Roof:Asphalt
- Year built:1978
- Lot Features:Natural Preserve Adjacent
- Foundation Description:Concrete Perimeter
- Levels:Split Level
Schools
- High school:Grant Community High School
- Middle school:Gavin South Junior High School
- Elementary school:Gavin Central School
Utilities
- Water:Public
- Sewer:Public Sewer
Finances and disclosures
- Price:$300,000
- Tax amount:$5,833 (2024)
Features and amenities
- Laundry features:Dryer, Washer
- Amenities:CO Detectors, Ceiling Fan(s)
Parking
- Total parking spaces:3
- Parking description:Asphalt, Detached Garage, Garage
- Garage:Yes
- Garage spaces:3
 Copyright 2026 Midwest Real Estate Data LLC. All rights reserved. The data relating to real estate for sale on this web site comes in part from the Broker Reciprocity Program of the Midwest Real Estate Data LLC. Listing information is deemed reliable but not guaranteed.
New listings near 25160 W Monaville Road
- New
 $564,900Active4 beds 3 baths2,862 sq. ft.
37061 N Bonnie Brae Road, Lake Villa, IL 60046
MLS# 12741409Listed by: COLDWELL BANKER REALTY - New
 $675,000Active3 beds 2 baths1,048 sq. ft.
37348 N Illinois Route 83, Lake Villa, IL 60046
MLS# 12722580Listed by: KELLER WILLIAMS NORTH SHORE WEST - New
 $339,900Active3 beds 4 baths1,533 sq. ft.
320 Berkshire Drive, Lake Villa, IL 60046
MLS# 12740257Listed by: RE/MAX PLAZA - New
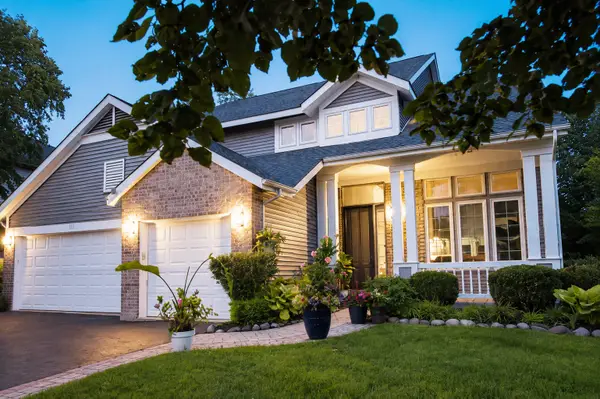 $540,000Active6 beds 4 baths2,671 sq. ft.
1133 Wilshire Lane, Lake Villa, IL 60046
MLS# 12739781Listed by: RE/MAX ACTION  $225,000Pending4 beds 2 baths2,400 sq. ft.
39056 N Poplar Street, Lake Villa, IL 60046
MLS# 12737807Listed by: HOMESMART CONNECT LLC- New
 $1,400,000Active5 beds 4 baths4,546 sq. ft.
15 Shoshoni Trail, Lake Villa, IL 60046
MLS# 12731051Listed by: BERKSHIRE HATHAWAY HOMESERVICES STARCK REAL ESTATE - New
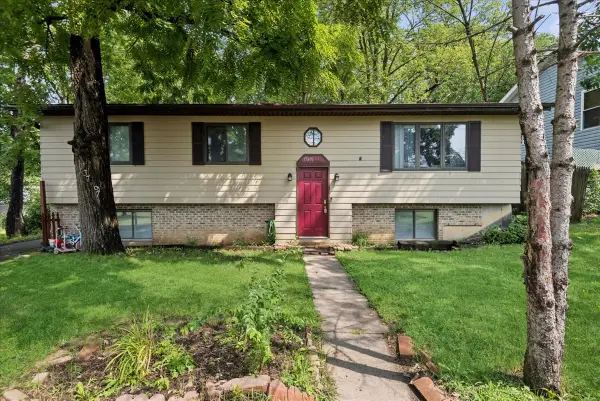 $319,000Active5 beds 2 baths2,700 sq. ft.
37497 N Il Route 59 Road, Lake Villa, IL 60046
MLS# 12732120Listed by: BAIRD & WARNER - New
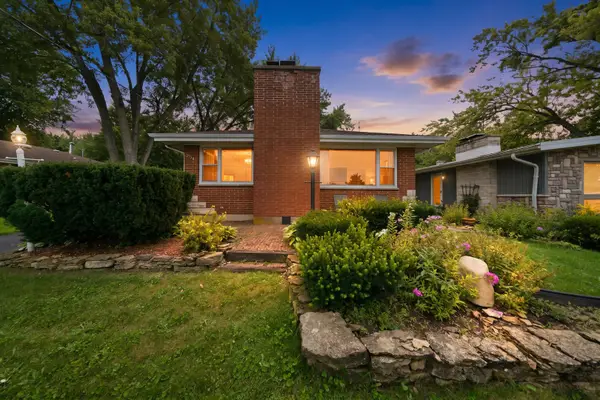 $329,000Active3 beds 1 baths1,144 sq. ft.
39181 N Cedar Crest Drive, Lake Villa, IL 60046
MLS# 12733810Listed by: REAL BROKER LLC  $394,900Active4 beds 3 baths2,147 sq. ft.
38154 N Il Route 59, Lake Villa, IL 60046
MLS# 12731909Listed by: WELCOME HOME REAL ESTATE GROUP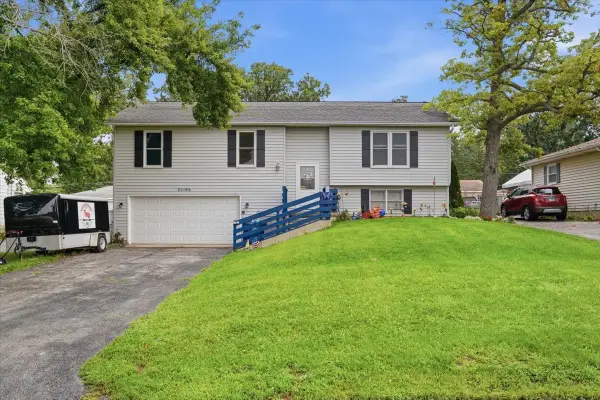 $328,000Active3 beds 3 baths1,815 sq. ft.
25196 W Monaville Road, Lake Villa, IL 60046
MLS# 12731693Listed by: HOMESMART CONNECT LLC


Protect your home and budget from life's surprises with an Assurant Home Warranty, backed by a partner that supports you through every step of homeownership. Explore Plans.
© 2026 Better Homes and Gardens Real Estate LLC. An Anywhere Real Estate company. All rights reserved. Better Homes and Gardens® Real Estate is a registered trademark owned by Meredith Operations Corporation, licensed to Better Homes and Gardens Real Estate LLC and used with permission. Better Homes and Gardens Real Estate LLC fully supports the principles of the Fair Housing Act and the Equal Opportunity Act. Listing information is deemed reliable but is not guaranteed accurate.
Each office is independently owned and operated.
Any services or products provided by third parties are not provided by, affiliated with or related to Better Homes and Gardens Real Estate LLC, or its affiliated companies.