
25655 W Arcade Drive, Lake Villa, IL 60046
Local realty services provided by:Better Homes and Gardens Real Estate Star Homes
25655 W Arcade Drive,Lake Villa, IL 60046
$165,000
- 3 Beds
- 2 Baths
- - sq. ft.
- Single family
- Sold
Listed by: michael thomas
Office: @properties christie's international real estate
MLS#:12562797
Source:MLSNI
Sorry, we are unable to map this address
Price summary
- Price:$165,000
- Monthly HOA dues:$8.33
About this home
Welcome to this 3 bedroom, 2 bath, 2 story Home located very near to Fox Lake. This home is in good shape. This home needs work shape. First floor has: foyer, combo Living Room/Dinning Room, kitchen, 2 bedrooms and 1 bathroom. Stair case to Larger master suite is in the kitchen. Home has front driveway, and good sized backyard. ** This home is being SOLD AS-IS ** ** 2nd bathroom on 2nd floor needs work **
Contact an agent
Home facts
- Year built:1930
- Listing ID #:12562797
- Updated:August 25, 2026 at 07:51 AM
Rooms and interior
- Bedrooms:3
- Total bathrooms:2
- Full bathrooms:2
- Rooms Total:6
- Kitchen Description:Range, Refrigerator
- Basement Description:Cellar, Full, Unfinished
Heating and cooling
- Heating:Natural Gas
Structure and exterior
- Roof:Asphalt
- Year built:1930
- Levels:2 Story
Schools
- High school:Grant Community High School
Utilities
- Sewer:Public Sewer
Finances and disclosures
- Price:$165,000
Parking
- Total parking spaces:1
- Parking description:Asphalt, Off Street
 Copyright 2026 Midwest Real Estate Data LLC. All rights reserved. The data relating to real estate for sale on this web site comes in part from the Broker Reciprocity Program of the Midwest Real Estate Data LLC. Listing information is deemed reliable but not guaranteed.
New listings near 25655 W Arcade Drive
- New
 $564,900Active4 beds 3 baths2,862 sq. ft.
37061 N Bonnie Brae Road, Lake Villa, IL 60046
MLS# 12741409Listed by: COLDWELL BANKER REALTY - New
 $675,000Active3 beds 2 baths1,048 sq. ft.
37348 N Illinois Route 83, Lake Villa, IL 60046
MLS# 12722580Listed by: KELLER WILLIAMS NORTH SHORE WEST - New
 $339,900Active3 beds 4 baths1,533 sq. ft.
320 Berkshire Drive, Lake Villa, IL 60046
MLS# 12740257Listed by: RE/MAX PLAZA - New
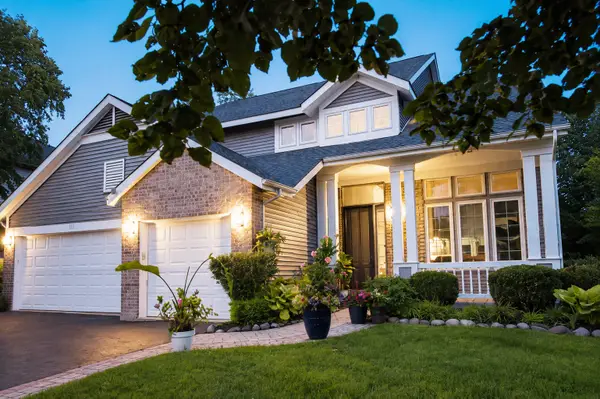 $540,000Active6 beds 4 baths2,671 sq. ft.
1133 Wilshire Lane, Lake Villa, IL 60046
MLS# 12739781Listed by: RE/MAX ACTION  $225,000Pending4 beds 2 baths2,400 sq. ft.
39056 N Poplar Street, Lake Villa, IL 60046
MLS# 12737807Listed by: HOMESMART CONNECT LLC- New
 $1,400,000Active5 beds 4 baths4,546 sq. ft.
15 Shoshoni Trail, Lake Villa, IL 60046
MLS# 12731051Listed by: BERKSHIRE HATHAWAY HOMESERVICES STARCK REAL ESTATE - New
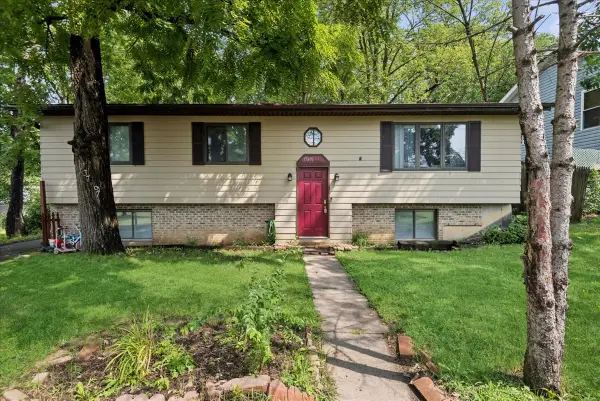 $319,000Active5 beds 2 baths2,700 sq. ft.
37497 N Il Route 59 Road, Lake Villa, IL 60046
MLS# 12732120Listed by: BAIRD & WARNER - New
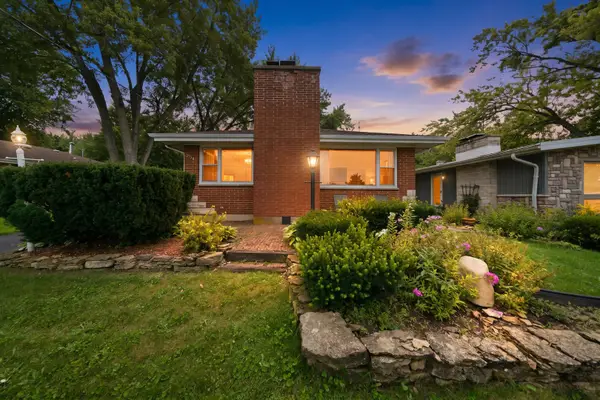 $329,000Active3 beds 1 baths1,144 sq. ft.
39181 N Cedar Crest Drive, Lake Villa, IL 60046
MLS# 12733810Listed by: REAL BROKER LLC  $394,900Active4 beds 3 baths2,147 sq. ft.
38154 N Il Route 59, Lake Villa, IL 60046
MLS# 12731909Listed by: WELCOME HOME REAL ESTATE GROUP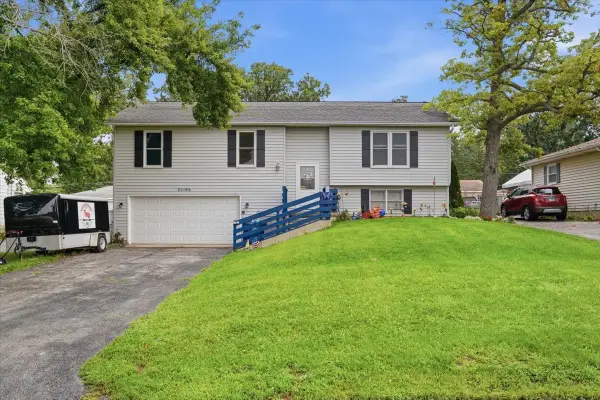 $328,000Active3 beds 3 baths1,815 sq. ft.
25196 W Monaville Road, Lake Villa, IL 60046
MLS# 12731693Listed by: HOMESMART CONNECT LLC


Protect your home and budget from life's surprises with an Assurant Home Warranty, backed by a partner that supports you through every step of homeownership. Explore Plans.
© 2026 Better Homes and Gardens Real Estate LLC. An Anywhere Real Estate company. All rights reserved. Better Homes and Gardens® Real Estate is a registered trademark owned by Meredith Operations Corporation, licensed to Better Homes and Gardens Real Estate LLC and used with permission. Better Homes and Gardens Real Estate LLC fully supports the principles of the Fair Housing Act and the Equal Opportunity Act. Listing information is deemed reliable but is not guaranteed accurate.
Each office is independently owned and operated.
Any services or products provided by third parties are not provided by, affiliated with or related to Better Homes and Gardens Real Estate LLC, or its affiliated companies.