
646 Tallgrass Lane, Lake Villa, IL 60046
Local realty services provided by:Better Homes and Gardens Real Estate Connections
646 Tallgrass Lane,Lake Villa, IL 60046
$360,000
- 5 Beds
- 3 Baths
- 1,324 sq. ft.
- Single family
- Pending
Upcoming open houses
- Sun, Sep 2711:00 am - 01:00 pm
Listed by: jo ellen schlesinger
Office: @properties christie's international real estate
MLS#:12758862
Source:MLSNI
Price summary
- Price:$360,000
- Price per sq. ft.:$271.9
About this home
Enjoy living in Lake Villa's desirable Savanna Springs subdivision from your charming ranch with a full finished basement. There are so many upgrades: including granite counter tops, additional cabinet space and new luxury vinyl flooring. Enjoy fall days on your brick patio from your screened gazabo. The home's combo living/dining room gives you open concept living. The breakfast space has additional added cabinets. 3 bedrooms and 2 baths on the first floor The finished basement was remodeled in 2025.It features a huge family room, kitchenette, and bath with a shower, and 2 addition bedrooms- It's living space into itself. There's even 2 large storage rooms and built in shelving. The ping pong table and outdoor shed are included. doors on the main level are handicap accessible as are lower than average switches. In the information tab, see the list of when improvements were made.
Contact an agent
Home facts
- Year built:1997
- Subdivision & Development:Savanna Springs
- Listing ID #:12758862
- Updated:September 27, 2026 at 10:49 PM
Rooms and interior
- Bedrooms:5
- Total bathrooms:3
- Full bathrooms:3
- Rooms Total:10
- Dining Description:Combined With Living Room
- Bathrooms Description:Double Sinks
- Kitchen Description:Kitchen
- Basement Description:Finished, Full
- Living area:1,324 sq. ft.
Heating and cooling
- Cooling:Central Air
- Heating:Forced Air, Natural Gas
- Central air:Yes
Structure and exterior
- Roof:Asphalt
- Year built:1997
- Building area:1,324 sq. ft.
- Architectural Style:Ranch
- Foundation Description:Concrete Perimeter
- Levels:2 Story
Schools
- High school:Grayslake North High School
- Middle school:Peter J Palombi School
- Elementary school:Joseph J Pleviak Elementary Scho
Utilities
- Water:Public
- Sewer:Public Sewer
Finances and disclosures
- Price:$360,000
- Price per sq. ft.:$271.9
- Tax amount:$6,976 (2025)
Parking
- Total parking spaces:2
- Parking description:Asphalt, Attached Garage, Garage
- Garage:Yes
- Garage spaces:2
 Copyright 2026 Midwest Real Estate Data LLC. All rights reserved. The data relating to real estate for sale on this web site comes in part from the Broker Reciprocity Program of the Midwest Real Estate Data LLC. Listing information is deemed reliable but not guaranteed.
New listings near 646 Tallgrass Lane
- New
 $279,000Active3 beds 1 baths1,441 sq. ft.
36608 N Lawrence Drive, Lake Villa, IL 60046
MLS# 12767605Listed by: VILLAGE REALTY - New
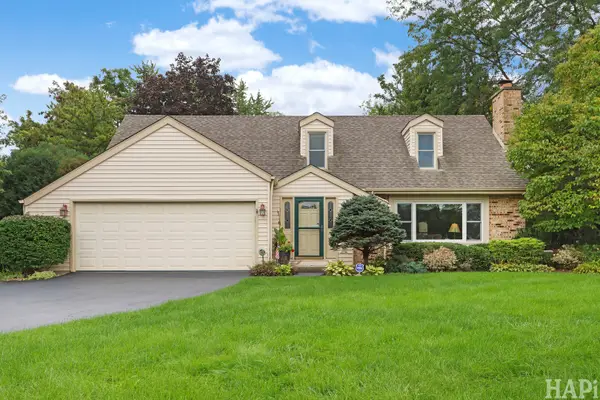 $425,000Active3 beds 3 baths1,654 sq. ft.
24225 W Saxony Drive, Lake Villa, IL 60046
MLS# 12766982Listed by: BAIRD & WARNER - New
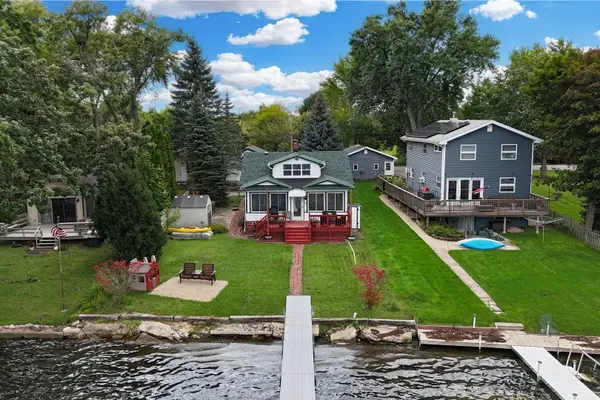 $419,900Active4 beds 2 baths1,527 sq. ft.
37821 N Douglas Lane, Lake Villa, IL 60046
MLS# 12768213Listed by: KELLER WILLIAMS NORTH SHORE WEST - New
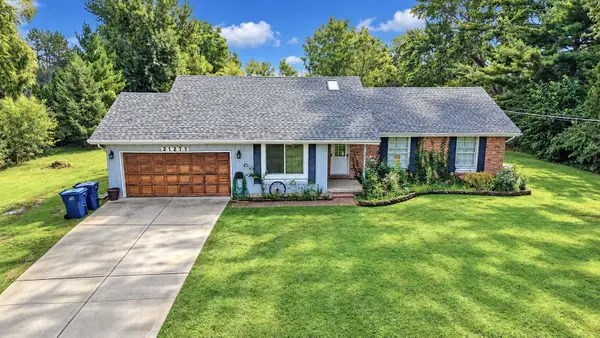 $414,900Active5 beds 2 baths1,400 sq. ft.
21271 W Park Drive, Lake Villa, IL 60046
MLS# 12768625Listed by: REALTY ONE CHICAGO LLC - New
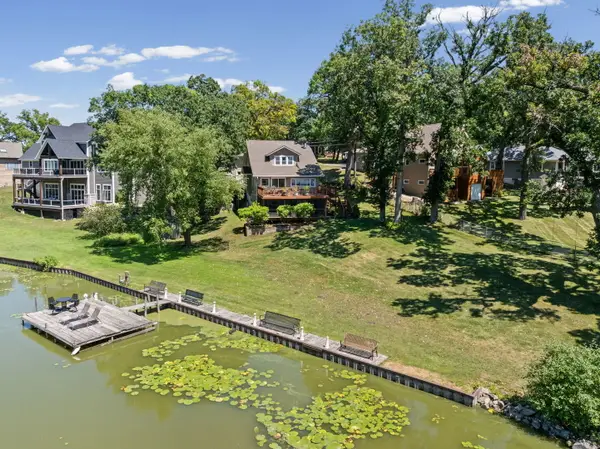 $699,900Active5 beds 3 baths3,000 sq. ft.
24941 W Forest Drive, Lake Villa, IL 60046
MLS# 12767058Listed by: @PROPERTIES CHRISTIE'S INTERNATIONAL REAL ESTATE - New
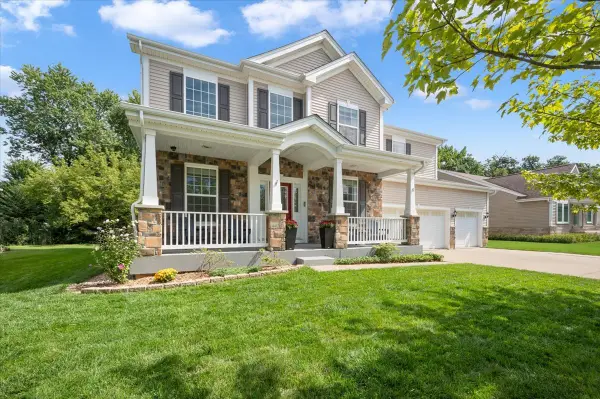 $525,000Active5 beds 3 baths3,246 sq. ft.
9 Lake Vista Court, Lake Villa, IL 60046
MLS# 12751492Listed by: COMPASS 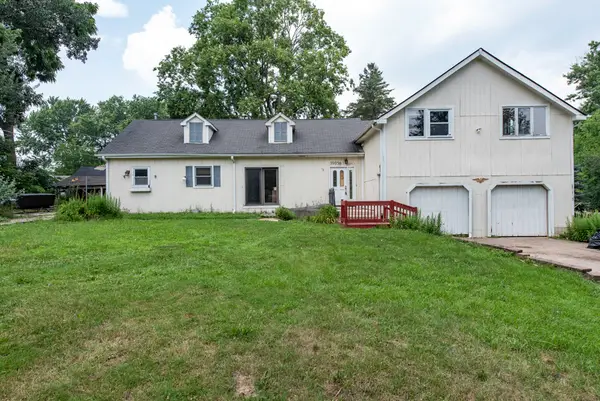 $225,000Pending4 beds 2 baths2,400 sq. ft.
39056 N Poplar Street, Lake Villa, IL 60046
MLS# 12765686Listed by: HOMESMART CONNECT LLC- New
 $550,000Active4 beds 3 baths2,862 sq. ft.
37061 N Bonnie Brae Road, Lake Villa, IL 60046
MLS# 12765075Listed by: COLDWELL BANKER REALTY - New
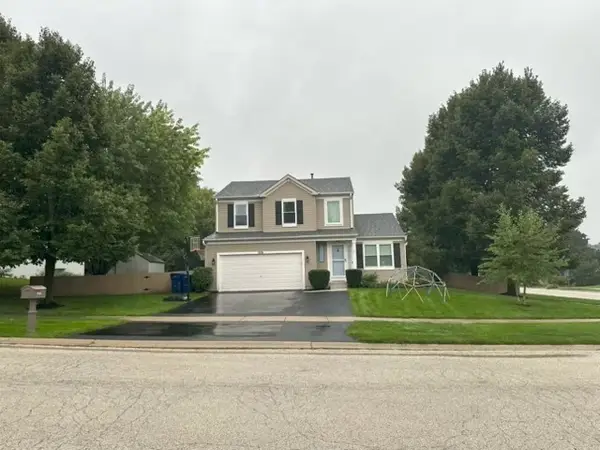 $419,900Active3 beds 3 baths1,765 sq. ft.
1016 Rainy Lake Court, Lake Villa, IL 60046
MLS# 12764513Listed by: RE/MAX ADVISORS


Protect your home and budget from life's surprises with an Assurant Home Warranty, backed by a partner that supports you through every step of homeownership. Explore Plans.
© 2026 Better Homes and Gardens Real Estate LLC. An Anywhere Real Estate company. All rights reserved. Better Homes and Gardens® Real Estate is a registered trademark owned by Meredith Operations Corporation, licensed to Better Homes and Gardens Real Estate LLC and used with permission. Better Homes and Gardens Real Estate LLC fully supports the principles of the Fair Housing Act and the Equal Opportunity Act. Listing information is deemed reliable but is not guaranteed accurate.
Each office is independently owned and operated.
Any services or products provided by third parties are not provided by, affiliated with or related to Better Homes and Gardens Real Estate LLC, or its affiliated companies.