
23455 N Overhill Drive, Lake Zurich, IL 60047
Local realty services provided by:Better Homes and Gardens Real Estate Star Homes
23455 N Overhill Drive,Lake Zurich, IL 60047
$679,000
- 4 Beds
- 3 Baths
- 2,400 sq. ft.
- Single family
- Active
Upcoming open houses
- Sat, Oct 2411:00 am - 01:00 pm
Listed by: elias masud, cristina cordaro
Office: compass
MLS#:12785600
Source:MLSNI
Price summary
- Price:$679,000
- Price per sq. ft.:$282.92
- Monthly HOA dues:$18.75
About this home
Everything you need to feel at home!!! Welcome to this meticulously maintained, newer-construction home featuring luxury finishes, thoughtful upgrades, and exceptional curb appeal! Nestled at the end of a private cul-de-sac, this home offers the perfect blend of modern living, outdoor recreation, friendly community, and everyday convenience The first floor showcases elegant crown molding throughout, quartz countertops, newer stainless steel appliances, color-changing LED accent lighting, and electric blinds. Step out from the kitchen onto the composite deck overlooking a spacious backyard-perfect for entertaining and relaxing. A versatile first-floor room offers flexibility as a bedroom, office, or additional living space Upstairs, discover three spacious bedrooms with vaulted ceilings and remote-controlled ceiling fans, plus a loft ideal for working, playing, or relaxing. The luxurious primary suite features custom closet shelving, a spa-inspired bathroom with a separate soaking vessel tub, shower, and double vanity The home also features a spacious 28.4' x 31.3' French basement, offering natural light, abundant room for storage, a home gym, recreation area, or the opportunity to create your dream additional living space! Additional features include plush carpeting with a Tempur-Pedic pad, high-efficiency furnace and A/C, water softener, whole-home humidifier, wine/mini-fridge cooler, fire sprinkler system, and Ring cameras at the front and backyard Enjoy lake access for boating and fishing, a dog-friendly setting, nearby parks, grocery stores, and shopping. Also located in the desirable Adlai E. Stevenson district! Simply unpack and enjoy! With luxury, a spacious yard, and an inviting community setting, this impressive home is ready for its next owner!!...
Contact an agent
Home facts
- Year built:2024
- Listing ID #:12785600
- Updated:October 21, 2026 at 12:05 PM
Rooms and interior
- Bedrooms:4
- Total bathrooms:3
- Full bathrooms:2
- Half bathrooms:1
- Rooms Total:9
- Bathrooms Description:Double Sinks, Soaking Tub
- Kitchen Description:Dishwasher, Freezer, Gas Cooktop, Microwave, Range, Refrigerator, Stainless Steel Appliance(s), Wine Refrigerator
- Basement Description:Full, Unfinished
- Living area:2,400 sq. ft.
Heating and cooling
- Cooling:Central Air
- Heating:Forced Air, Gas
- Central air:Yes
Structure and exterior
- Roof:Asphalt
- Year built:2024
- Building area:2,400 sq. ft.
- Foundation Description:Concrete Perimeter
- Levels:2 Story
Schools
- High school:Adlai E Stevenson High School
Utilities
- Sewer:Public Sewer
Finances and disclosures
- Price:$679,000
- Price per sq. ft.:$282.92
- Tax amount:$13,179 (2025)
Features and amenities
- Laundry features:Dryer, Washer
- Amenities:CO Detectors, Ceiling Fan(s), Fire Sprinklers, Security System, Water-Softener Owned
Parking
- Total parking spaces:2
- Parking description:Asphalt, Attached Garage, Garage
- Garage:Yes
- Garage spaces:2
 Copyright 2026 Midwest Real Estate Data LLC. All rights reserved. The data relating to real estate for sale on this web site comes in part from the Broker Reciprocity Program of the Midwest Real Estate Data LLC. Listing information is deemed reliable but not guaranteed.
New listings near 23455 N Overhill Drive
- New
 $625,000Active4 beds 3 baths2,111 sq. ft.
1384 Marble Hill Drive, Lake Zurich, IL 60047
MLS# 12787387Listed by: COLDWELL BANKER REALTY - New
 $500,000Active3 beds 3 baths1,763 sq. ft.
1190 Bristol Trail Road, Lake Zurich, IL 60047
MLS# 12787074Listed by: COLDWELL BANKER REALTY - New
 $485,000Active0 Acres
0 Glencoe Terrace, Lake Zurich, IL 60047
MLS# 12785990Listed by: @PROPERTIES CHRISTIE'S INTERNATIONAL REAL ESTATE - New
 $525,000Active3 beds 3 baths1,842 sq. ft.
850 Silverwood Court, Lake Zurich, IL 60047
MLS# 12785158Listed by: REALTOGY CO  $579,900Active3 beds 3 baths4,551 sq. ft.
25636 Stoney Kirk Court, Lake Zurich, IL 60047
MLS# 12781618Listed by: GRANDVIEW REALTY, LLC $749,000Active4 beds 5 baths3,589 sq. ft.
92 Golfview Road, Lake Zurich, IL 60047
MLS# 12778817Listed by: RE/MAX SUBURBAN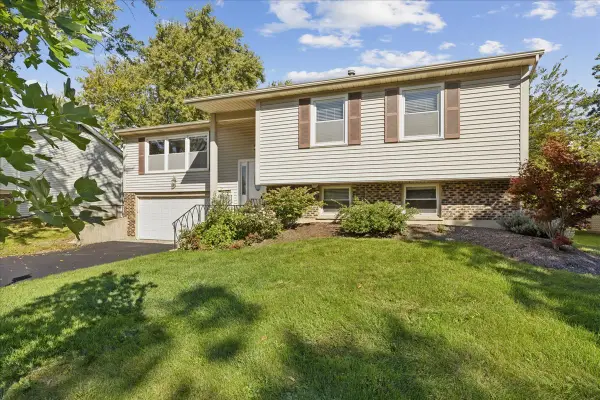 $425,000Pending4 beds 3 baths2,343 sq. ft.
990 Brush Hill Lane, Lake Zurich, IL 60047
MLS# 12779952Listed by: BERKSHIRE HATHAWAY HOMESERVICES STARCK REAL ESTATE $440,000Active4 beds 3 baths2,031 sq. ft.
2 Terrace Lane, Lake Zurich, IL 60047
MLS# 12775267Listed by: RE/MAX SUBURBAN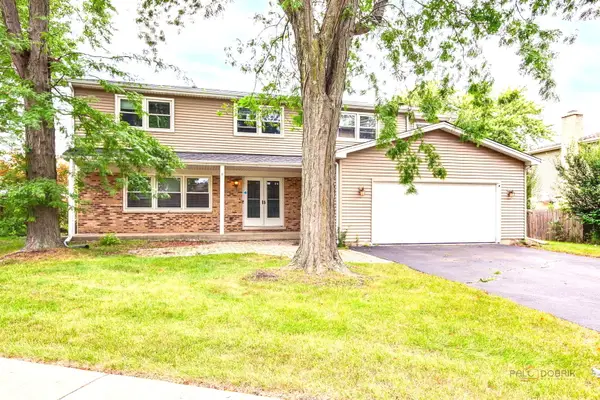 $599,500Active4 beds 3 baths2,502 sq. ft.
562 Applegate Lane, Lake Zurich, IL 60047
MLS# 12779686Listed by: HOMESMART CONNECT


Protect your home and budget from life's surprises with an Assurant Home Warranty, backed by a partner that supports you through every step of homeownership. Explore Plans.
© 2026 Better Homes and Gardens Real Estate LLC. An Anywhere Real Estate company. All rights reserved. Better Homes and Gardens® Real Estate is a registered trademark owned by Meredith Operations Corporation, licensed to Better Homes and Gardens Real Estate LLC and used with permission. Better Homes and Gardens Real Estate LLC fully supports the principles of the Fair Housing Act and the Equal Opportunity Act. Listing information is deemed reliable but is not guaranteed accurate.
Each office is independently owned and operated.
Any services or products provided by third parties are not provided by, affiliated with or related to Better Homes and Gardens Real Estate LLC, or its affiliated companies.