
4 Waterbury Court, Lake Zurich, IL 60047
Local realty services provided by:Better Homes and Gardens Real Estate Star Homes
4 Waterbury Court,Lake Zurich, IL 60047
$500,000
- 3 Beds
- 2 Baths
- - sq. ft.
- Single family
- Sold
Listed by: zapryanka filtcheva
Office: @properties christie's international real estate
MLS#:12659970
Source:MLSNI
Sorry, we are unable to map this address
Price summary
- Price:$500,000
About this home
Beautiful 3 bedroom, 2 bath split-level home with finished sub-basement located on a cul-de-sac in the highly sought-after Stevenson High School district. The home features high ceilings, hardwood floors throughout, spacious living areas, an updated kitchen with stainless steel appliances, Viking stove, and granite countertops. The primary bath offers a double vanity. Enjoy the beautiful, private backyard perfect for relaxing or entertaining. Great location, close to Bristol Trails Park, Buffalo Creek Park and Deer Park Town Center. Estate Sale. AS-IS.
Contact an agent
Home facts
- Year built:1986
- Listing ID #:12659970
- Updated:August 08, 2026 at 10:28 AM
Rooms and interior
- Bedrooms:3
- Total bathrooms:2
- Full bathrooms:2
- Rooms Total:7
- Dining Description:Combined With Living Room
- Bathrooms Description:Double Sinks
- Kitchen Description:Dishwasher, Disposal, Range, Range Hood, Refrigerator, Stainless Steel Appliance(s)
- Basement Description:Finished, Partial, Sub-Basement
Heating and cooling
- Cooling:Central Air
- Heating:Forced Air, Natural Gas
- Central air:Yes
Structure and exterior
- Roof:Asphalt
- Year built:1986
- Levels:Split Level with Sub
Schools
- High school:Adlai E Stevenson High School
- Middle school:Woodlawn Middle School
- Elementary school:Kildeer Countryside Elementary S
Utilities
- Water:Public
- Sewer:Public Sewer
Finances and disclosures
- Price:$500,000
- Tax amount:$11,294 (2024)
Features and amenities
- Laundry features:Dryer, Washer
Parking
- Total parking spaces:2
- Parking description:Asphalt, Attached Garage, Garage
- Garage:Yes
- Garage spaces:2
 Copyright 2026 Midwest Real Estate Data LLC. All rights reserved. The data relating to real estate for sale on this web site comes in part from the Broker Reciprocity Program of the Midwest Real Estate Data LLC. Listing information is deemed reliable but not guaranteed.
New listings near 4 Waterbury Court
- New
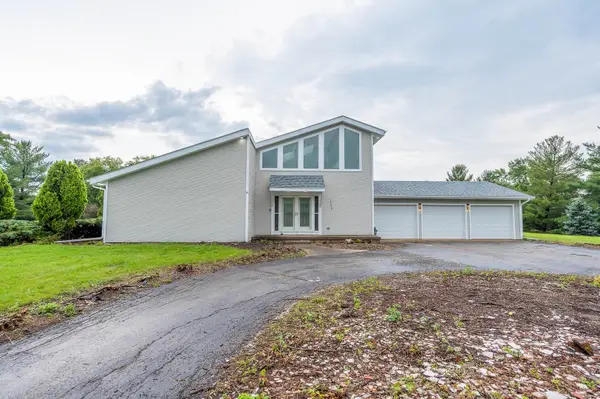 $649,900Active3 beds 3 baths4,551 sq. ft.
25636 Stoney Kirk Court, Lake Zurich, IL 60047
MLS# 12713883Listed by: GRANDVIEW REALTY, LLC - Open Sat, 12 to 3pmNew
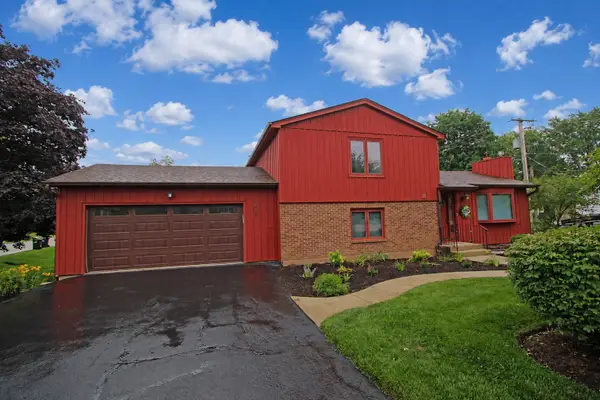 $439,900Active3 beds 2 baths2,030 sq. ft.
220 Fairway Road, Lake Zurich, IL 60047
MLS# 12688706Listed by: RE/MAX SUBURBAN - Open Sun, 1 to 3pmNew
 $539,900Active3 beds 4 baths2,290 sq. ft.
1050 Samantha Drive, Lake Zurich, IL 60047
MLS# 12727585Listed by: BAIRD & WARNER - Open Sat, 12 to 2pmNew
 $254,000Active2 beds 1 baths972 sq. ft.
1231 Geneva Lane, Lake Zurich, IL 60047
MLS# 12727129Listed by: CORNERSTONE REALTY, INC. - Open Sat, 12am to 4pmNew
 $625,000Active4 beds 3 baths2,372 sq. ft.
24262 W Rose Avenue, Lake Zurich, IL 60047
MLS# 12727180Listed by: REALTY OF AMERICA - New
 $580,000Active4 beds 3 baths2,260 sq. ft.
515 Shallow Cove Road, Lake Zurich, IL 60047
MLS# 12716998Listed by: RE/MAX SUBURBAN - New
 $379,000Active3 beds 3 baths2,103 sq. ft.
105 Arcadia Lane, Lake Zurich, IL 60047
MLS# 12724144Listed by: BERKSHIRE HATHAWAY HOMESERVICES STARCK REAL ESTATE - New
 $515,000Active4 beds 3 baths2,579 sq. ft.
255 West Lane, Lake Zurich, IL 60047
MLS# 12722915Listed by: @PROPERTIES CHRISTIE'S INTERNATIONAL REAL ESTATE - New
 $1,399,999Active5 beds 4 baths3,500 sq. ft.
217 W Main Street, Lake Zurich, IL 60047
MLS# 12714114Listed by: RESULTS REALTY USA - New
 $1,495,000Active5 beds 5 baths5,241 sq. ft.
250 Clair View Court, Lake Zurich, IL 60047
MLS# 12722214Listed by: @PROPERTIES CHRISTIE'S INTERNATIONAL REAL ESTATE


Protect your home and budget from life's surprises with an Assurant Home Warranty, backed by a partner that supports you through every step of homeownership. Explore Plans.
© 2026 Better Homes and Gardens Real Estate LLC. An Anywhere Real Estate company. All rights reserved. Better Homes and Gardens® Real Estate is a registered trademark owned by Meredith Operations Corporation, licensed to Better Homes and Gardens Real Estate LLC and used with permission. Better Homes and Gardens Real Estate LLC fully supports the principles of the Fair Housing Act and the Equal Opportunity Act. Listing information is deemed reliable but is not guaranteed accurate.
Each office is independently owned and operated.
Any services or products provided by third parties are not provided by, affiliated with or related to Better Homes and Gardens Real Estate LLC, or its affiliated companies.