
28047 W Homestead Court, Lakemoor, IL 60051
Local realty services provided by:Better Homes and Gardens Real Estate Star Homes
Listed by: johnson maliekkal
Office: realta real estate
MLS#:12704061
Source:MLSNI
Price summary
- Price:$480,000
- Price per sq. ft.:$188.53
- Monthly HOA dues:$30.42
About this home
Light-filled and beautifully maintained, this move-in-ready home offers an open-concept layout designed for effortless modern living. Sun-filled living spaces flow seamlessly into the spacious kitchen and dining area, creating a warm and inviting atmosphere that's perfect for everyday living and entertaining. The expansive kitchen features granite countertops, abundant cabinetry, a large center island, and stainless-steel appliances, offering both style and functionality. Upstairs, generously sized bedrooms provide flexible space for family, guests, or a home office. The private primary suite serves as a relaxing retreat with its own en-suite bath. The unfinished walkout lower level offers endless possibilities to customize the space to suit your lifestyle-whether you envision a recreation room, home gym, office, media room, or additional living area. Situated in a highly desirable community, this home combines comfort, convenience, and low-maintenance living. Freshly presented and truly move-in ready, it offers an exceptional opportunity to make it your own....
Contact an agent
Home facts
- Year built:2022
- Listing ID #:12704061
- Updated:September 21, 2026 at 11:04 AM
Rooms and interior
- Bedrooms:4
- Total bathrooms:3
- Full bathrooms:2
- Half bathrooms:1
- Rooms Total:8
- Kitchen Description:Dishwasher, Microwave, Range, Refrigerator, Stainless Steel Appliance(s)
- Basement Description:Unfinished
- Living area:2,546 sq. ft.
Heating and cooling
- Cooling:Central Air
- Heating:Forced Air
- Central air:Yes
Structure and exterior
- Year built:2022
- Building area:2,546 sq. ft.
- Foundation Description:Concrete Perimeter
- Levels:2 Story
Schools
- High school:Grant Community High School
- Middle school:Big Hollow Middle School
- Elementary school:Big Hollow Elementary School
Utilities
- Sewer:Public Sewer
Finances and disclosures
- Price:$480,000
- Price per sq. ft.:$188.53
- Tax amount:$9,295 (2024)
Features and amenities
- Laundry features:Dryer, Washer
Parking
- Total parking spaces:2
- Parking description:Attached Garage, Garage
- Garage:Yes
- Garage spaces:2
 Copyright 2026 Midwest Real Estate Data LLC. All rights reserved. The data relating to real estate for sale on this web site comes in part from the Broker Reciprocity Program of the Midwest Real Estate Data LLC. Listing information is deemed reliable but not guaranteed.
New listings near 28047 W Homestead Court
- New
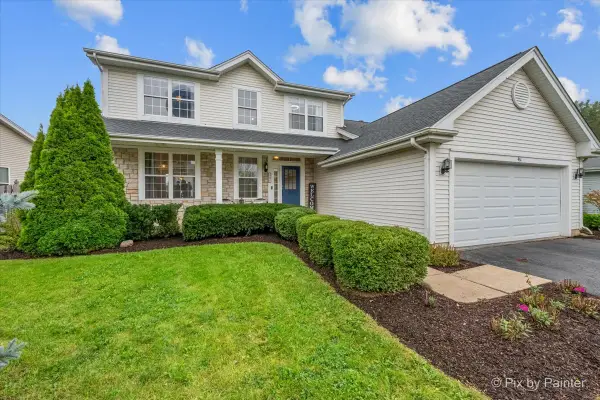 $395,000Active4 beds 3 baths2,168 sq. ft.
461 Willow Road, Lakemoor, IL 60051
MLS# 12761242Listed by: RE/MAX SUBURBAN - New
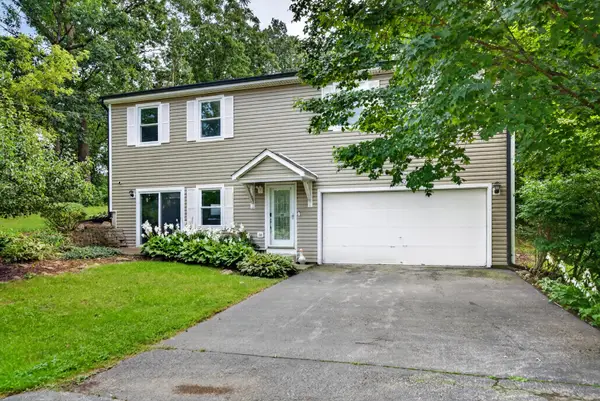 $379,000Active4 beds 3 baths2,464 sq. ft.
919 W Dale Avenue, Lakemoor, IL 60051
MLS# 12762388Listed by: REDFIN CORPORATION - New
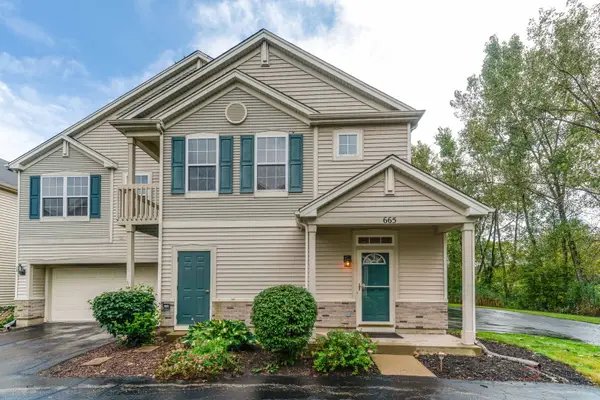 $239,900Active2 beds 2 baths1,510 sq. ft.
665 Morris Court, Lakemoor, IL 60051
MLS# 12761023Listed by: RE/MAX PLAZA - New
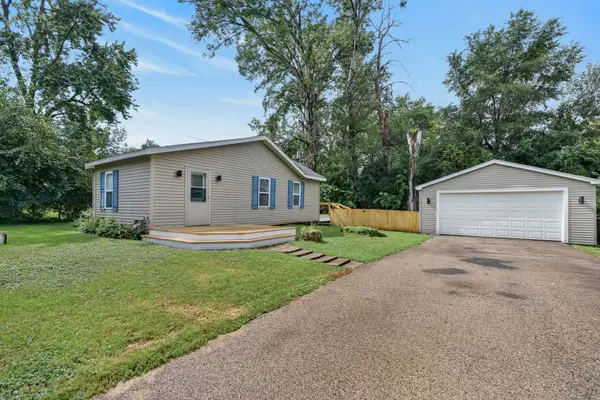 $265,000Active2 beds 1 baths785 sq. ft.
521 Elaine Terrace, Lakemoor, IL 60051
MLS# 12758341Listed by: COMPASS - New
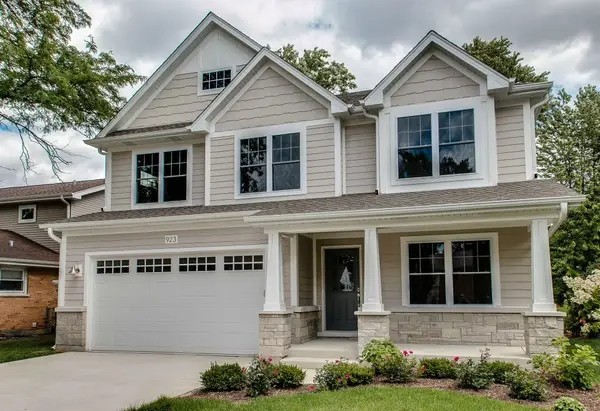 $789,000Active4 beds 3 baths2,800 sq. ft.
520 Elaine Terrace, Lakemoor, IL 60051
MLS# 12755329Listed by: @PROPERTIES CHRISTIE'S INTERNATIONAL REAL ESTATE 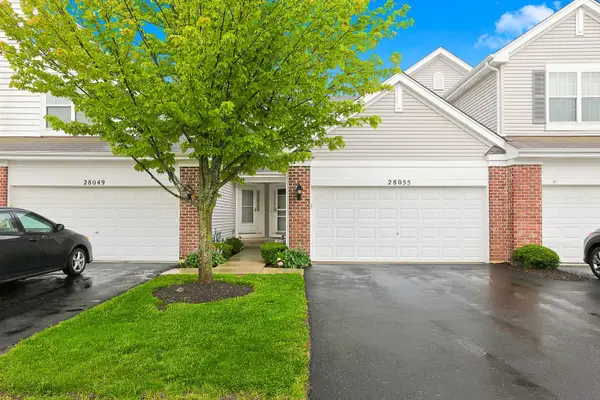 $249,900Active2 beds 2 baths1,164 sq. ft.
28055 W Niagara Street #28055, Lakemoor, IL 60051
MLS# 12752186Listed by: CENTURY 21 INTEGRA $950,000Active14.45 Acres
28200 W Il Route 120 Road, Lakemoor, IL 60051
MLS# 12750093Listed by: SMITH PARTNERS & ASSOCIATES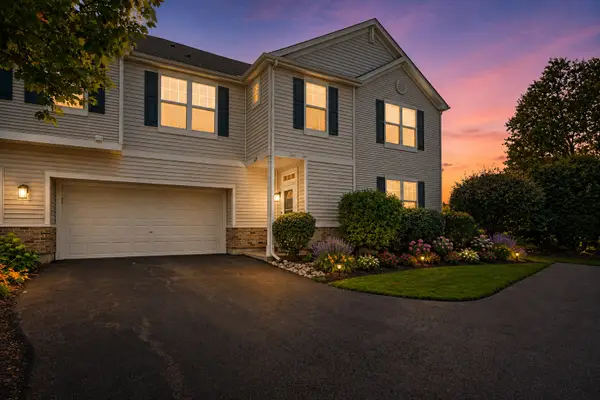 $249,900Pending3 beds 2 baths1,646 sq. ft.
625 Arbor Circle, Lakemoor, IL 60051
MLS# 12742555Listed by: COLDWELL BANKER REALTY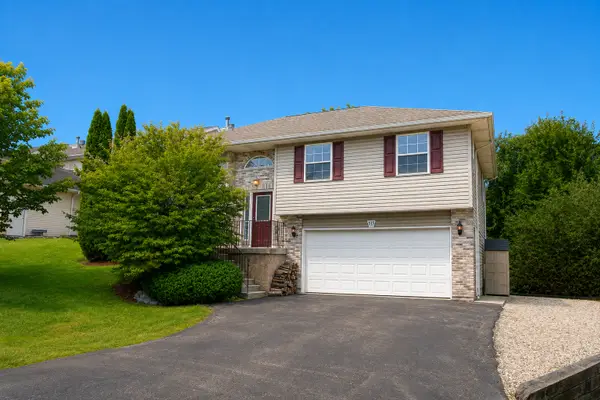 $349,900Pending3 beds 3 baths1,700 sq. ft.
515 S Sheridan Road, Lakemoor, IL 60051
MLS# 12741916Listed by: RE/MAX SUBURBAN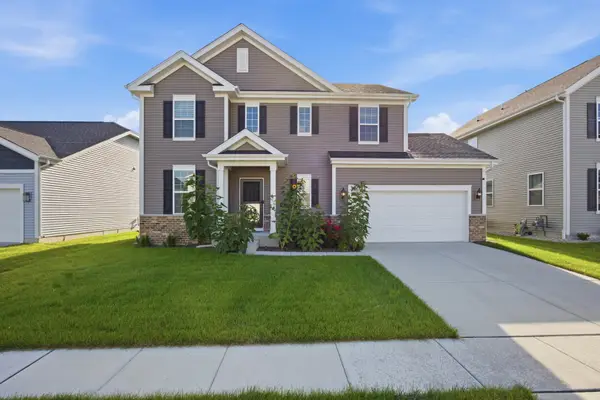 $499,989Active4 beds 3 baths2,329 sq. ft.
32021 Savannah Drive, Lakemoor, IL 60051
MLS# 12743593Listed by: RESIDENTIAL PRO LLC


Protect your home and budget from life's surprises with an Assurant Home Warranty, backed by a partner that supports you through every step of homeownership. Explore Plans.
© 2026 Better Homes and Gardens Real Estate LLC. An Anywhere Real Estate company. All rights reserved. Better Homes and Gardens® Real Estate is a registered trademark owned by Meredith Operations Corporation, licensed to Better Homes and Gardens Real Estate LLC and used with permission. Better Homes and Gardens Real Estate LLC fully supports the principles of the Fair Housing Act and the Equal Opportunity Act. Listing information is deemed reliable but is not guaranteed accurate.
Each office is independently owned and operated.
Any services or products provided by third parties are not provided by, affiliated with or related to Better Homes and Gardens Real Estate LLC, or its affiliated companies.