
32021 Savannah Drive, Lakemoor, IL 60051
Local realty services provided by:Better Homes and Gardens Real Estate Star Homes
32021 Savannah Drive,Lakemoor, IL 60051
$499,989
- 4 Beds
- 3 Baths
- 2,329 sq. ft.
- Single family
- Active
Listed by: sandra giron
Office: residential pro llc.
MLS#:12743593
Source:MLSNI
Price summary
- Price:$499,989
- Price per sq. ft.:$214.68
- Monthly HOA dues:$22.33
About this home
Almost-new construction built in 2024! Beautiful Fordham model offering approximately 2,329 sq. ft. with 4 bedrooms, 2.5 baths, and a 3-car tandem garage, plus a full basement with approximately 1,100 sq. ft. and bathroom rough-in. The open-concept main level features a dramatic 2-story foyer, flex room, spacious family room, and a chef's kitchen with quartz countertops, stainless steel appliances, pantry, breakfast area, and island. The primary suite includes a private bath, double vanity, large shower, and walk-in closet. Convenient second-floor laundry and mudroom complete the home. Upgrades include quartz countertops, upgraded 4th bedroom, extended tandem garage, bathroom rough-in, double-sink vanities, and upgraded staircase railings. A radon mitigation system was installed in 2025. Plumbing, electrical, ventilation, and AC warranty coverage extends through March 31, 2027, with structural coverage through March 2035. A wonderful opportunity to own a nearly new home with modern finishes, generous space, and valuable warranty coverage! *** Wauconda School district schools, some public data may show incorrectly...
Contact an agent
Home facts
- Year built:2024
- Listing ID #:12743593
- Updated:September 05, 2026 at 11:01 AM
Rooms and interior
- Bedrooms:4
- Total bathrooms:3
- Full bathrooms:2
- Half bathrooms:1
- Rooms Total:9
- Dining Description:Eating Area, Separate Dining Room
- Bathrooms Description:Double Sinks
- Kitchen Description:Dishwasher, Microwave, Range, Refrigerator, Stainless Steel Appliance(s)
- Basement Description:Full, Unfinished
- Living area:2,329 sq. ft.
Heating and cooling
- Cooling:Central Air
- Heating:Forced Air, Natural Gas
- Central air:Yes
Structure and exterior
- Roof:Asphalt
- Year built:2024
- Building area:2,329 sq. ft.
- Lot area:0.18 Acres
- Foundation Description:Concrete Perimeter
- Levels:2 Story
Schools
- High school:Wauconda Comm High School
- Middle school:Wauconda Middle School
- Elementary school:Robert Crown Elementary School
Utilities
- Water:Public
- Sewer:Public Sewer
Finances and disclosures
- Price:$499,989
- Price per sq. ft.:$214.68
- Tax amount:$11,244 (2025)
Parking
- Total parking spaces:2
- Parking description:Attached Garage, Garage, Tandem
- Garage:Yes
- Garage spaces:2
 Copyright 2026 Midwest Real Estate Data LLC. All rights reserved. The data relating to real estate for sale on this web site comes in part from the Broker Reciprocity Program of the Midwest Real Estate Data LLC. Listing information is deemed reliable but not guaranteed.
New listings near 32021 Savannah Drive
- New
 $950,000Active14.45 Acres
28200 W Il Route 120 Road, Lakemoor, IL 60051
MLS# 12750093Listed by: SMITH PARTNERS & ASSOCIATES - New
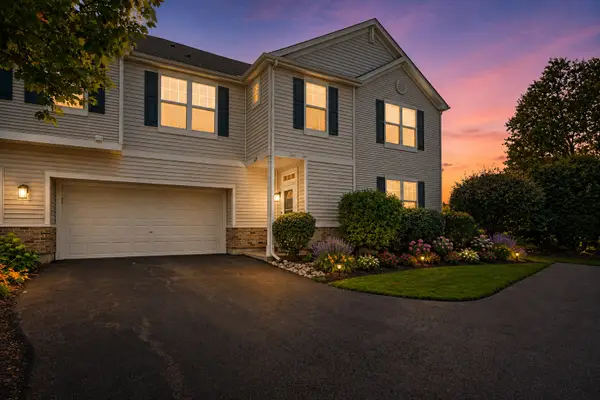 $264,900Active3 beds 2 baths1,646 sq. ft.
625 Arbor Circle, Lakemoor, IL 60051
MLS# 12742555Listed by: COLDWELL BANKER REALTY 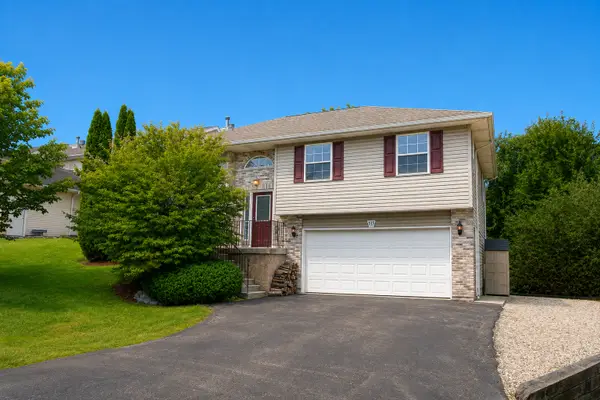 $349,900Pending3 beds 3 baths1,700 sq. ft.
515 S Sheridan Road, Lakemoor, IL 60051
MLS# 12741916Listed by: RE/MAX SUBURBAN- New
 $299,900Active3 beds 2 baths957 sq. ft.
310 Lily Lane, Lakemoor, IL 60051
MLS# 12743309Listed by: NORTHWEST SUBURBAN REAL ESTATE  $15,000Pending0.27 Acres
West Riverside Drive, McHenry, IL 60051
MLS# 12741431Listed by: VILLAGE REALTY, INC.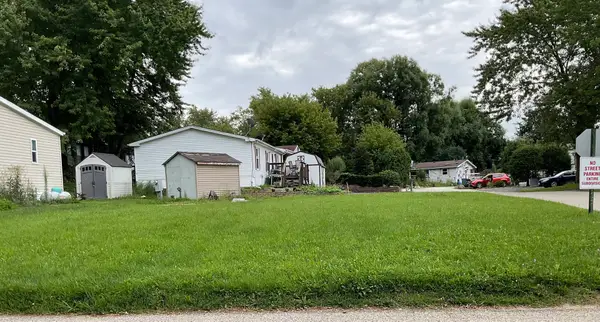 $42,500Pending0.09 Acres
109 Neptune Cove, Lakemoor, IL 60051
MLS# 12739326Listed by: REAL PEOPLE REALTY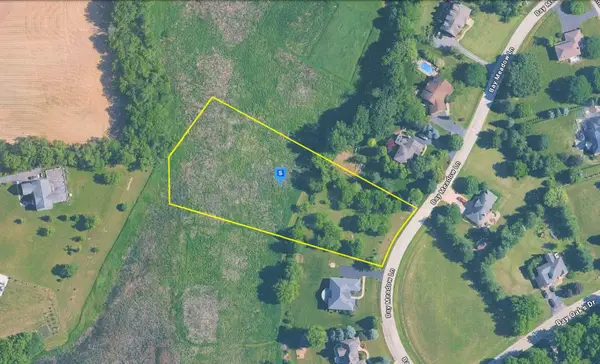 $98,999Active2 Acres
2855 Bay Meadow Lane, Johnsburg, IL 60051
MLS# 12735722Listed by: PLATLABS, LLC- Open Sun, 1 to 3pm
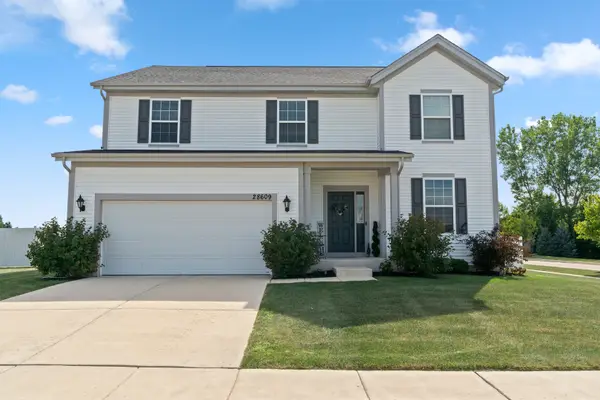 $595,000Active5 beds 3 baths2,807 sq. ft.
28609 Augusta Lane, Lakemoor, IL 60051
MLS# 12730764Listed by: KELLER WILLIAMS NORTH SHORE WEST 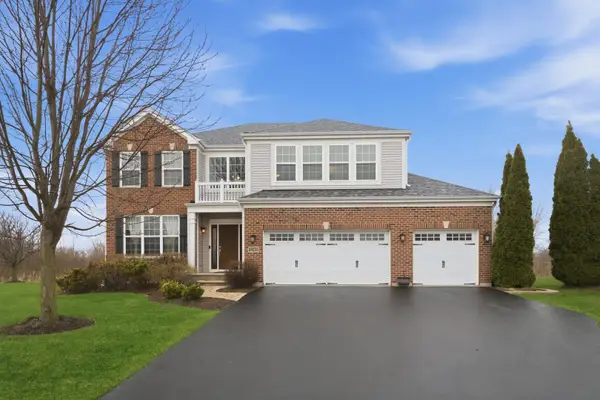 $549,900Pending4 beds 4 baths3,943 sq. ft.
28235 W Yosemite Court, Lakemoor, IL 60051
MLS# 12562967Listed by: EXP REALTY


Protect your home and budget from life's surprises with an Assurant Home Warranty, backed by a partner that supports you through every step of homeownership. Explore Plans.
© 2026 Better Homes and Gardens Real Estate LLC. An Anywhere Real Estate company. All rights reserved. Better Homes and Gardens® Real Estate is a registered trademark owned by Meredith Operations Corporation, licensed to Better Homes and Gardens Real Estate LLC and used with permission. Better Homes and Gardens Real Estate LLC fully supports the principles of the Fair Housing Act and the Equal Opportunity Act. Listing information is deemed reliable but is not guaranteed accurate.
Each office is independently owned and operated.
Any services or products provided by third parties are not provided by, affiliated with or related to Better Homes and Gardens Real Estate LLC, or its affiliated companies.