
32462 N Allegheny Way, Lakemoor, IL 60051
Local realty services provided by:Better Homes and Gardens Real Estate Connections
32462 N Allegheny Way,Lakemoor, IL 60051
$315,000
- 3 Beds
- 3 Baths
- 1,468 sq. ft.
- Condominium
- Active
Listed by: mark cole
Office: redfin corporation
MLS#:12750465
Source:MLSNI
Price summary
- Price:$315,000
- Price per sq. ft.:$214.58
- Monthly HOA dues:$376
About this home
Discover easy, low-maintenance living in the desirable Rockwell Place subdivision. This beautifully updated, move-in-ready townhouse features fresh paint, new LVP flooring, and new carpeting on the upper and lower levels. The main level offers a spacious layout with Brazilian cherry hardwood flooring, an enlarged front patio, a half bath, and an updated kitchen complete with custom cabinetry, stainless steel appliances, walk-in pantry and abundant counter space. The second floor includes three bedrooms and two fully remodeled bathrooms. The full finished basement provides additional living space for entertainment along with a laundry and storage area. Additional highlights include a fireplace, a private entrance, and a 2 car heated garage with epoxy floors a retractable screen and a 208V outlet for EV charging. Outside, an enlarged, oversized rear patio offers the perfect spot for relaxing. Ideally located close to Route 12, shopping, dining, and entertainment, this home is designed for maximum comfort and convenience....
Contact an agent
Home facts
- Year built:2006
- Listing ID #:12750465
- Updated:October 06, 2026 at 11:19 AM
Rooms and interior
- Bedrooms:3
- Total bathrooms:3
- Full bathrooms:2
- Half bathrooms:1
- Rooms Total:7
- Dining Description:Combined With Living Room
- Bathrooms Description:Separate Shower
- Kitchen Description:Bar Fridge, Dishwasher, Disposal, Microwave, Range, Range Hood, Stainless Steel Appliance(s)
- Basement Description:Egress Window, Finished, Full
- Living area:1,468 sq. ft.
Heating and cooling
- Cooling:Central Air
- Heating:Forced Air, Natural Gas
- Central air:Yes
Structure and exterior
- Roof:Asphalt
- Year built:2006
- Building area:1,468 sq. ft.
Schools
- High school:Grant Community High School
- Middle school:Big Hollow Middle School
- Elementary school:Big Hollow Elementary School
Utilities
- Water:Private
- Sewer:Public Sewer
Finances and disclosures
- Price:$315,000
- Price per sq. ft.:$214.58
- Tax amount:$4,754 (2024)
Features and amenities
- Laundry features:Dryer, Washer
- Amenities:CO Detectors, Ceiling Fan(s), Sump Pump, Water-Softener Owned
Parking
- Total parking spaces:2
- Parking description:Attached Garage, Garage
- Garage:Yes
- Garage spaces:2
 Copyright 2026 Midwest Real Estate Data LLC. All rights reserved. The data relating to real estate for sale on this web site comes in part from the Broker Reciprocity Program of the Midwest Real Estate Data LLC. Listing information is deemed reliable but not guaranteed.
New listings near 32462 N Allegheny Way
- New
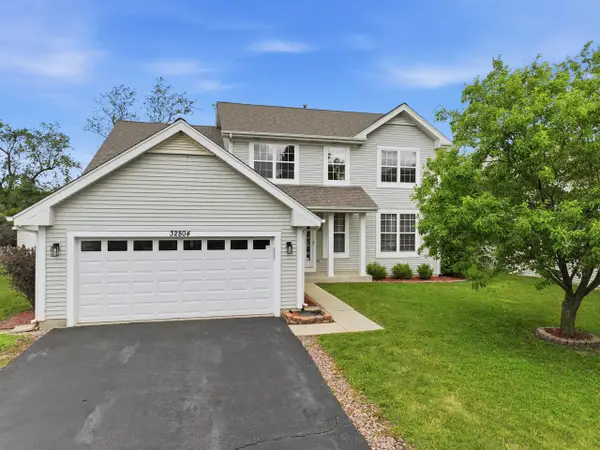 $400,000Active4 beds 3 baths2,462 sq. ft.
32804 Bending Creek Road, Lakemoor, IL 60051
MLS# 12739825Listed by: KELLER WILLIAMS INFINITY - New
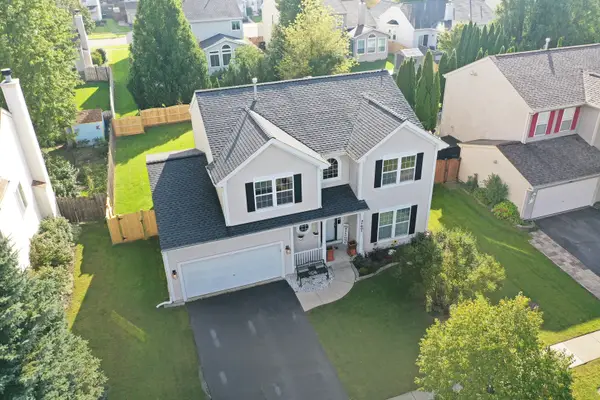 $439,900Active4 beds 3 baths2,296 sq. ft.
31601 N Pineview Boulevard, Lakemoor, IL 60051
MLS# 12772584Listed by: RE/MAX SUBURBAN - New
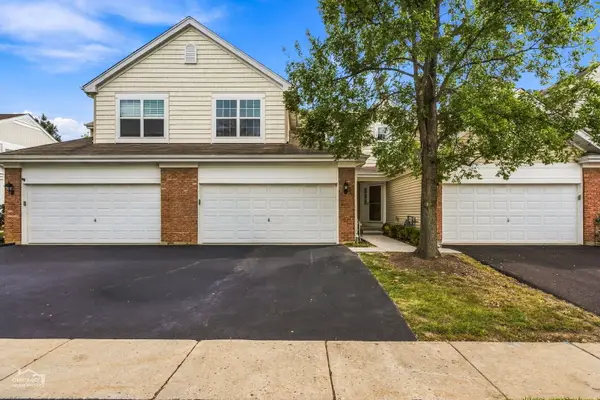 $297,000Active3 beds 3 baths1,311 sq. ft.
32455 N Allegheny Way, Lakemoor, IL 60051
MLS# 12762370Listed by: GLACIER REALTY, INC. - New
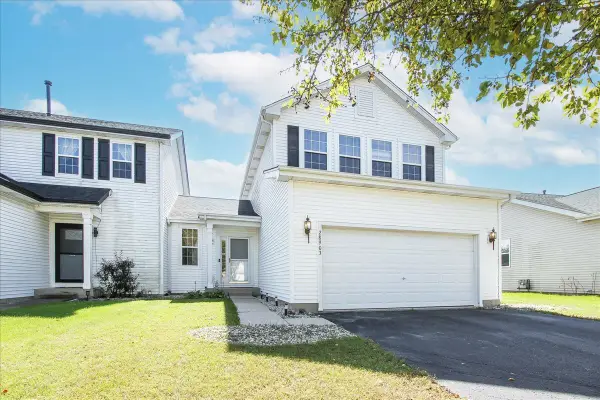 $319,900Active2 beds 3 baths1,578 sq. ft.
28903 Bayberry Court, Lakemoor, IL 60051
MLS# 12769404Listed by: KELLER WILLIAMS SUCCESS REALTY  $249,900Active2 beds 3 baths1,311 sq. ft.
32475 N Allegheny Way, Lakemoor, IL 60051
MLS# 12765116Listed by: @PROPERTIES CHRISTIES INTERNATIONAL REAL ESTATE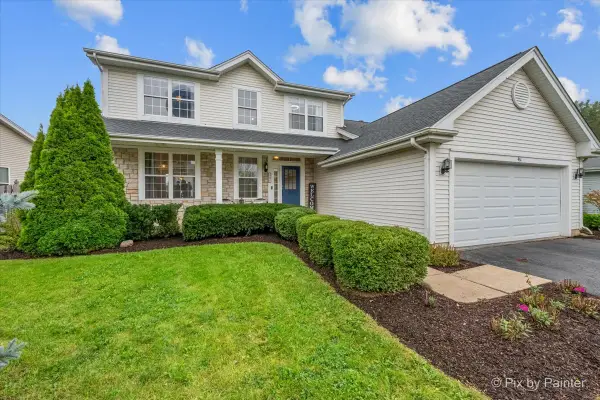 $395,000Pending4 beds 3 baths2,168 sq. ft.
461 Willow Road, Lakemoor, IL 60051
MLS# 12761242Listed by: RE/MAX SUBURBAN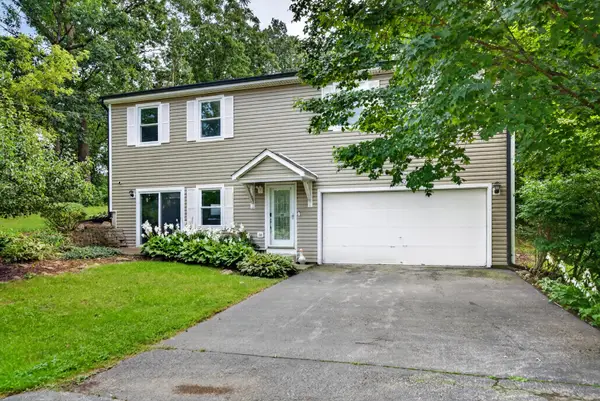 $379,000Pending4 beds 3 baths2,464 sq. ft.
919 W Dale Avenue, Lakemoor, IL 60051
MLS# 12762388Listed by: REDFIN CORPORATION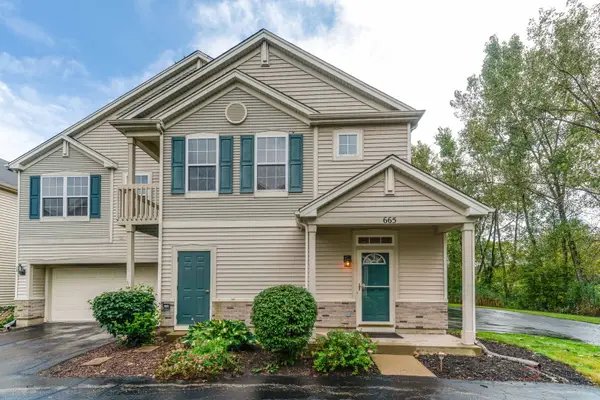 $239,900Active2 beds 2 baths1,510 sq. ft.
665 Morris Court, Lakemoor, IL 60051
MLS# 12761023Listed by: RE/MAX PLAZA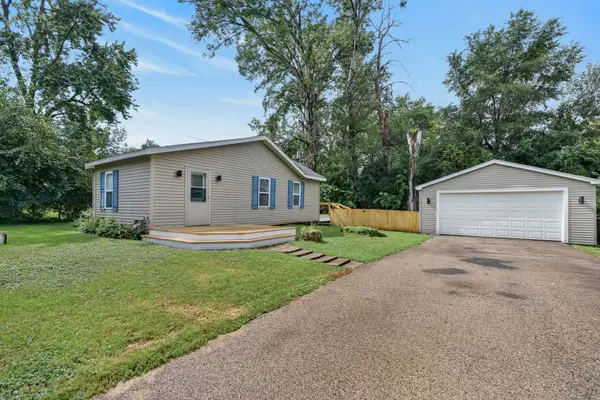 $259,000Pending2 beds 1 baths785 sq. ft.
521 Elaine Terrace, Lakemoor, IL 60051
MLS# 12758341Listed by: COMPASS


Protect your home and budget from life's surprises with an Assurant Home Warranty, backed by a partner that supports you through every step of homeownership. Explore Plans.
© 2026 Better Homes and Gardens Real Estate LLC. An Anywhere Real Estate company. All rights reserved. Better Homes and Gardens® Real Estate is a registered trademark owned by Meredith Operations Corporation, licensed to Better Homes and Gardens Real Estate LLC and used with permission. Better Homes and Gardens Real Estate LLC fully supports the principles of the Fair Housing Act and the Equal Opportunity Act. Listing information is deemed reliable but is not guaranteed accurate.
Each office is independently owned and operated.
Any services or products provided by third parties are not provided by, affiliated with or related to Better Homes and Gardens Real Estate LLC, or its affiliated companies.