
515 S Sheridan Road, Lakemoor, IL 60051
Local realty services provided by:Better Homes and Gardens Real Estate Connections
515 S Sheridan Road,Lakemoor, IL 60051
$349,900
- 3 Beds
- 3 Baths
- 1,700 sq. ft.
- Single family
- Pending
Listed by: cherie smith zurek
Office: re/max suburban
MLS#:12741916
Source:MLSNI
Price summary
- Price:$349,900
- Price per sq. ft.:$205.82
About this home
Welcome Home to this Open Floor Plan 3 Bedroom/2.1 Bathroom Raised Ranch*Located next to Fritzohe Family Park of Lakemoor*Freshly Painted Interior & Move-In Ready*Waiting for You to Call it Home*Large Open Living Room with Fireplace and Eat-in Kitchen is Ready for Entertaining*Sliding Glass Door to Deck Overlooks the Fenced Backyard*Master Bedroom fits a King Size and has a Master Bathroom*2nd and 3rd Bedrooms are Good-Sized and are Serviced by a Hall Bathroom*Lower Level features Spacious Family Room with Dry Bar*House is in Great Condition*Over-Sized Garage is 26x20, Heated with 220 amp and Epoxy Floors*It's a Really Cool Garage and/or a Great Party Room*Driveway Parks 6 cars*Deck is Being Sold "AS IS"*No VA or FHA Contracts accepted*Great Place to Live
Contact an agent
Home facts
- Year built:2004
- Subdivision & Development:Sampson Sex
- Listing ID #:12741916
- Updated:September 05, 2026 at 10:28 AM
Rooms and interior
- Bedrooms:3
- Total bathrooms:3
- Full bathrooms:2
- Half bathrooms:1
- Rooms Total:8
- Dining Description:Combined With Living Room, Eating Area
- Kitchen Description:Dishwasher, Disposal, Microwave, Range, Refrigerator
- Basement Description:Partial, Partially Finished
- Living area:1,700 sq. ft.
Heating and cooling
- Cooling:Central Air
- Heating:Forced Air, Natural Gas
- Central air:Yes
Structure and exterior
- Roof:Asphalt
- Year built:2004
- Building area:1,700 sq. ft.
- Lot Features:Forest Preserve Adjacent
- Foundation Description:Concrete Perimeter
Schools
- Middle school:Mchenry Middle School
- Elementary school:Edgebrook Elementary School
Utilities
- Water:Shared Well
- Sewer:Public Sewer
Finances and disclosures
- Price:$349,900
- Price per sq. ft.:$205.82
- Tax amount:$6,928 (2025)
Features and amenities
- Amenities:CO Detectors, Ceiling Fan(s), Water-Softener Owned
Parking
- Total parking spaces:2
- Parking description:Asphalt, Attached Garage, Garage
- Garage:Yes
- Garage spaces:2
 Copyright 2026 Midwest Real Estate Data LLC. All rights reserved. The data relating to real estate for sale on this web site comes in part from the Broker Reciprocity Program of the Midwest Real Estate Data LLC. Listing information is deemed reliable but not guaranteed.
New listings near 515 S Sheridan Road
- New
 $950,000Active14.45 Acres
28200 W Il Route 120 Road, Lakemoor, IL 60051
MLS# 12750093Listed by: SMITH PARTNERS & ASSOCIATES - New
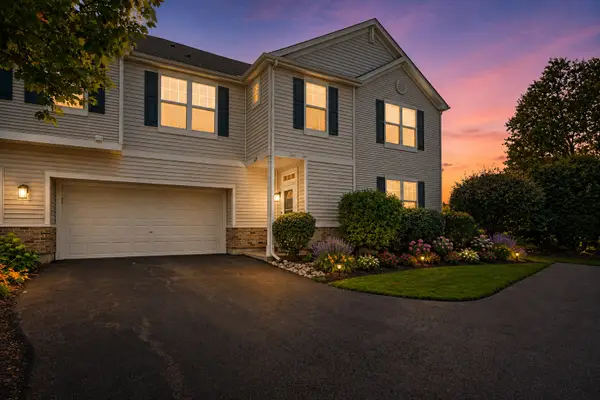 $264,900Active3 beds 2 baths1,646 sq. ft.
625 Arbor Circle, Lakemoor, IL 60051
MLS# 12742555Listed by: COLDWELL BANKER REALTY - New
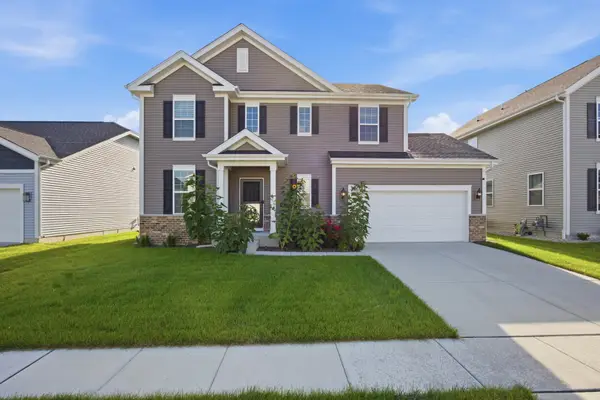 $499,989Active4 beds 3 baths2,329 sq. ft.
32021 Savannah Drive, Lakemoor, IL 60051
MLS# 12743593Listed by: RESIDENTIAL PRO LLC - New
 $299,900Active3 beds 2 baths957 sq. ft.
310 Lily Lane, Lakemoor, IL 60051
MLS# 12743309Listed by: NORTHWEST SUBURBAN REAL ESTATE  $15,000Pending0.27 Acres
West Riverside Drive, McHenry, IL 60051
MLS# 12741431Listed by: VILLAGE REALTY, INC.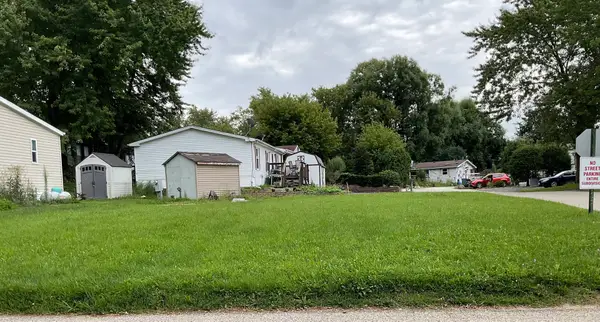 $42,500Pending0.09 Acres
109 Neptune Cove, Lakemoor, IL 60051
MLS# 12739326Listed by: REAL PEOPLE REALTY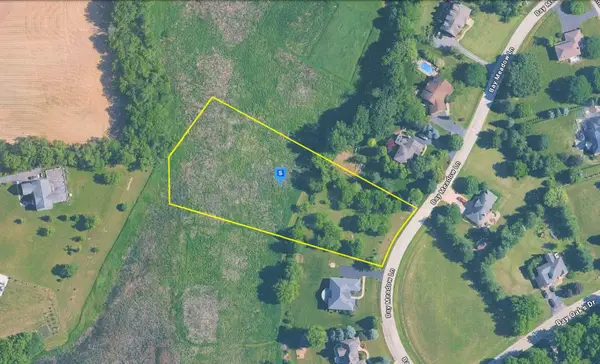 $98,999Active2 Acres
2855 Bay Meadow Lane, Johnsburg, IL 60051
MLS# 12735722Listed by: PLATLABS, LLC- Open Sun, 1 to 3pm
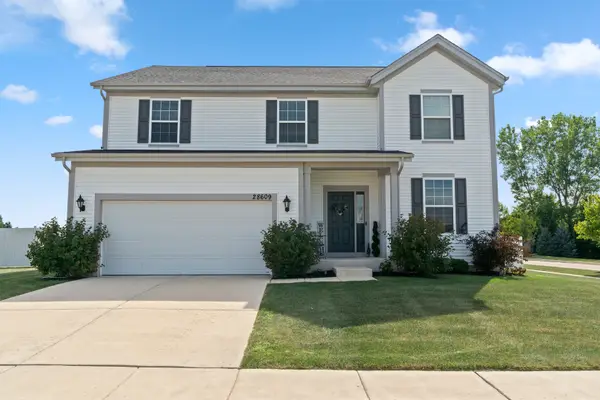 $595,000Active5 beds 3 baths2,807 sq. ft.
28609 Augusta Lane, Lakemoor, IL 60051
MLS# 12730764Listed by: KELLER WILLIAMS NORTH SHORE WEST 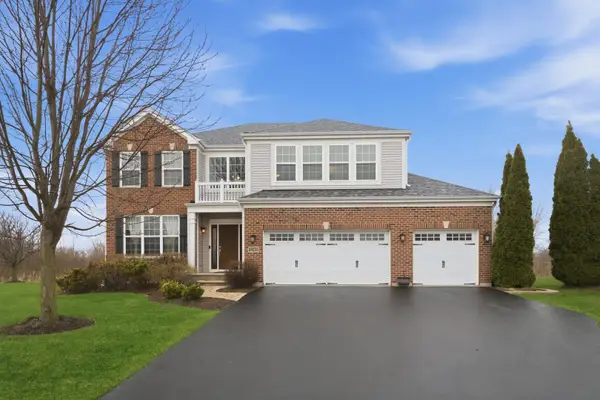 $549,900Pending4 beds 4 baths3,943 sq. ft.
28235 W Yosemite Court, Lakemoor, IL 60051
MLS# 12562967Listed by: EXP REALTY


Protect your home and budget from life's surprises with an Assurant Home Warranty, backed by a partner that supports you through every step of homeownership. Explore Plans.
© 2026 Better Homes and Gardens Real Estate LLC. An Anywhere Real Estate company. All rights reserved. Better Homes and Gardens® Real Estate is a registered trademark owned by Meredith Operations Corporation, licensed to Better Homes and Gardens Real Estate LLC and used with permission. Better Homes and Gardens Real Estate LLC fully supports the principles of the Fair Housing Act and the Equal Opportunity Act. Listing information is deemed reliable but is not guaranteed accurate.
Each office is independently owned and operated.
Any services or products provided by third parties are not provided by, affiliated with or related to Better Homes and Gardens Real Estate LLC, or its affiliated companies.