
6970 Longmoor Drive, Lakewood, IL 60014
Local realty services provided by:Better Homes and Gardens Real Estate Connections
6970 Longmoor Drive,Lakewood, IL 60014
$1,200,000
- 3 Beds
- 4 Baths
- 3,000 sq. ft.
- Single family
- Active
Listed by: susan bro, lori rowe
Office: coldwell banker realty
MLS#:12659273
Source:MLSNI
Price summary
- Price:$1,200,000
- Price per sq. ft.:$400
About this home
Spectacular new construction RANCH on half-acre lot backing to creek in sought-after Turnberry of Crystal Lake. The proposed 3,000 square foot residence will boast luxury finishes and custom touches throughout. Built by Elkins Construction, known for his unsurpassed quality, craftmanship and attention to detail, this thoughtfully designed home blends timeless architecture with a modern-day spacious floor plan that includes, soaring ceilings, wide-plank hardwood floors and refined details. The expansive great room flows seamlessly into a sunroom and chef's kitchen with custom cabinetry, luxury appliances, oversized island and walk-in pantry. Adjacent private study features built-ins and exterior doors to the patio. The primary suite is a private retreat with spa-inspired bath and walk-in closets. Full basement includes an additional 2,800 sq ft and has roughed-in drywall which can be finished (inquire for more details). Great Location - Close to Crystal Lake's highly-ranked amenities including Turnberry Country Club, Crystal Lake Beach, Crystal Lake Recreation Center, shopping, entertainment and Metra! Contact list agent for more details and to schedule an appointment....
Contact an agent
Home facts
- Year built:2026
- Subdivision & Development:The Woods of Turnberry
- Listing ID #:12659273
- Updated:September 08, 2026 at 11:07 AM
Rooms and interior
- Bedrooms:3
- Total bathrooms:4
- Full bathrooms:3
- Half bathrooms:1
- Rooms Total:7
- Dining Description:Separate Dining Room
- Bathrooms Description:Double Sinks, Separate Shower, Steam Shower
- Kitchen Description:Dishwasher, Gas Oven, Microwave, Range, Refrigerator, Stainless Steel Appliance(s), Wine Refrigerator
- Basement Description:Egress Window, Unfinished
- Living area:3,000 sq. ft.
Heating and cooling
- Cooling:Central Air
- Heating:Forced Air, Natural Gas
- Central air:Yes
Structure and exterior
- Roof:Asphalt
- Year built:2026
- Building area:3,000 sq. ft.
- Lot area:0.7 Acres
- Foundation Description:Concrete Perimeter
Schools
- High school:Crystal Lake Central High School
- Middle school:Richard F Bernotas Middle School
- Elementary school:West Elementary School
Utilities
- Water:Public
- Sewer:Public Sewer
Finances and disclosures
- Price:$1,200,000
- Price per sq. ft.:$400
- Tax amount:$758 (2025)
Features and amenities
- Laundry features:Dryer, Washer
- Amenities:CO Detectors, Ceiling Fan(s), Fire Sprinklers, Security System, Sump Pump
Parking
- Total parking spaces:3
- Parking description:Attached Garage, Concrete, Garage
- Garage:Yes
- Garage spaces:3
 Copyright 2026 Midwest Real Estate Data LLC. All rights reserved. The data relating to real estate for sale on this web site comes in part from the Broker Reciprocity Program of the Midwest Real Estate Data LLC. Listing information is deemed reliable but not guaranteed.
New listings near 6970 Longmoor Drive
 $630,000Pending4 beds 3 baths3,433 sq. ft.
7110 Marsh Drive, Lakewood, IL 60014
MLS# 12747393Listed by: HOMESMART CONNECT LLC- New
 $499,900Active4 beds 2 baths2,899 sq. ft.
366 Warwick Lane, Lakewood, IL 60014
MLS# 12741030Listed by: LPT REALTY - New
 $815,000Active3 beds 3 baths5,473 sq. ft.
6211 Brighton Lane, Lakewood, IL 60014
MLS# 12736579Listed by: KELLER WILLIAMS INSPIRE - New
 $699,999Active6 beds 4 baths3,553 sq. ft.
7417 Inverway Drive, Lakewood, IL 60014
MLS# 12745014Listed by: SIGNATURE REALTY GROUP LLC  $1,200,000Active4 beds 4 baths3,444 sq. ft.
6921 Inverway Drive, Lakewood, IL 60014
MLS# 12740139Listed by: RE/MAX ALL PRO - ST CHARLES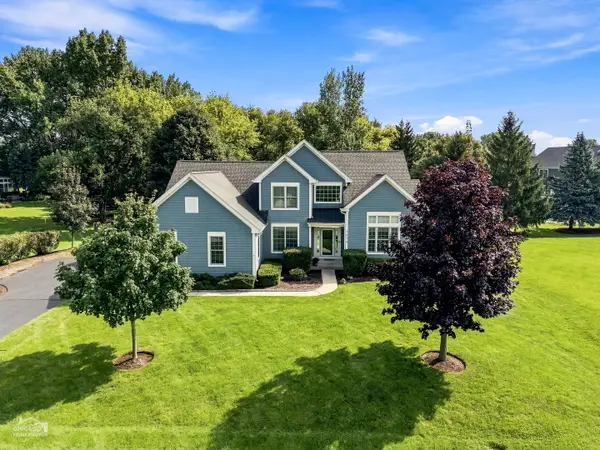 $545,000Pending3 beds 3 baths2,470 sq. ft.
7878 Redtail Drive, Crystal Lake, IL 60014
MLS# 12737361Listed by: RE/MAX SUBURBAN $599,999Active4 beds 4 baths2,728 sq. ft.
7711 Dairy Lane, Lakewood, IL 60014
MLS# 12737262Listed by: XHOMES REALTY INC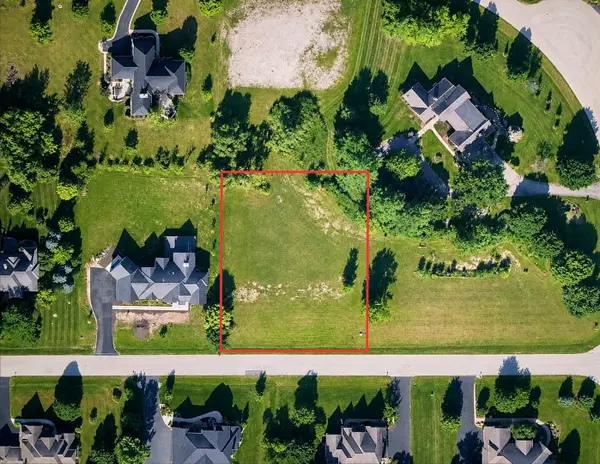 $85,000Pending0.75 Acres
8855 Belfield/lot 23 Road, Lakewood, IL 60014
MLS# 12733789Listed by: KOMAR $849,900Active3 beds 3 baths2,323 sq. ft.
8316 Redtail Drive, Lakewood, IL 60014
MLS# 12715959Listed by: HOMESMART CONNECT $115,000Active0.76 Acres
6605 Woodland Hills Drive, Lakewood, IL 60014
MLS# 12724915Listed by: COMPASS


Protect your home and budget from life's surprises with an Assurant Home Warranty, backed by a partner that supports you through every step of homeownership. Explore Plans.
© 2026 Better Homes and Gardens Real Estate LLC. An Anywhere Real Estate company. All rights reserved. Better Homes and Gardens® Real Estate is a registered trademark owned by Meredith Operations Corporation, licensed to Better Homes and Gardens Real Estate LLC and used with permission. Better Homes and Gardens Real Estate LLC fully supports the principles of the Fair Housing Act and the Equal Opportunity Act. Listing information is deemed reliable but is not guaranteed accurate.
Each office is independently owned and operated.
Any services or products provided by third parties are not provided by, affiliated with or related to Better Homes and Gardens Real Estate LLC, or its affiliated companies.