
9104 Falcon Greens Drive, Lakewood, IL 60014
Local realty services provided by:Better Homes and Gardens Real Estate Connections
9104 Falcon Greens Drive,Lakewood, IL 60014
$325,000
- 2 Beds
- 3 Baths
- 1,645 sq. ft.
- Townhouse
- Pending
Listed by: gina swanson
Office: re/max all pro - st charles
MLS#:12628617
Source:MLSNI
Price summary
- Price:$325,000
- Price per sq. ft.:$197.57
- Monthly HOA dues:$245
About this home
Rarely available Berkley model! Ideally located, this ~1650 SF unit offers 9' ceilings, granite counters, stainless appliances, and newer LVP flooring throughout the entire main floor. The spacious primary suite boasts a vaulted ceiling, walk-in closet, and private luxury bath with double sink and separate tub and walk-in shower. 2nd bedroom PLUS a loft for flex space. Enjoy peaceful afternoons and incredible sunsets on the deck overlooking open space. Deep-pour look-out basement with a bathroom rough-in offers endless opportunities for expansion. Great unit in a great location!
Contact an agent
Home facts
- Year built:2015
- Subdivision & Development:Falcon Green
- Listing ID #:12628617
- Updated:August 24, 2026 at 10:28 AM
Rooms and interior
- Bedrooms:2
- Total bathrooms:3
- Full bathrooms:2
- Half bathrooms:1
- Rooms Total:6
- Dining Description:Separate Dining Room
- Bathrooms Description:Double Sinks, Separate Shower, Soaking Tub
- Kitchen Description:Dishwasher, Disposal, Microwave, Range, Refrigerator, Stainless Steel Appliance(s)
- Basement Description:Full, Unfinished
- Living area:1,645 sq. ft.
Heating and cooling
- Cooling:Central Air
- Heating:Forced Air, Natural Gas
- Central air:Yes
Structure and exterior
- Roof:Asphalt
- Year built:2015
- Building area:1,645 sq. ft.
- Lot Features:Common Grounds, Landscaped
- Foundation Description:Concrete Perimeter
Schools
- High school:Crystal Lake Central High School
- Middle school:Richard F Bernotas Middle School
- Elementary school:West Elementary School
Utilities
- Water:Public
- Sewer:Public Sewer
Finances and disclosures
- Price:$325,000
- Price per sq. ft.:$197.57
- Tax amount:$8,127 (2025)
Features and amenities
- Laundry features:Dryer, Washer
- Amenities:CO Detectors, Ceiling Fan(s), Sump Pump
Parking
- Total parking spaces:4
- Parking description:Asphalt, Attached Garage, Driveway, Garage
- Garage:Yes
- Garage spaces:2
 Copyright 2026 Midwest Real Estate Data LLC. All rights reserved. The data relating to real estate for sale on this web site comes in part from the Broker Reciprocity Program of the Midwest Real Estate Data LLC. Listing information is deemed reliable but not guaranteed.
New listings near 9104 Falcon Greens Drive
- New
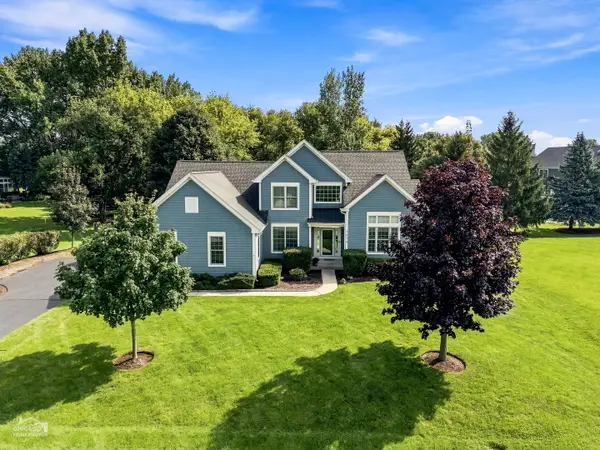 $545,000Active3 beds 3 baths2,470 sq. ft.
7878 Redtail Drive, Crystal Lake, IL 60014
MLS# 12737361Listed by: RE/MAX SUBURBAN - New
 $599,999Active4 beds 4 baths2,500 sq. ft.
7711 Dairy Lane, Lakewood, IL 60014
MLS# 12737262Listed by: XHOMES REALTY INC 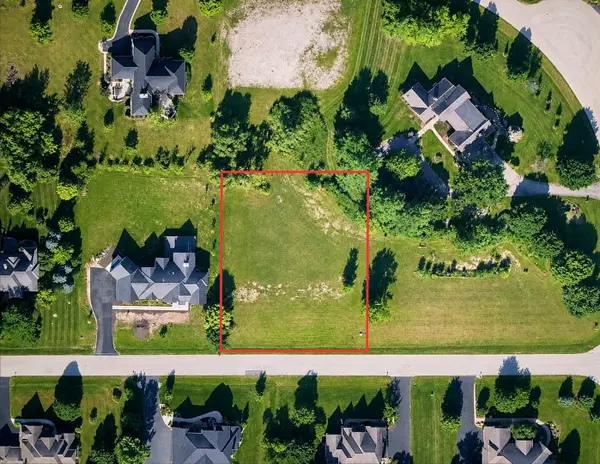 $85,000Pending0.75 Acres
8855 Belfield/lot 23 Road, Lakewood, IL 60014
MLS# 12733789Listed by: KOMAR- New
 $849,900Active3 beds 3 baths2,323 sq. ft.
8316 Redtail Drive, Lakewood, IL 60014
MLS# 12715959Listed by: HOMESMART CONNECT  $115,000Active0.76 Acres
6605 Woodland Hills Drive, Lakewood, IL 60014
MLS# 12724915Listed by: COMPASS $724,900Pending5 beds 4 baths4,668 sq. ft.
7645 Farrell Drive, Lakewood, IL 60014
MLS# 12727051Listed by: RE/MAX SUBURBAN $34,900Active0.48 Acres
7380 Bannockburn Circle, Lakewood, IL 60014
MLS# 12720050Listed by: KELLER WILLIAMS INSPIRE $725,000Pending5 beds 5 baths3,712 sq. ft.
9030 Montrose Court, Crystal Lake, IL 60014
MLS# 12723537Listed by: HOMESMART CONNECT LLC $64,900Pending0.47 Acres
7150 Bannockburn Circle, Lakewood, IL 60014
MLS# 12714998Listed by: CENTURY 21 CIRCLE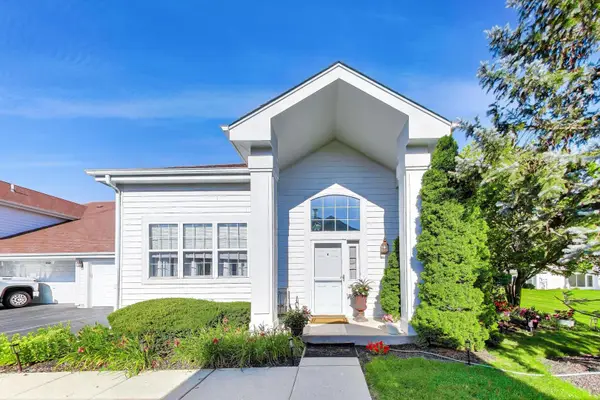 $335,000Pending2 beds 3 baths1,640 sq. ft.
9507 Georgetown Lane, Lakewood, IL 60014
MLS# 12714914Listed by: COMPASS


Protect your home and budget from life's surprises with an Assurant Home Warranty, backed by a partner that supports you through every step of homeownership. Explore Plans.
© 2026 Better Homes and Gardens Real Estate LLC. An Anywhere Real Estate company. All rights reserved. Better Homes and Gardens® Real Estate is a registered trademark owned by Meredith Operations Corporation, licensed to Better Homes and Gardens Real Estate LLC and used with permission. Better Homes and Gardens Real Estate LLC fully supports the principles of the Fair Housing Act and the Equal Opportunity Act. Listing information is deemed reliable but is not guaranteed accurate.
Each office is independently owned and operated.
Any services or products provided by third parties are not provided by, affiliated with or related to Better Homes and Gardens Real Estate LLC, or its affiliated companies.