
2870 Lake Carroll Boulevard, Lanark, IL 61046
Local realty services provided by:Better Homes and Gardens Real Estate Connections
2870 Lake Carroll Boulevard,Lake Carroll, IL 61046
$485,000
- 4 Beds
- 3 Baths
- 1,600 sq. ft.
- Single family
- Active
Listed by: tracey decrane
Office: re/max town lake & country
MLS#:12717289
Source:MLSNI
Price summary
- Price:$485,000
- Price per sq. ft.:$303.13
- Monthly HOA dues:$230.42
About this home
If you've been searching for the perfect blend of country living and lake life, this one is a must-see! Nestled on **2.56 acres** backing up to the beautiful Greenway Prairie, this well-loved home offers quality craftsmanship, custom woodwork, and peaceful views in every direction. Horse lovers will appreciate the **front and back pastures**, two horse barns (including a heated barn and hay storage) and a freeze free watering system. Everyone will enjoy relaxing in the four-season room, soaking in the hot tub gazebo, or gathering around the firepit overlooking the prairie. Inside you'll find a warm, inviting home with a vaulted kitchen featuring granite countertops, a finished lower level, and thoughtful accessibility updates including a modified primary bath and garage entry ramp. Enjoy everything **Lake Carroll** has to offer-boating, fishing, golf, horseback riding, 14 miles of ATV/UTV trails, indoor and outdoor pools, marinas, and year-round community events.
Contact an agent
Home facts
- Year built:1988
- Listing ID #:12717289
- Updated:July 29, 2026 at 11:38 AM
Rooms and interior
- Bedrooms:4
- Total bathrooms:3
- Full bathrooms:3
- Rooms Total:11
- Dining Description:Combined With Living Room
- Bathrooms Description:Double Sinks, Separate Shower
- Kitchen Description:Dishwasher, Kitchen, Microwave, Range, Refrigerator
- Basement Description:Finished, Full
- Living area:1,600 sq. ft.
Heating and cooling
- Cooling:Central Air
- Heating:Natural Gas
- Central air:Yes
Structure and exterior
- Year built:1988
- Building area:1,600 sq. ft.
- Lot area:2.56 Acres
- Lot Features:Mature Trees
- Levels:1 Story
Finances and disclosures
- Price:$485,000
- Price per sq. ft.:$303.13
- Tax amount:$5,497 (2025)
Features and amenities
- Laundry features:Dryer, Washer
Parking
- Total parking spaces:2
- Parking description:Asphalt, Attached Garage, Circular Driveway, Garage
- Garage:Yes
- Garage spaces:2
 Copyright 2026 Midwest Real Estate Data LLC. All rights reserved. The data relating to real estate for sale on this web site comes in part from the Broker Reciprocity Program of the Midwest Real Estate Data LLC. Listing information is deemed reliable but not guaranteed.
New listings near 2870 Lake Carroll Boulevard
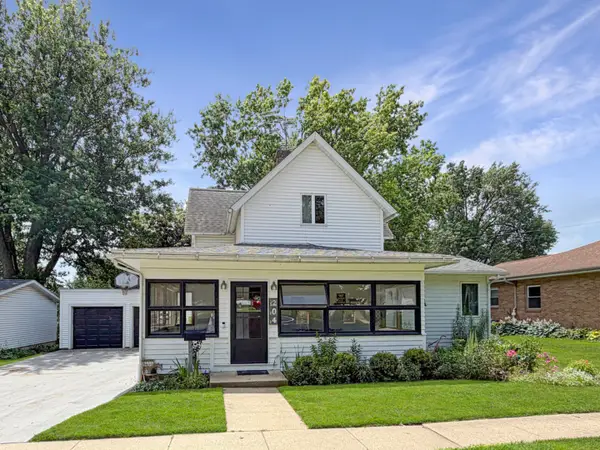 $194,900Active4 beds 2 baths1,744 sq. ft.
204 W Pearl Street, Lanark, IL 61046
MLS# 12691499Listed by: NEXTHOME FIRST CLASS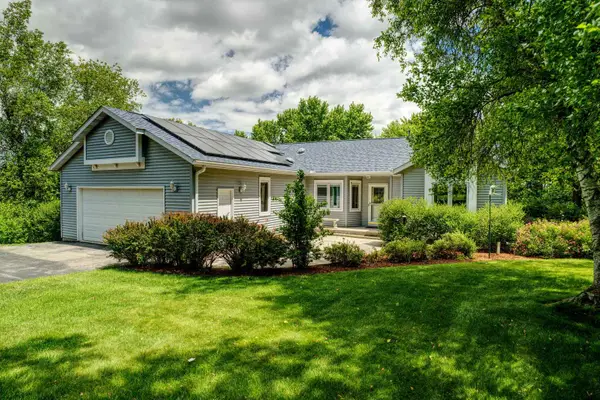 $462,000Active4 beds 3 baths2,095 sq. ft.
26-48 Norwood Drive, Lanark, IL 61046
MLS# 12690287Listed by: RUHL&RUHL REALTORS CLINTON $399,900Pending5 beds 2 baths2,963 sq. ft.
30319 Brookville A&b Road, Lanark, IL 61046
MLS# 12684792Listed by: WHITETAIL PROPERTIES REAL ESTATE, LLC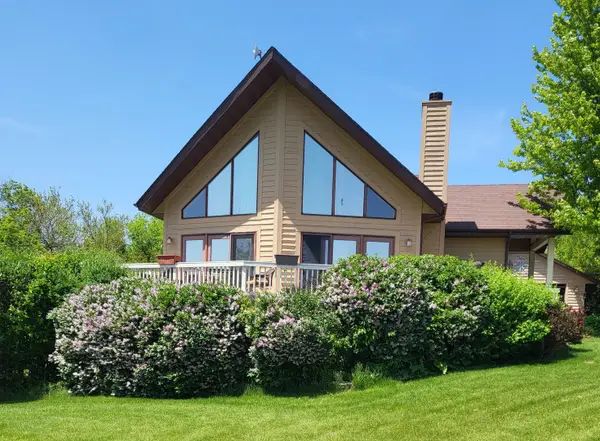 $579,900Active4 beds 3 baths2,600 sq. ft.
26-64 Blackwood Court, Lanark, IL 61046
MLS# 12651344Listed by: BEYCOME BROKERAGE REALTY LLC $750,000Active6 beds 5 baths5,339 sq. ft.
24-114 Lake Carroll Boulevard, Lanark, IL 61046
MLS# 12602818Listed by: KELLER WILLIAMS REALTY SIGNATURE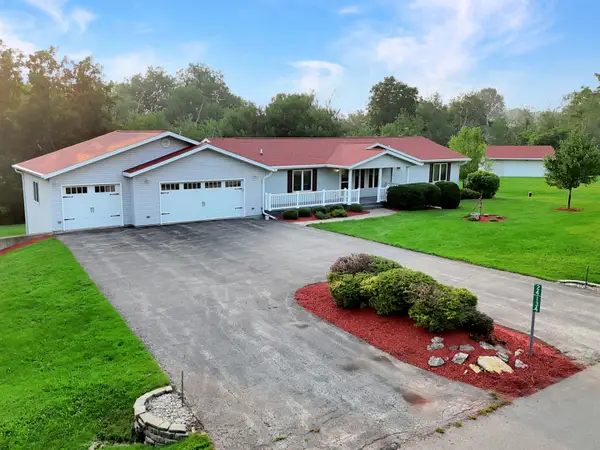 $355,000Active3 beds 3 baths1,736 sq. ft.
24-134 Hidden Ranch Drive, Lanark, IL 61046
MLS# 12433536Listed by: NEXTHOME FIRST CLASS $8,000Active2.3 Acres
24-8 Hidden Ranch Drive, Lanark, IL 61046
MLS# 12386725Listed by: CENTURY 21 AFFILIATED - ROCKFORD


Protect your home and budget from life's surprises with an Assurant Home Warranty, backed by a partner that supports you through every step of homeownership. Explore Plans.
© 2026 Better Homes and Gardens Real Estate LLC. An Anywhere Real Estate company. All rights reserved. Better Homes and Gardens® Real Estate is a registered trademark owned by Meredith Operations Corporation, licensed to Better Homes and Gardens Real Estate LLC and used with permission. Better Homes and Gardens Real Estate LLC fully supports the principles of the Fair Housing Act and the Equal Opportunity Act. Listing information is deemed reliable but is not guaranteed accurate.
Each office is independently owned and operated.
Any services or products provided by third parties are not provided by, affiliated with or related to Better Homes and Gardens Real Estate LLC, or its affiliated companies.