
18026 Oakley Avenue, Lansing, IL 60438
Local realty services provided by:Better Homes and Gardens Real Estate Connections
18026 Oakley Avenue,Lansing, IL 60438
$226,900
- 3 Beds
- 2 Baths
- 1,120 sq. ft.
- Single family
- Active
Listed by: erika avitia
Office: @properties christie's international real estate
MLS#:12780283
Source:MLSNI
Price summary
- Price:$226,900
- Price per sq. ft.:$202.59
About this home
This move-in-ready home offers comfortable living, thoughtful updates, and plenty of space to spread out. The main level features two bedrooms, two full bathrooms, hardwood floors, and a wood-burning fireplace. The spacious kitchen includes granite countertops and appliances, while the primary bedroom offers a private full bath and walk-in closet. The finished basement adds even more living space with an additional bedroom, family room, and bathroom setup, perfect for guests, a home office, or entertaining. Major updates include a new roof and water heater in 2025. Outside, enjoy a spacious fenced backyard, private driveway, and oversized 2.5-car garage with both driveway and alley access. Conveniently located near parks, shopping, the library, and expressways. With flexible living space, valuable updates, and room to make it your own, this home is worth a closer look
Contact an agent
Home facts
- Year built:1955
- Subdivision & Development:Oak Glen
- Listing ID #:12780283
- Updated:October 10, 2026 at 11:18 AM
Rooms and interior
- Bedrooms:3
- Total bathrooms:2
- Full bathrooms:2
- Rooms Total:7
- Kitchen Description:Dishwasher, Range, Refrigerator
- Basement Description:Finished, Full
- Living area:1,120 sq. ft.
Heating and cooling
- Cooling:Central Air
- Heating:Forced Air, Natural Gas
- Central air:Yes
Structure and exterior
- Roof:Asphalt
- Year built:1955
- Building area:1,120 sq. ft.
- Architectural Style:Bungalow
- Foundation Description:Block
- Levels:1 Story
Schools
- High school:Thornton Fractnl So High School
- Middle school:Memorial Junior High School
- Elementary school:Oak Glen Elementary School
Utilities
- Water:Lake Michigan
- Sewer:Public Sewer
Finances and disclosures
- Price:$226,900
- Price per sq. ft.:$202.59
- Tax amount:$6,188 (2025)
Features and amenities
- Amenities:CO Detectors, Ceiling Fan(s), Fan-Whole House, Sump Pump, TV-Cable
Parking
- Total parking spaces:2
- Parking description:Asphalt, Detached Garage, Garage, Off Alley
- Garage:Yes
- Garage spaces:2.5
 Copyright 2026 Midwest Real Estate Data LLC. All rights reserved. The data relating to real estate for sale on this web site comes in part from the Broker Reciprocity Program of the Midwest Real Estate Data LLC. Listing information is deemed reliable but not guaranteed.
New listings near 18026 Oakley Avenue
- New
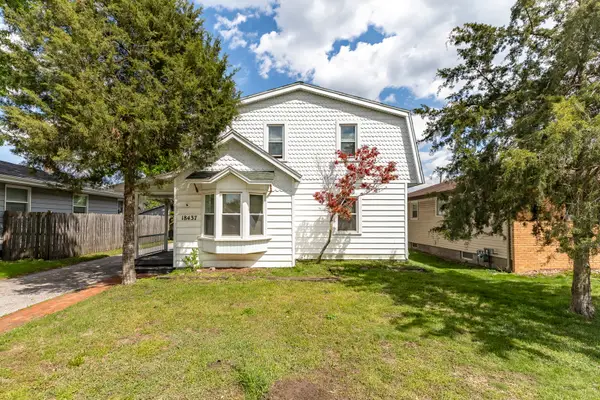 $189,900Active3 beds 2 baths2,000 sq. ft.
18437 Chicago Avenue, Lansing, IL 60438
MLS# 12782038Listed by: MCCOLLY REAL ESTATE - New
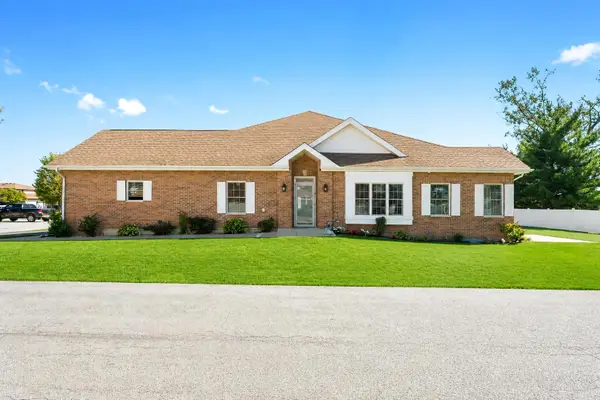 $275,000Active2 beds 3 baths1,741 sq. ft.
3641 193rd Place, Lansing, IL 60438
MLS# 12779302Listed by: COLDWELL BANKER REALTY - New
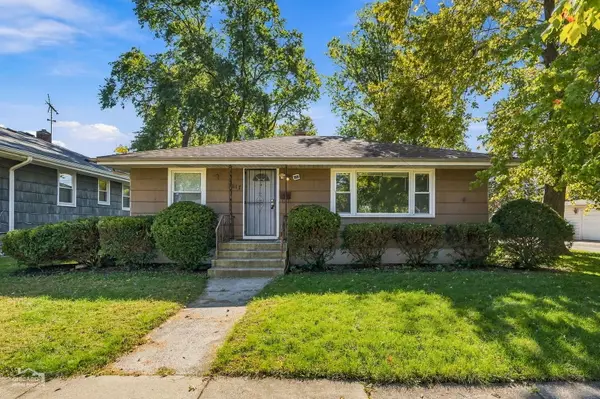 $195,000Active3 beds 2 baths
3617 Monroe Street, Lansing, IL 60438
MLS# 12779199Listed by: NORTH CLYBOURN GROUP, INC. - New
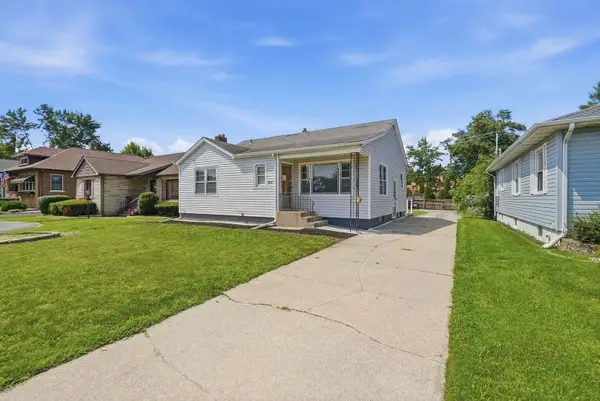 $229,999Active3 beds 2 baths1,542 sq. ft.
2642 Ridge Road, Lansing, IL 60438
MLS# 12779713Listed by: EPIQUE REALTY INC - New
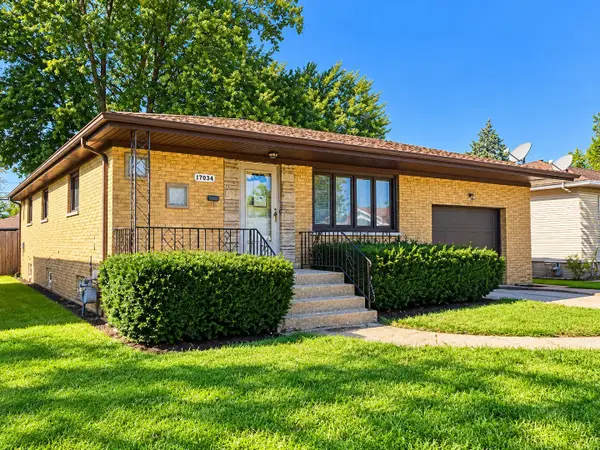 $149,000Active3 beds 1 baths1,141 sq. ft.
17034 Henry Street, Lansing, IL 60438
MLS# 12779079Listed by: RE/MAX PROFESSIONALS - Open Sat, 10am to 12pmNew
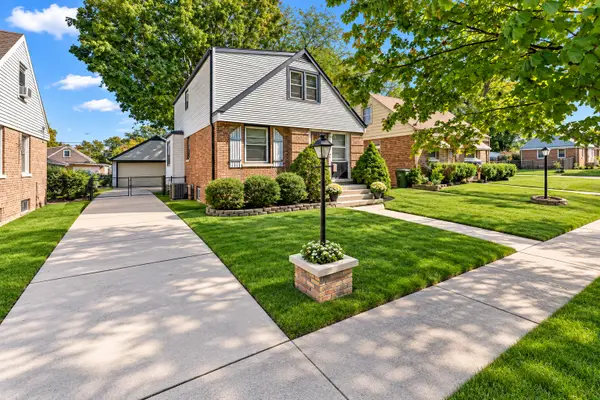 Listed by BHGRE$195,000Active3 beds 2 baths1,160 sq. ft.
17951 Commercial Avenue, Lansing, IL 60438
MLS# 12778768Listed by: BETTER HOMES & GARDENS REAL ESTATE - New
 Active3 beds 1 baths1,108 sq. ft.
17828 Dekker Street, Lansing, IL 60438
MLS# 12778627Listed by: VYLLA HOME 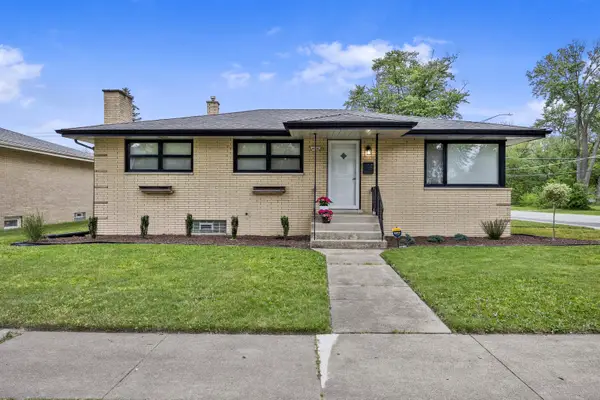 $320,000Pending4 beds 2 baths1,900 sq. ft.
18202 Locust Street, Lansing, IL 60438
MLS# 12777278Listed by: BERG PROPERTIES- New
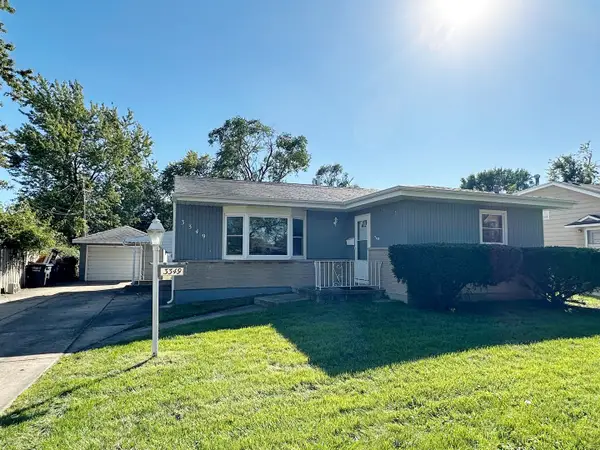 $259,900Active3 beds 2 baths1,698 sq. ft.
3349 188th Street, Lansing, IL 60438
MLS# 12777321Listed by: COLDWELL BANKER REAL ESTATE GROUP


Protect your home and budget from life's surprises with an Assurant Home Warranty, backed by a partner that supports you through every step of homeownership. Explore Plans.
© 2026 Better Homes and Gardens Real Estate LLC. An Anywhere Real Estate company. All rights reserved. Better Homes and Gardens® Real Estate is a registered trademark owned by Meredith Operations Corporation, licensed to Better Homes and Gardens Real Estate LLC and used with permission. Better Homes and Gardens Real Estate LLC fully supports the principles of the Fair Housing Act and the Equal Opportunity Act. Listing information is deemed reliable but is not guaranteed accurate.
Each office is independently owned and operated.
Any services or products provided by third parties are not provided by, affiliated with or related to Better Homes and Gardens Real Estate LLC, or its affiliated companies.