
18900 Wildwood Avenue, Lansing, IL 60438
Local realty services provided by:Better Homes and Gardens Real Estate Star Homes
18900 Wildwood Avenue,Lansing, IL 60438
$300,000
- 4 Beds
- 2 Baths
- 1,546 sq. ft.
- Single family
- Active
Listed by: jerome lanier
Office: keller williams preferred rlty
MLS#:12803462
Source:MLSNI
Price summary
- Price:$300,000
- Price per sq. ft.:$194.05
- Monthly HOA dues:$2.08
About this home
Your own backyard oasis awaits! This beautifully updated 4-bedroom, 2-bath quad-level home offers the perfect combination of comfort, versatility, and outdoor entertaining! Enjoy multiple levels of living space, an updated kitchen with white cabinetry, black hardware, and a stylish backsplash, plus a formal dining room overlooking the backyard. With 3 bedrooms above grade and 1 below, there's room for everyone! Both bathrooms have been beautifully renovated, and recent upgrades include a new roof on the home and shed (2025) and a new pool liner. The home is also prepped for EV charging, with wiring in place and a charging outlet ready to be installed. The real showstopper? Your backyard retreat backing directly to the Lansing Woods Forest Preserve! Spend summer days enjoying the pool, entertaining on the vinyl deck, or relaxing among the mature landscaping. Complete with a privacy fence, concrete patio, and storage shed, this home delivers indoor comfort and outdoor enjoyment. Schedule your private showing today!...
Contact an agent
Home facts
- Year built:1968
- Subdivision & Development:Oakwood Estates
- Listing ID #:12803462
- Updated:November 09, 2026 at 12:16 PM
Rooms and interior
- Bedrooms:4
- Total bathrooms:2
- Full bathrooms:2
- Rooms Total:8
- Dining Description:Separate Dining Room
- Kitchen Description:Dishwasher, Microwave, Range, Refrigerator
- Basement Description:Full, Partially Finished
- Living area:1,546 sq. ft.
Heating and cooling
- Cooling:Central Air
- Heating:Gas
- Central air:Yes
Structure and exterior
- Year built:1968
- Building area:1,546 sq. ft.
- Levels:Split Level with Sub
Utilities
- Water:Public
- Sewer:Public Sewer
Finances and disclosures
- Price:$300,000
- Price per sq. ft.:$194.05
Features and amenities
- Laundry features:Dryer, Washer
Parking
- Total parking spaces:6
- Parking description:Attached Garage, Garage
- Garage:Yes
- Garage spaces:2
 Copyright 2026 Midwest Real Estate Data LLC. All rights reserved. The data relating to real estate for sale on this web site comes in part from the Broker Reciprocity Program of the Midwest Real Estate Data LLC. Listing information is deemed reliable but not guaranteed.
New listings near 18900 Wildwood Avenue
- New
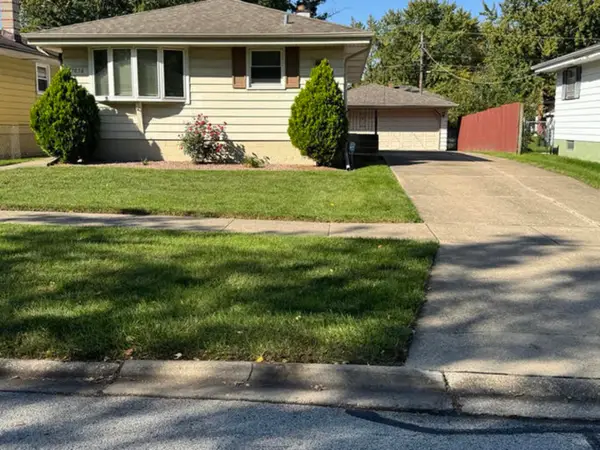 $250,900Active3 beds 2 baths1,100 sq. ft.
17838 Ridgewood Avenue, Lansing, IL 60438
MLS# 12798740Listed by: RE/MAX PREMIER - New
 $110,000Active2 beds 1 baths1,098 sq. ft.
17915 Ridgewood Avenue, Lansing, IL 60438
MLS# 12803170Listed by: REAL BROKER, LLC - New
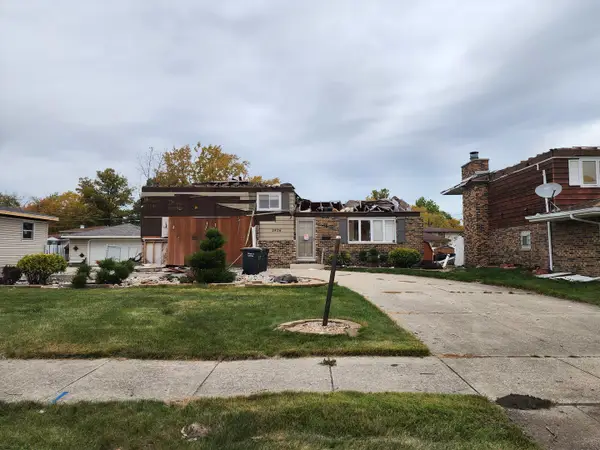 $59,000Active0.17 Acres
2826 192nd Place, Lansing, IL 60438
MLS# 12802292Listed by: RE/MAX ADVISORS - New
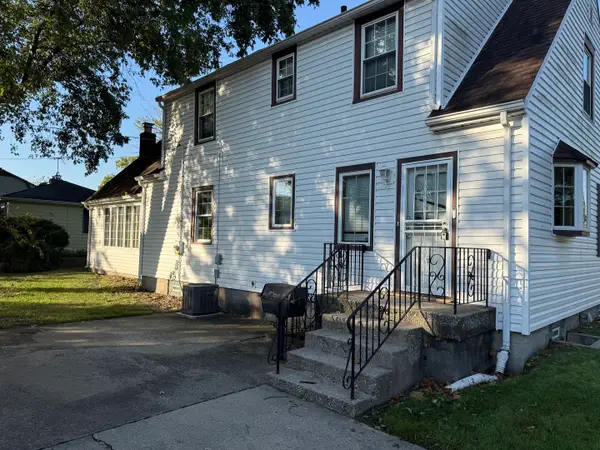 $155,000Active3 beds 3 baths1,910 sq. ft.
18005 W Arcadia Avenue, Lansing, IL 60438
MLS# 12801940Listed by: KERI HIR - New
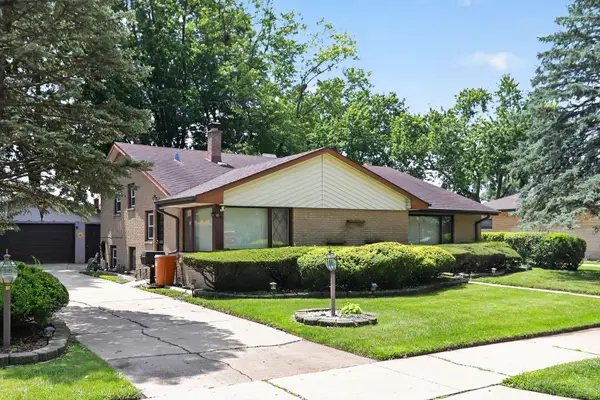 $255,000Active3 beds 2 baths1,453 sq. ft.
2345 184th Street, Lansing, IL 60438
MLS# 12801753Listed by: ENTERPRISE REALTY POWER BROKER - New
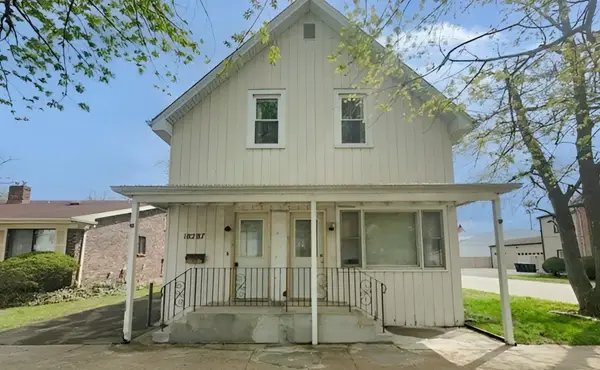 $149,900Active4 beds 2 baths
18287 Sherman Street, Lansing, IL 60438
MLS# 12761810Listed by: FOUR SEASONS REALTY, INC. - New
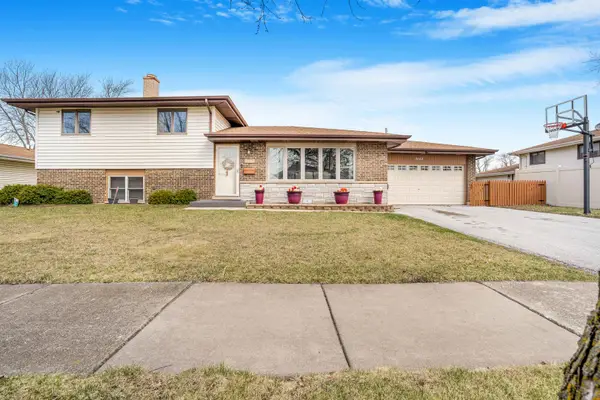 $289,900Active3 beds 2 baths1,689 sq. ft.
3542 191st Place, Lansing, IL 60438
MLS# 12800307Listed by: EXECUTIVE REALTY GROUP LLC - New
 $289,900Active4 beds 2 baths1,500 sq. ft.
17821 Roy Street, Lansing, IL 60438
MLS# 12797659Listed by: MIDWEST SIGNATUREPROPERTIES CO - New
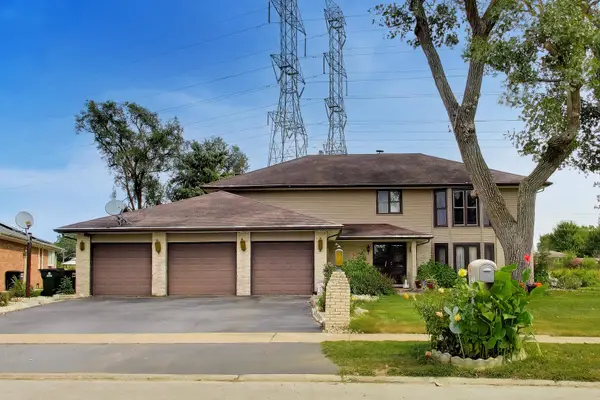 $500,000Active5 beds 3 baths3,293 sq. ft.
18237 De Jong Lane, Lansing, IL 60438
MLS# 12752339Listed by: COMPASS


Protect your home and budget from life's surprises with an Assurant Home Warranty, backed by a partner that supports you through every step of homeownership. Explore Plans.
© 2026 Better Homes and Gardens Real Estate LLC. An Anywhere Real Estate company. All rights reserved. Better Homes and Gardens® Real Estate is a registered trademark owned by Meredith Operations Corporation, licensed to Better Homes and Gardens Real Estate LLC and used with permission. Better Homes and Gardens Real Estate LLC fully supports the principles of the Fair Housing Act and the Equal Opportunity Act. Listing information is deemed reliable but is not guaranteed accurate.
Each office is independently owned and operated.
Any services or products provided by third parties are not provided by, affiliated with or related to Better Homes and Gardens Real Estate LLC, or its affiliated companies.