
1311 St Vincents Avenue, Lasalle, IL 61301
Local realty services provided by:Better Homes and Gardens Real Estate Connections
1311 St Vincents Avenue,Lasalle, IL 61301
$249,000
- 3 Beds
- 3 Baths
- 2,150 sq. ft.
- Single family
- Active
Listed by: bethany coleman
Office: local realty group, inc.
MLS#:12798507
Source:MLSNI
Price summary
- Price:$249,000
- Price per sq. ft.:$115.81
About this home
Beautiful two-story brick home offering plenty of space and great features! The main level features an open-concept living, dining, and kitchen area with solid surface countertops and all kitchen appliances included, plus a full bathroom. Upstairs, you'll find three spacious bedrooms, including a primary suite with a large private bathroom featuring a whirlpool tub and its own private balcony. The basement offers even more potential with laundry, a half bath, and plenty of room for a family room, workout space, or both. The walls are already drywalled, leaving only the flooring to finish. Outside, enjoy the covered front porch, back deck, and large detached two-car garage. A home with space, character, and room to make it your own!
Contact an agent
Home facts
- Year built:1937
- Listing ID #:12798507
- Updated:November 09, 2026 at 12:16 PM
Rooms and interior
- Bedrooms:3
- Total bathrooms:3
- Full bathrooms:2
- Half bathrooms:1
- Rooms Total:6
- Dining Description:Separate Dining Room
- Kitchen Description:Dishwasher, Microwave, Range, Refrigerator
- Basement Description:Full, Partially Finished
- Living area:2,150 sq. ft.
Heating and cooling
- Cooling:Central Air
- Heating:Gas
- Central air:Yes
Structure and exterior
- Year built:1937
- Building area:2,150 sq. ft.
- Exterior Features:Balcony
- Foundation Description:Concrete Perimeter
- Levels:2 Story
Utilities
- Water:Public
- Sewer:Public Sewer
Finances and disclosures
- Price:$249,000
- Price per sq. ft.:$115.81
- Tax amount:$3,811 (2025)
Features and amenities
- Laundry features:Dryer, Washer
- Amenities:CO Detectors, Radon Mitigation System, Sump Pump, Water-Softener Owned
Parking
- Total parking spaces:2
- Parking description:Detached Garage, Garage
- Garage:Yes
- Garage spaces:2
 Copyright 2026 Midwest Real Estate Data LLC. All rights reserved. The data relating to real estate for sale on this web site comes in part from the Broker Reciprocity Program of the Midwest Real Estate Data LLC. Listing information is deemed reliable but not guaranteed.
New listings near 1311 St Vincents Avenue
- New
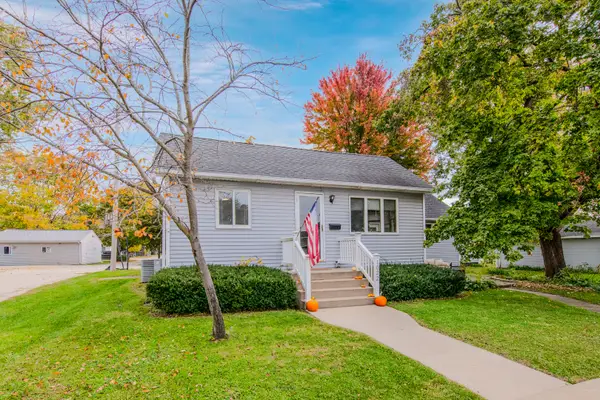 $190,000Active3 beds 1 baths1,212 sq. ft.
1022 Creve Coeur Street, LaSalle, IL 61301
MLS# 12796700Listed by: CROSSTOWN REALTORS INC - New
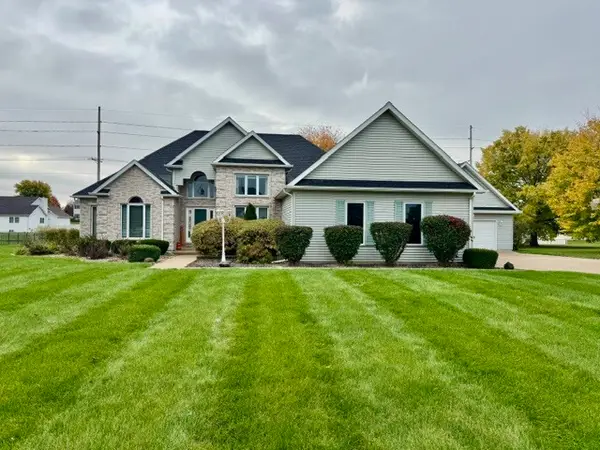 $420,000Active3 beds 3 baths2,208 sq. ft.
46 Oak Ridge Drive, LaSalle, IL 61301
MLS# 12796912Listed by: COLDWELL BANKER TODAY'S 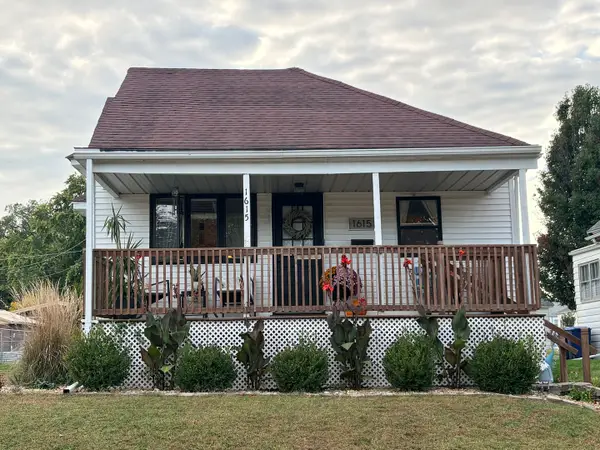 $179,900Active3 beds 2 baths1,102 sq. ft.
1615 Sobieski Street, LaSalle, IL 61301
MLS# 12793319Listed by: WEICHERT REALTORS - TOVAR PROP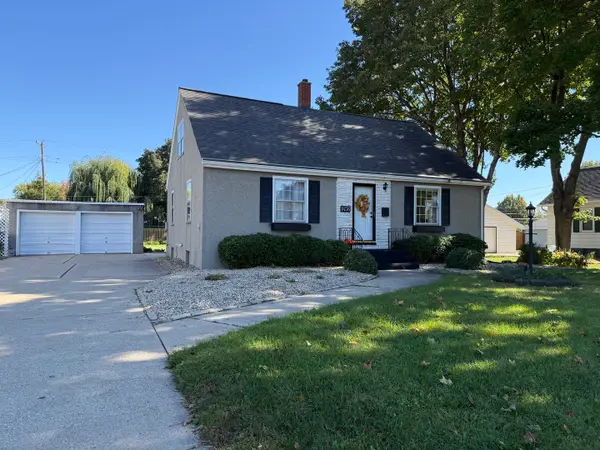 $179,500Pending4 beds 1 baths1,608 sq. ft.
1456 Chartres Street, LaSalle, IL 61301
MLS# 12790975Listed by: COLDWELL BANKER TODAY'S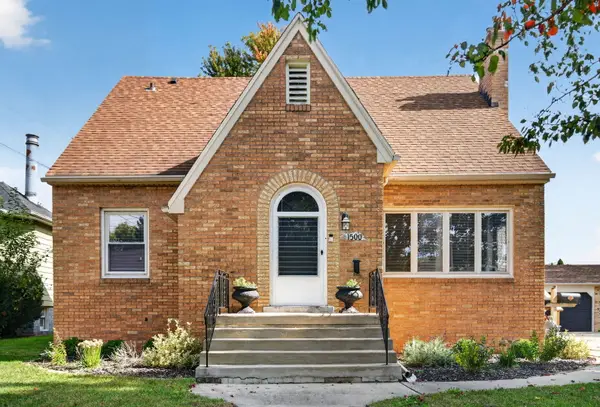 $349,900Active4 beds 3 baths1,495 sq. ft.
1500 Tonti Street, LaSalle, IL 61301
MLS# 12789087Listed by: CROSSTOWN REALTORS INC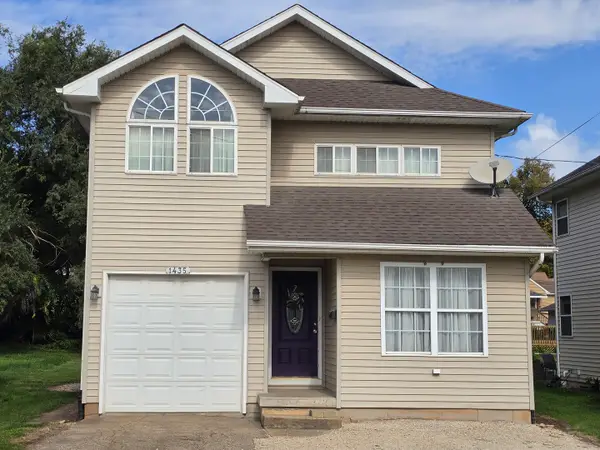 $225,000Active3 beds 3 baths1,446 sq. ft.
1435 5th Street, LaSalle, IL 61301
MLS# 12788113Listed by: LANDMARK REALTY OF ILLINOIS LLC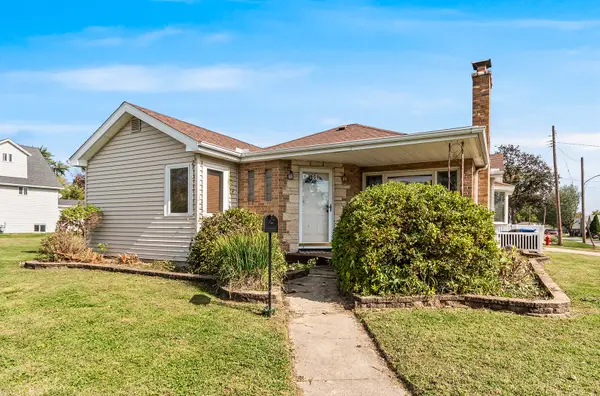 $230,000Active3 beds 2 baths1,556 sq. ft.
601 Sycamore Road, LaSalle, IL 61301
MLS# 12788236Listed by: GENERATION HOME PRO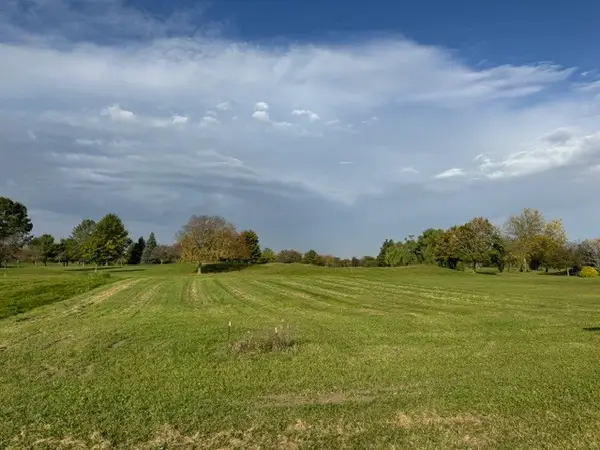 $65,000Active0.72 Acres
5A & 5B Richard Hallet Road, LaSalle, IL 61301
MLS# 12784059Listed by: COLDWELL BANKER TODAY'S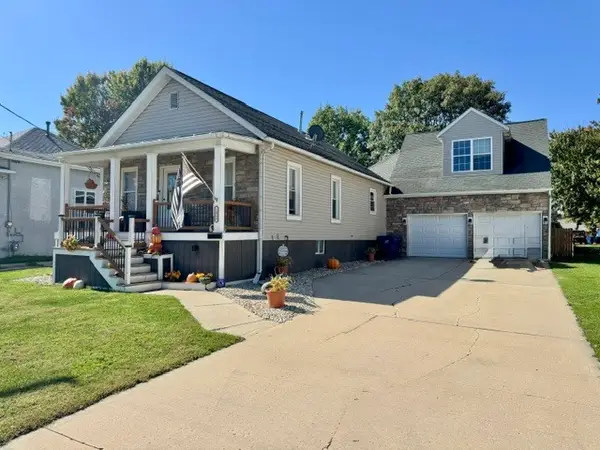 $239,000Active5 beds 3 baths2,238 sq. ft.
1903 Laharpe Street, LaSalle, IL 61301
MLS# 12783043Listed by: COLDWELL BANKER TODAY'S


Protect your home and budget from life's surprises with an Assurant Home Warranty, backed by a partner that supports you through every step of homeownership. Explore Plans.
© 2026 Better Homes and Gardens Real Estate LLC. An Anywhere Real Estate company. All rights reserved. Better Homes and Gardens® Real Estate is a registered trademark owned by Meredith Operations Corporation, licensed to Better Homes and Gardens Real Estate LLC and used with permission. Better Homes and Gardens Real Estate LLC fully supports the principles of the Fair Housing Act and the Equal Opportunity Act. Listing information is deemed reliable but is not guaranteed accurate.
Each office is independently owned and operated.
Any services or products provided by third parties are not provided by, affiliated with or related to Better Homes and Gardens Real Estate LLC, or its affiliated companies.