
1511 St Vincents Avenue, Lasalle, IL 61301
Local realty services provided by:Better Homes and Gardens Real Estate Star Homes
1511 St Vincents Avenue,Lasalle, IL 61301
$149,900
- 4 Beds
- 2 Baths
- 1,660 sq. ft.
- Single family
- Active
Listed by: wendy fulmer, karen zermeno
Office: coldwell banker today's
MLS#:12698100
Source:MLSNI
Price summary
- Price:$149,900
- Price per sq. ft.:$90.3
About this home
Spacious 4 bedroom, 2 full bath home in north LaSalle with 2 car detached garage. Eat-in kitchen, Full main level bath with walk-in shower. Separate dining with bay window. Spacious living room leads to the enclosed and heated front porch. A main level bedroom with walk-in closet is currently utilized as an office. Upper level brings 3 bedrooms and full bath with tub. Plenty of closet space. The full basement offers potential for extra living space and is currently partially finished with recreation room including a built-in bar. Laundry area with washer/dryer and work sink. A covered back porch leads to the back yard with a concrete patio area. The spacious two car garage includes a workbench and closet with storage above. Roof is less than 3 years old.
Contact an agent
Home facts
- Year built:1920
- Listing ID #:12698100
- Updated:August 25, 2026 at 11:02 AM
Rooms and interior
- Bedrooms:4
- Total bathrooms:2
- Full bathrooms:2
- Rooms Total:8
- Dining Description:Separate Dining Room
- Kitchen Description:Dishwasher, Range, Refrigerator
- Basement Description:Full, Partially Finished
- Living area:1,660 sq. ft.
Heating and cooling
- Cooling:Central Air
- Heating:Forced Air, Natural Gas
- Central air:Yes
Structure and exterior
- Roof:Asphalt
- Year built:1920
- Building area:1,660 sq. ft.
- Lot area:0.16 Acres
- Levels:1.5 Story
Utilities
- Water:Public
- Sewer:Public Sewer
Finances and disclosures
- Price:$149,900
- Price per sq. ft.:$90.3
- Tax amount:$3,286 (2025)
Features and amenities
- Laundry features:Dryer, Washer
Parking
- Total parking spaces:8
- Parking description:Concrete, Detached Garage, Driveway, Garage
- Garage:Yes
- Garage spaces:2
 Copyright 2026 Midwest Real Estate Data LLC. All rights reserved. The data relating to real estate for sale on this web site comes in part from the Broker Reciprocity Program of the Midwest Real Estate Data LLC. Listing information is deemed reliable but not guaranteed.
New listings near 1511 St Vincents Avenue
- New
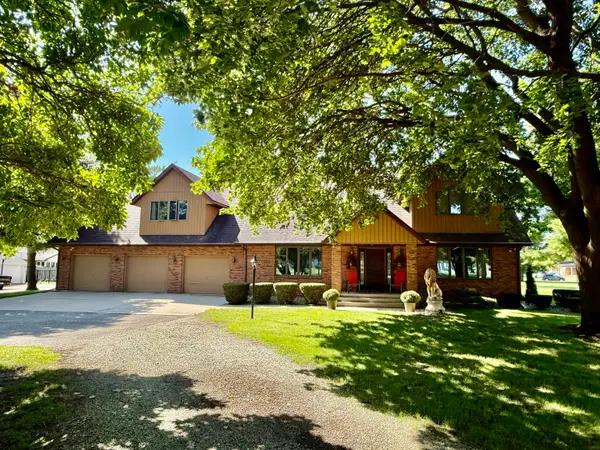 $669,000Active6 beds 4 baths4,040 sq. ft.
444 Garfield Avenue, Lasalle, IL 61301
MLS# 12732038Listed by: COLDWELL BANKER TODAY'S - New
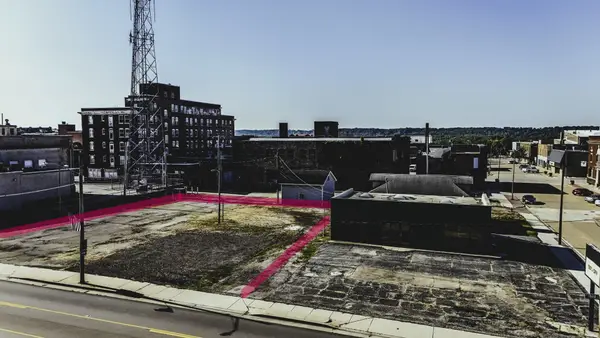 $55,000Active0.33 Acres
620 3rd Street, Lasalle, IL 61301
MLS# 12740153Listed by: BLACKHAWK BROKERAGE LLC - New
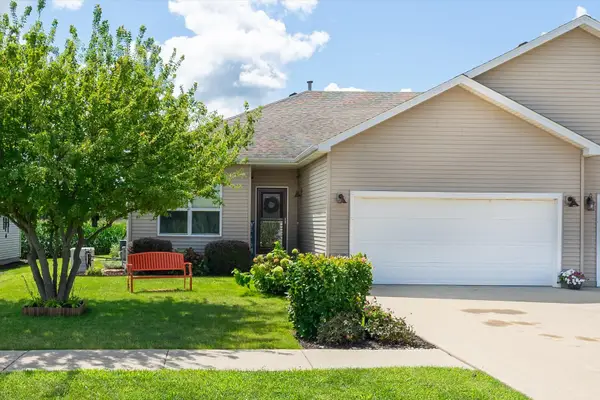 $235,000Active3 beds 2 baths1,300 sq. ft.
364 Ator Drive #B, Lasalle, IL 61301
MLS# 12736799Listed by: LOCAL REALTY GROUP, INC. - New
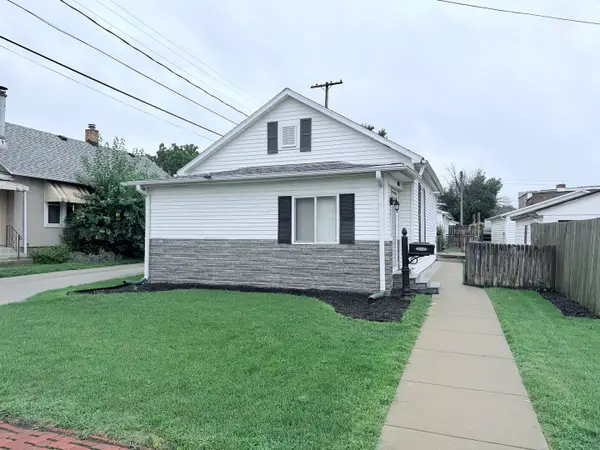 $115,000Active2 beds 1 baths1,174 sq. ft.
828 Tonti Street, Lasalle, IL 61301
MLS# 12733135Listed by: COLDWELL BANKER TODAY'S  $140,000Active3 beds 1 baths1,250 sq. ft.
1306 Crosat Street, Lasalle, IL 61301
MLS# 12729830Listed by: MY CASA REALTY CORP. $196,000Active4 beds 2 baths1,816 sq. ft.
1128 Saint Vincent Avenue, Lasalle, IL 61301
MLS# 12711410Listed by: COLDWELL BANKER REAL ESTATE GROUP $119,500Active2 beds 2 baths1,264 sq. ft.
1116 N Gooding Street, Lasalle, IL 61301
MLS# 12723077Listed by: COLDWELL BANKER TODAY'S $149,900Pending3 beds 1 baths1,854 sq. ft.
1563 Crosat Street, Lasalle, IL 61301
MLS# 12719302Listed by: HOMESMART REALTY GROUP IL $195,000Pending2 beds 1 baths1,100 sq. ft.
2084 Rockwell Road, Lasalle, IL 61301
MLS# 12720676Listed by: COLDWELL BANKER TODAY'S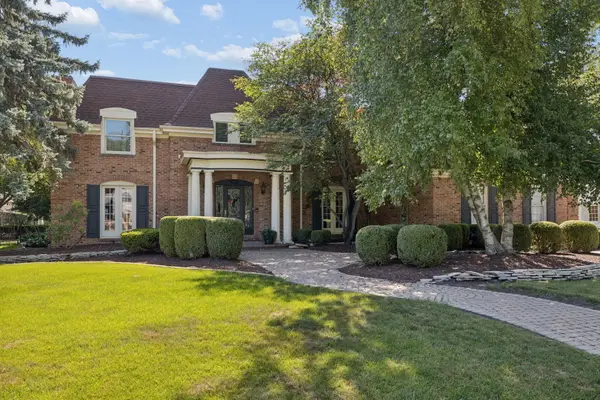 $469,900Pending4 beds 5 baths3,220 sq. ft.
1578 Bucklin Street, Lasalle, IL 61301
MLS# 12726705Listed by: BAIRD & WARNER


Protect your home and budget from life's surprises with an Assurant Home Warranty, backed by a partner that supports you through every step of homeownership. Explore Plans.
© 2026 Better Homes and Gardens Real Estate LLC. An Anywhere Real Estate company. All rights reserved. Better Homes and Gardens® Real Estate is a registered trademark owned by Meredith Operations Corporation, licensed to Better Homes and Gardens Real Estate LLC and used with permission. Better Homes and Gardens Real Estate LLC fully supports the principles of the Fair Housing Act and the Equal Opportunity Act. Listing information is deemed reliable but is not guaranteed accurate.
Each office is independently owned and operated.
Any services or products provided by third parties are not provided by, affiliated with or related to Better Homes and Gardens Real Estate LLC, or its affiliated companies.