
507 W Elm Street, Le Roy, IL 61752
Local realty services provided by:Better Homes and Gardens Real Estate Connections
507 W Elm Street,Leroy, IL 61752
$175,000
- 3 Beds
- 1 Baths
- 1,040 sq. ft.
- Single family
- Active
Upcoming open houses
- Fri, Nov 1304:30 pm - 06:00 pm
Listed by: chad allen lange
Office: re/max rising
MLS#:12806102
Source:MLSNI
Price summary
- Price:$175,000
- Price per sq. ft.:$168.27
About this home
Good things come in ranch-sized packages, and this LeRoy beauty is ready to steal the show. Freshly updated from top to bottom, this delightful three-bedroom ranch brings together modern finishes, an inviting floor plan, and just the right amount of personality to make you fall head over heels. Step inside and let the fresh finishes do the talking! Gorgeous new luxury vinyl plank flooring flows throughout the living spaces and bedrooms, complemented by fresh paint, updated trim, all new light and plumbing fixtures including toilet and vanity, new door hardware, switches and outlets, and new window treatments. The kitchen has undergone a fabulous transformation with all-new cabinetry, countertops, and appliances, while stylish tile flooring adds a polished touch to the kitchen and bathrooms. The improvements don't stop at pretty. Enjoy a new furnace and central air conditioning, a new sliding glass door, select new windows, a new garage door and opener, and the added peace of mind of a newer roof with brand new fascia, soffit, and gutters. But just wait until you step outside! A brand-new 12x15 deck invites you to fire up the grill, pour something refreshing, and take in the beauty of your enormous, privately fenced backyard with freshly planted grass and brick edging with all new landscape; front and back. Towering mature trees dress the property in autumn's finest colors, creating a picture-perfect setting where falling leaves and golden afternoons practically beg you to stay awhile. Convenient alley access adds even more versatility, while the 23x12 attached garage rounds out this impressive little package. Fresh, fabulous, and full of personality, this LeRoy ranch delivers the updates you've been dreaming of, the outdoor space you've been wishing for, and the easy one-level living you'll absolutely love. The hard work is done, the charm is turned all the way up, and the only thing missing is YOU. Fall in love with the season. Fall in love with the house. Welcome home!...
Contact an agent
Home facts
- Year built:1982
- Subdivision & Development:Not Applicable
- Listing ID #:12806102
- Updated:November 11, 2026 at 07:16 PM
Rooms and interior
- Bedrooms:3
- Total bathrooms:1
- Full bathrooms:1
- Rooms Total:5
- Kitchen Description:Dishwasher, Range, Refrigerator
- Living area:1,040 sq. ft.
Heating and cooling
- Cooling:Central Air
- Heating:Forced Air
- Central air:Yes
Structure and exterior
- Roof:Asphalt
- Year built:1982
- Building area:1,040 sq. ft.
- Lot area:0.19 Acres
- Lot Features:Mature Trees
- Architectural Style:Ranch
- Foundation Description:Block
- Levels:1 Story
Schools
- High school:Leroy High School
- Middle school:Leroy Junior High School
- Elementary school:Leroy Elementary School
Utilities
- Water:Public
- Sewer:Public Sewer
Finances and disclosures
- Price:$175,000
- Price per sq. ft.:$168.27
- Tax amount:$3,478 (2025)
Features and amenities
- Laundry features:Dryer, Washer
Parking
- Total parking spaces:5
- Parking description:Attached Garage, Driveway, Garage, Gravel
- Garage:Yes
- Garage spaces:1
 Copyright 2026 Midwest Real Estate Data LLC. All rights reserved. The data relating to real estate for sale on this web site comes in part from the Broker Reciprocity Program of the Midwest Real Estate Data LLC. Listing information is deemed reliable but not guaranteed.
New listings near 507 W Elm Street
- New
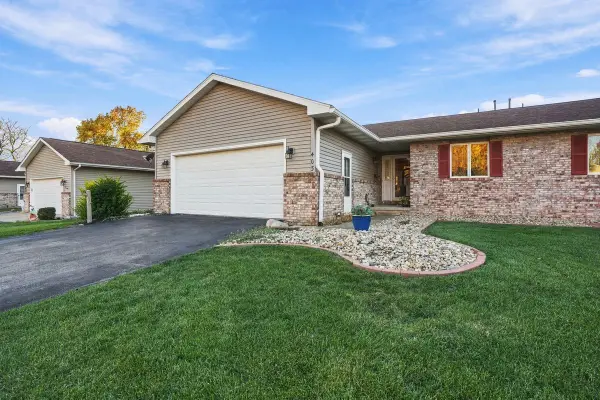 $185,000Active2 beds 2 baths1,625 sq. ft.
403 S Pearl Street, LeRoy, IL 61752
MLS# 12806093Listed by: RE/MAX RISING - New
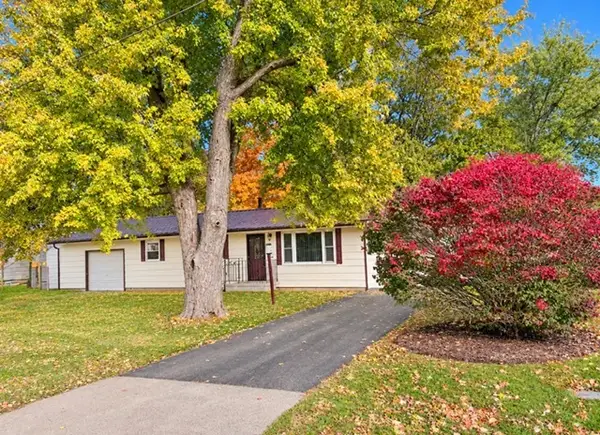 $110,000Active2 beds 1 baths960 sq. ft.
302 S High Street, LeRoy, IL 61752
MLS# 12806112Listed by: RE/MAX RISING 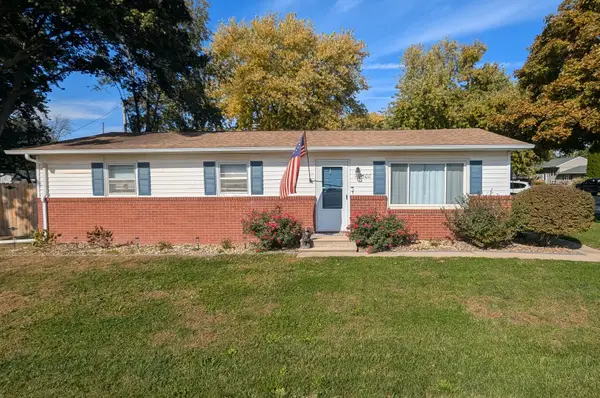 $160,000Pending3 beds 2 baths1,128 sq. ft.
500 W Washington Street, LeRoy, IL 61752
MLS# 12794559Listed by: COLDWELL BANKER REAL ESTATE GROUP $155,000Active2 beds 1 baths984 sq. ft.
507 E Cherry Street, LeRoy, IL 61752
MLS# 12785867Listed by: RE/MAX CHOICE $179,900Pending3 beds 1 baths1,544 sq. ft.
409 W Warren Street, LeRoy, IL 61752
MLS# 12782551Listed by: VESTA REAL ESTATE LLC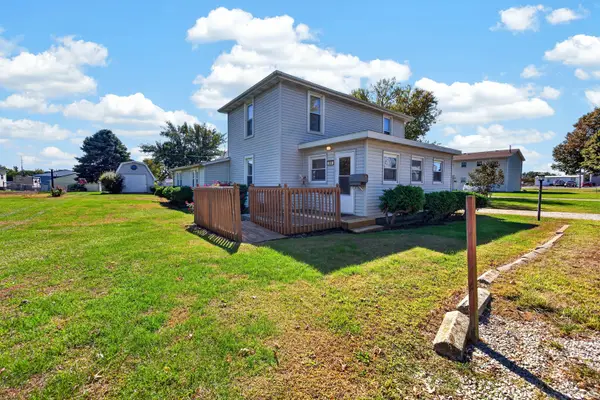 $170,000Pending3 beds 2 baths1,648 sq. ft.
604 W Elm Street, LeRoy, IL 61752
MLS# 12777891Listed by: RE/MAX RISING $54,900Active0.44 Acres
113 Prairie Falcon Drive, Leroy, IL 61752
MLS# 12745911Listed by: KELLER WILLIAMS REVOLUTION $140,000Active3 beds 1 baths1,800 sq. ft.
708 N Mill Street, Leroy, IL 61752
MLS# 12702054Listed by: RE/MAX RISING $121,968Active0.7 Acres
000 Lot 4 Sunset Drive, Leroy, IL 61752
MLS# 12038156Listed by: RE/MAX CHOICE


Protect your home and budget from life's surprises with an Assurant Home Warranty, backed by a partner that supports you through every step of homeownership. Explore Plans.
© 2026 Better Homes and Gardens Real Estate LLC. An Anywhere Real Estate company. All rights reserved. Better Homes and Gardens® Real Estate is a registered trademark owned by Meredith Operations Corporation, licensed to Better Homes and Gardens Real Estate LLC and used with permission. Better Homes and Gardens Real Estate LLC fully supports the principles of the Fair Housing Act and the Equal Opportunity Act. Listing information is deemed reliable but is not guaranteed accurate.
Each office is independently owned and operated.
Any services or products provided by third parties are not provided by, affiliated with or related to Better Homes and Gardens Real Estate LLC, or its affiliated companies.