
10538 N Pecatonica Road, Leaf River, IL 61047
Local realty services provided by:Better Homes and Gardens Real Estate Connections
10538 N Pecatonica Road,Leaf River, IL 61047
$499,000
- 4 Beds
- 3 Baths
- 3,900 sq. ft.
- Single family
- Active
Listed by: rebecca hazzard
Office: re/max of rock valley
MLS#:12806646
Source:MLSNI
Price summary
- Price:$499,000
- Price per sq. ft.:$127.95
About this home
OVER $60,000 IN RECENT ROOFING IMPROVEMENTS! This extraordinary country estate has just received new roofing on the home, historic barn, shed and detached garage, along with new gutters and fresh paint on the exterior! These significant improvements add incredible value and peace of mind to this already remarkable property. Welcome to your dream country retreat! Nestled on 5.89 picturesque acres, this stunning historic brick home offers the perfect blend of timeless character, modern conveniences, and exceptional equestrian amenities. Boasting over 3,000 square feet of living space, the beautifully maintained home features 4 spacious bedrooms, 2.5 bathrooms, gorgeous natural woodwork, and historic architectural details that simply cannot be replicated. Inside, you'll find a spacious kitchen with an eat-in area, formal dining room, finished basement offering additional living space, and the convenience of main floor laundry and a mudroom. The majority of the windows have been updated, and a backup generator provides added peace of mind. The incredible historic barn is truly a showstopper! Bursting with character and possibilities, this one of a kind space features its own kitchen, updated bathroom, workshop area, and expansive gathering spaces. Whether you're looking for a place to entertain, host celebrations, pursue hobbies, or explore potential business opportunities, the versatility of this beautiful barn is hard to match! Equestrian enthusiasts will appreciate the thoughtfully designed setup, complete with a lighted outdoor riding arena, 3 rotational pastures, 2 dry lots, a run in shelter, and a dedicated new hot water heater serving the wash spigot for convenient animal care. The outdoor setting is equally impressive, featuring inviting porch areas, a concrete patio, a detached 3 car garage, and beautifully maintained grounds. Established rhubarb, strawberry, and asparagus plantings add even more charm to this idyllic country setting. Rich in history, loaded with character, and enhanced by substantial recent improvements, this truly special property offers a rare opportunity to enjoy country living without sacrificing comfort or versatility. Whether you're an equestrian enthusiast, hobbyist, or simply dreaming of wide open spaces and a beautiful historic home, this exceptional property has something for everyone!...
Contact an agent
Home facts
- Year built:1917
- Listing ID #:12806646
- Updated:November 21, 2026 at 11:28 PM
Rooms and interior
- Bedrooms:4
- Total bathrooms:3
- Full bathrooms:2
- Half bathrooms:1
- Rooms Total:9
- Kitchen Description:Dishwasher, Microwave, Range, Refrigerator
- Basement Description:Finished, Full
- Living area:3,900 sq. ft.
Heating and cooling
- Heating:Electric
Structure and exterior
- Year built:1917
- Building area:3,900 sq. ft.
- Lot area:5.89 Acres
- Levels:2 Story
Finances and disclosures
- Price:$499,000
- Price per sq. ft.:$127.95
- Tax amount:$7,704 (2025)
Features and amenities
- Laundry features:Dryer, Washer
Parking
- Total parking spaces:3
- Parking description:Detached Garage, Garage, Gravel
- Garage:Yes
- Garage spaces:3
 Copyright 2026 Midwest Real Estate Data LLC. All rights reserved. The data relating to real estate for sale on this web site comes in part from the Broker Reciprocity Program of the Midwest Real Estate Data LLC. Listing information is deemed reliable but not guaranteed.
New listings near 10538 N Pecatonica Road
- New
 $350,000Active3 beds 2 baths1,596 sq. ft.
1856 E Town Line Road, Leaf River, IL 61047
MLS# 12813178Listed by: RE/MAX OF ROCK VALLEY - New
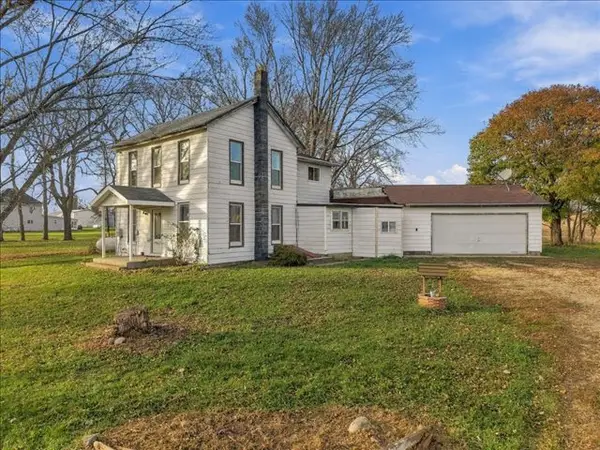 $149,900Active3 beds 2 baths1,600 sq. ft.
1614 W Town Line Road, Leaf River, IL 61047
MLS# 12736490Listed by: RE/MAX OF ROCK VALLEY 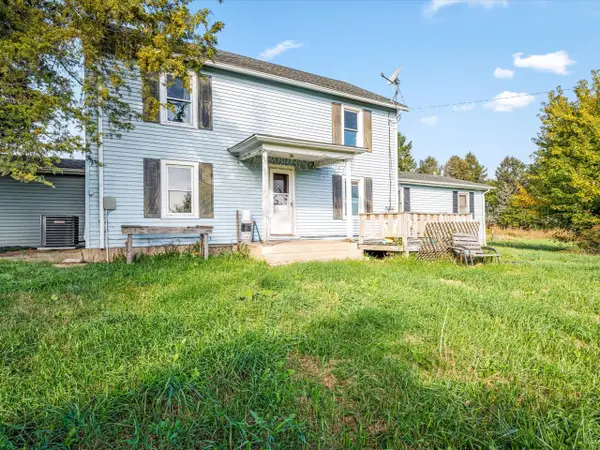 $187,000Active5 beds 2 baths2,280 sq. ft.
5793 W Town Line Road, Leaf River, IL 61047
MLS# 12784445Listed by: KELLER WILLIAMS REALTY SIGNATURE $629,900Active5 beds 5 baths5,170 sq. ft.
4206 W West Grove Road, Leaf River, IL 61047
MLS# 12720902Listed by: BEST REALTY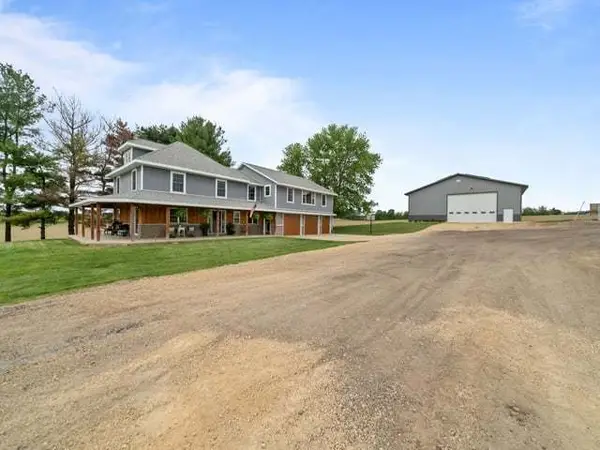 $499,000Active4 beds 3 baths3,000 sq. ft.
8294 Leaf River Road, Leaf River, IL 61047
MLS# 12658017Listed by: RE/MAX OF ROCK VALLEY


Protect your home and budget from life's surprises with an Assurant Home Warranty, backed by a partner that supports you through every step of homeownership. Explore Plans.
© 2026 Better Homes and Gardens Real Estate LLC. An Anywhere Real Estate company. All rights reserved. Better Homes and Gardens® Real Estate is a registered trademark owned by Meredith Operations Corporation, licensed to Better Homes and Gardens Real Estate LLC and used with permission. Better Homes and Gardens Real Estate LLC fully supports the principles of the Fair Housing Act and the Equal Opportunity Act. Listing information is deemed reliable but is not guaranteed accurate.
Each office is independently owned and operated.
Any services or products provided by third parties are not provided by, affiliated with or related to Better Homes and Gardens Real Estate LLC, or its affiliated companies.