
1011 Florence Street, Lemont, IL 60439
Local realty services provided by:Better Homes and Gardens Real Estate Star Homes
1011 Florence Street,Lemont, IL 60439
$500,000
- 3 Beds
- 2 Baths
- - sq. ft.
- Single family
- Sold
Listed by: ray denardis
Office: village realty, inc.
MLS#:12751442
Source:MLSNI
Sorry, we are unable to map this address
Price summary
- Price:$500,000
About this home
Welcome to 1011 Florence St in Lemont-a beautifully updated and well-maintained split-level home featuring 3 bedrooms and 2 full baths. The open concept floor plan, filled with natural light, highlights the stylish decor throughout. The lower level boasts brand new hardwood floors, while the main level has newly refinished flooring. Recent updates include stainless steel appliances (2022), a new furnace (2022), and new upstairs windows-except for the master bedroom window-which were done in 2026. A new fence (2022) encloses the nicely sized backyard. Conveniently located within walking distance to shopping, dining, and historic downtown Lemont.
Contact an agent
Home facts
- Year built:1985
- Listing ID #:12751442
- Updated:October 22, 2026 at 07:26 AM
Rooms and interior
- Bedrooms:3
- Total bathrooms:2
- Full bathrooms:2
- Rooms Total:7
- Kitchen Description:Dishwasher, Gas Oven, Range, Range Hood, Refrigerator, Stainless Steel Appliance(s)
Heating and cooling
- Cooling:Central Air
- Heating:Forced Air, Natural Gas
- Central air:Yes
Structure and exterior
- Roof:Asphalt
- Year built:1985
- Architectural Style:Traditional
- Foundation Description:Concrete Perimeter
- Levels:Split Level
Schools
- High school:Lemont Twp High School
- Middle school:Old Quarry Middle School
- Elementary school:Oakwood Elementary School
Utilities
- Water:Public
- Sewer:Public Sewer
Finances and disclosures
- Price:$500,000
- Tax amount:$7,014 (2024)
Features and amenities
- Laundry features:Dryer, Washer
Parking
- Total parking spaces:2
- Parking description:Concrete, Detached Garage, Garage
- Garage:Yes
- Garage spaces:2
 Copyright 2026 Midwest Real Estate Data LLC. All rights reserved. The data relating to real estate for sale on this web site comes in part from the Broker Reciprocity Program of the Midwest Real Estate Data LLC. Listing information is deemed reliable but not guaranteed.
New listings near 1011 Florence Street
- New
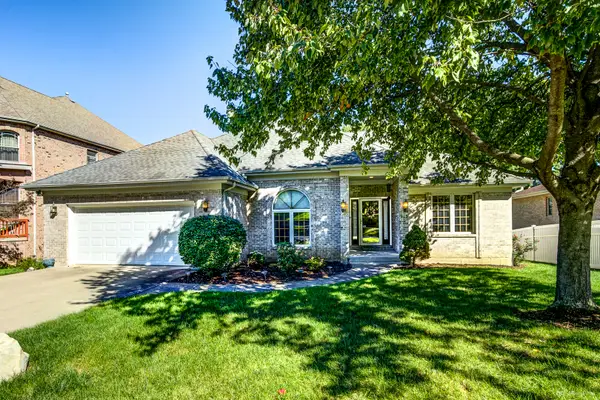 $599,900Active3 beds 3 baths1,854 sq. ft.
913 East Street, Lemont, IL 60439
MLS# 12767680Listed by: MCRAE REALTY LTD. - New
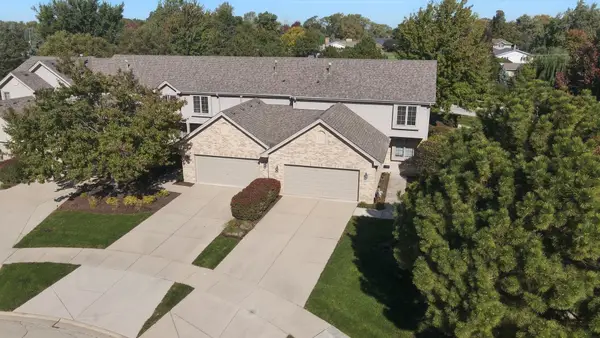 $479,900Active3 beds 3 baths2,006 sq. ft.
14567 Albany Avenue, Lemont, IL 60439
MLS# 12790777Listed by: REALTY EXECUTIVES ELITE 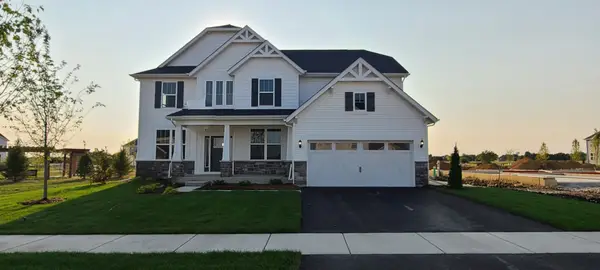 $802,600Pending4 beds 4 baths3,277 sq. ft.
12585 Eileen Street, Lemont, IL 60439
MLS# 12790582Listed by: TWIN VINES REAL ESTATE SVCS- New
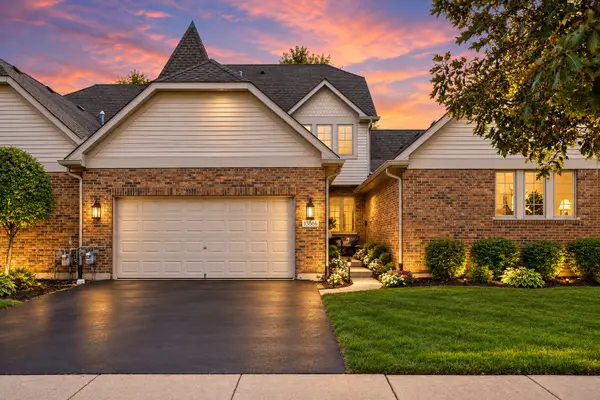 $479,900Active3 beds 4 baths2,800 sq. ft.
13866 Steeples Road, Lemont, IL 60439
MLS# 12790516Listed by: PRIME REAL ESTATE GROUP INC 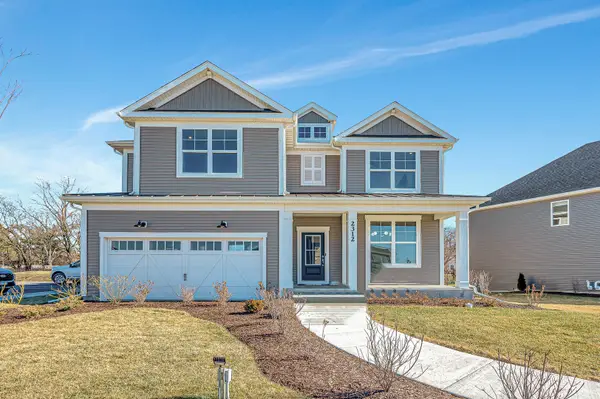 $707,659Pending5 beds 3 baths3,261 sq. ft.
12437 Killarney Drive, Lemont, IL 60439
MLS# 12789944Listed by: TWIN VINES REAL ESTATE SVCS- Open Sun, 1 to 3pmNew
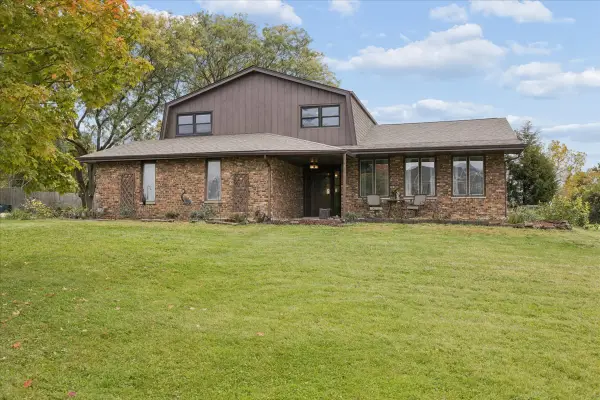 $599,000Active4 beds 3 baths2,446 sq. ft.
16724 W 127th Street, Lemont, IL 60439
MLS# 12789506Listed by: @PROPERTIES CHRISTIE'S INTERNATIONAL REAL ESTATE - New
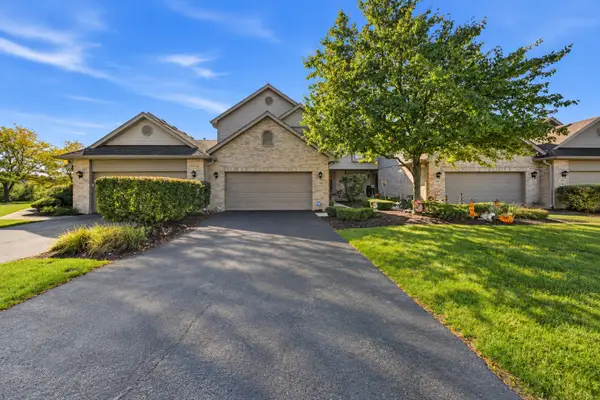 $469,900Active3 beds 3 baths2,006 sq. ft.
1169 Amber Drive, Lemont, IL 60439
MLS# 12773219Listed by: REALTY EXECUTIVES ELITE - New
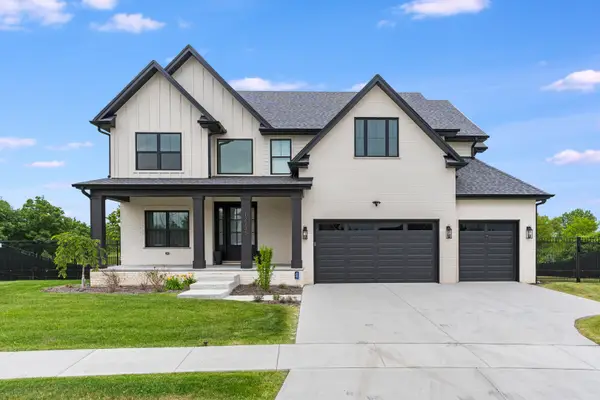 $1,450,000Active5 beds 4 baths3,600 sq. ft.
12735 Caruso Court, Lemont, IL 60439
MLS# 12788604Listed by: KELLER WILLIAMS ONECHICAGO - New
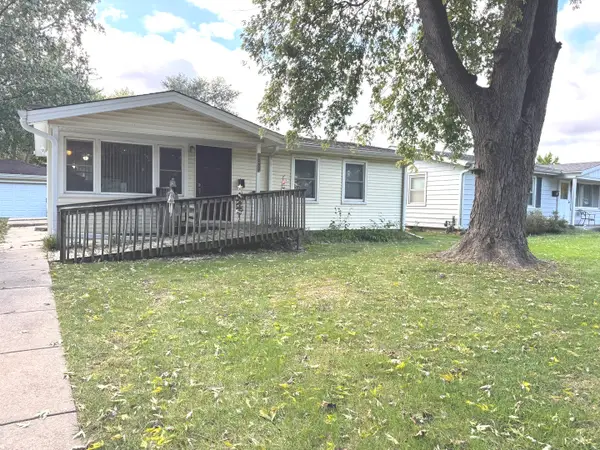 $265,000Active3 beds 1 baths925 sq. ft.
1032 Kim Place, Lemont, IL 60439
MLS# 12788133Listed by: CHARLES RUTENBERG REALTY OF IL - New
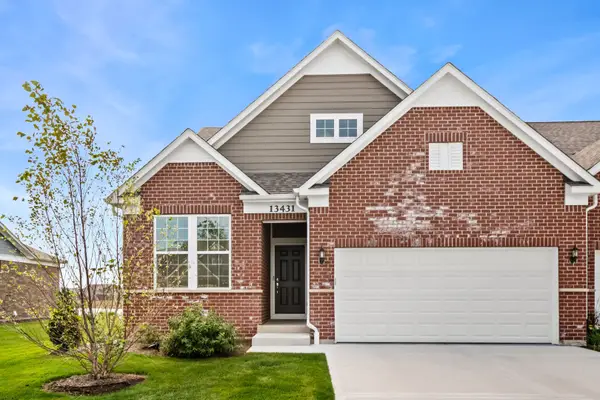 $750,000Active2 beds 3 baths2,649 sq. ft.
13431 Belfast Way, Lemont, IL 60439
MLS# 12787882Listed by: BERKSHIRE HATHAWAY HOMESERVICES CHICAGO


Protect your home and budget from life's surprises with an Assurant Home Warranty, backed by a partner that supports you through every step of homeownership. Explore Plans.
© 2026 Better Homes and Gardens Real Estate LLC. An Anywhere Real Estate company. All rights reserved. Better Homes and Gardens® Real Estate is a registered trademark owned by Meredith Operations Corporation, licensed to Better Homes and Gardens Real Estate LLC and used with permission. Better Homes and Gardens Real Estate LLC fully supports the principles of the Fair Housing Act and the Equal Opportunity Act. Listing information is deemed reliable but is not guaranteed accurate.
Each office is independently owned and operated.
Any services or products provided by third parties are not provided by, affiliated with or related to Better Homes and Gardens Real Estate LLC, or its affiliated companies.