
11249 Tuscany Lane, Lemont, IL 60439
Local realty services provided by:Better Homes and Gardens Real Estate Connections
11249 Tuscany Lane,Lemont, IL 60439
$599,000
- 4 Beds
- 3 Baths
- 1,848 sq. ft.
- Townhouse
- Active
Listed by: arlene scott
Office: village realty inc
MLS#:12724232
Source:MLSNI
Price summary
- Price:$599,000
- Price per sq. ft.:$324.13
- Monthly HOA dues:$325
About this home
If a new construction timeline doesn't meet your needs, this exceptional, beautifully maintained townhome, built in 2022, offering all the benefits of new construction with the added comfort and convenience of thoughtful upgrades and finished lower level living space may be the answer! Located in the desirable Estates of Montefiori development, this impressive home features a main-level primary ensuite providing comfort, privacy and ease of living. Two bedrooms are located upstairs joined by a jack n jill bath, along with a loft for your home office or workout needs. The open concept dining / living space features cathedral ceilings, a gorgeous gas log fireplace and access to the private patio. An added delight awaits downstairs. The beautifully finished basement expands your living possibilities with a kitchenette, an additional (4th) bedroom and a full bathroom featuring a stand-up shower. This versatile space is ideal for multigenerational living, related living, extended guests or anyone looking for additional private living quarters. A rare opportunity to enjoy modern construction, a first-floor primary suite and an incredible finished lower level all within a charming and historic community that offers exceptional schools, shopping, dining and The Forge outdoor adventure facility. Centrally located near expressways and the Metra train station provide an easy commute into the city....
Contact an agent
Home facts
- Year built:2022
- Subdivision & Development:Estates of Montefiori
- Listing ID #:12724232
- Updated:November 12, 2026 at 01:08 PM
Rooms and interior
- Bedrooms:4
- Total bathrooms:3
- Full bathrooms:2
- Half bathrooms:1
- Rooms Total:7
- Dining Description:L-Shaped
- Kitchen Description:Dishwasher, Disposal, Microwave, Range, Refrigerator, Stainless Steel Appliance(s)
- Basement Description:Egress Window, Finished, Partial
- Living area:1,848 sq. ft.
Heating and cooling
- Cooling:Central Air
- Heating:Forced Air, Gas
- Central air:Yes
Structure and exterior
- Roof:Asphalt
- Year built:2022
- Building area:1,848 sq. ft.
- Lot Features:Landscaped
- Foundation Description:Concrete Perimeter
Schools
- High school:Lemont Twp High School
- Middle school:Old Quarry Middle School
- Elementary school:Oakwood Elementary School
Utilities
- Water:Public
- Sewer:Public Sewer
Finances and disclosures
- Price:$599,000
- Price per sq. ft.:$324.13
- Tax amount:$10,975 (2024)
Features and amenities
- Amenities:CO Detectors, Radon Mitigation System, Sprinkler-Lawn, Sump Pump
Parking
- Total parking spaces:2
- Parking description:Attached Garage, Concrete, Garage
- Garage:Yes
- Garage spaces:2
 Copyright 2026 Midwest Real Estate Data LLC. All rights reserved. The data relating to real estate for sale on this web site comes in part from the Broker Reciprocity Program of the Midwest Real Estate Data LLC. Listing information is deemed reliable but not guaranteed.
New listings near 11249 Tuscany Lane
- New
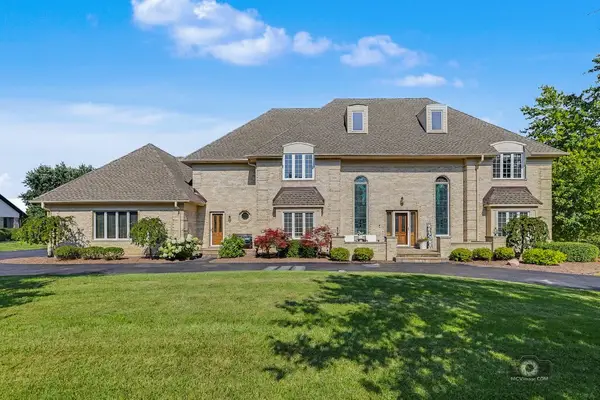 $1,485,000Active5 beds 5 baths6,400 sq. ft.
7 Paddock, Lemont, IL 60439
MLS# 12777501Listed by: REALTY EXECUTIVES ELITE - New
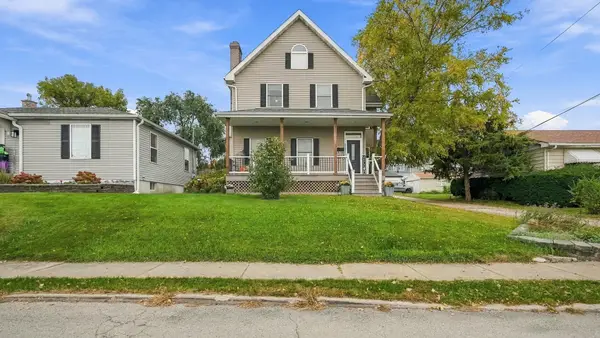 $460,000Active4 beds 3 baths1,838 sq. ft.
527 Ledochowski Street, Lemont, IL 60439
MLS# 12806070Listed by: REALTY OF AMERICA - New
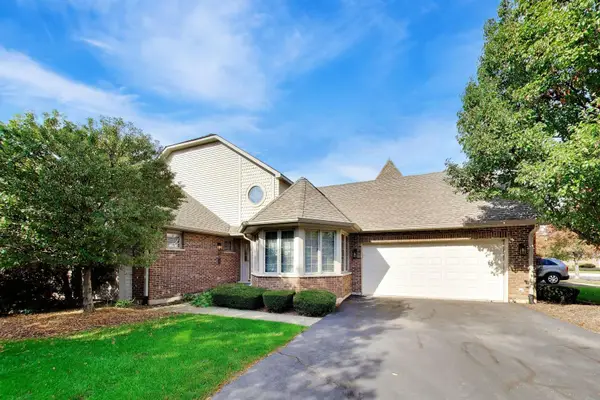 $450,000Active3 beds 3 baths2,284 sq. ft.
13886 Steepleview Lane #1388, Lemont, IL 60439
MLS# 12805026Listed by: COMPASS - New
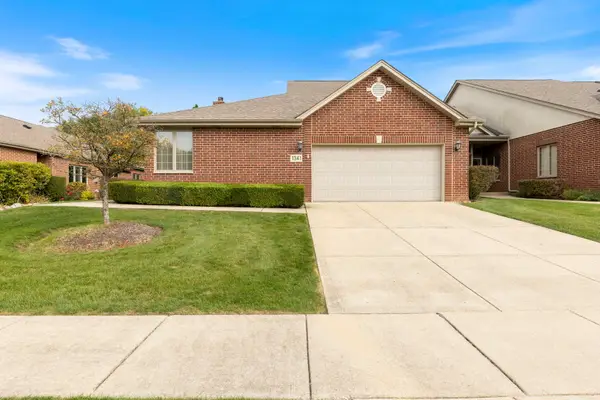 $460,000Active3 beds 3 baths1,832 sq. ft.
Address Withheld By Seller, Lemont, IL 60439
MLS# 12798217Listed by: SOUTHWESTERN REAL ESTATE, INC. - New
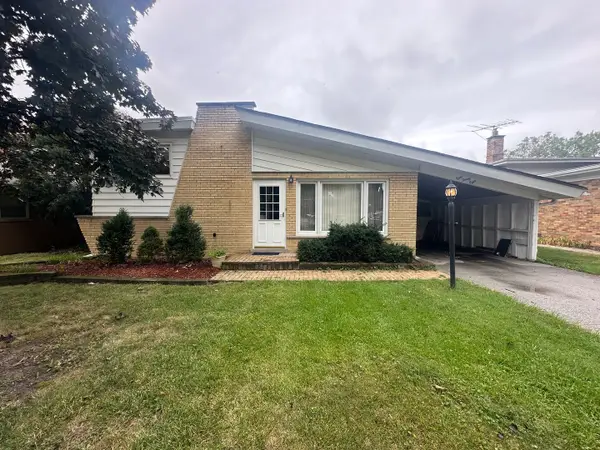 $315,000Active3 beds 1 baths1,056 sq. ft.
828 Warner Avenue, Lemont, IL 60439
MLS# 12803852Listed by: WIRTZ REAL ESTATE GROUP INC. - New
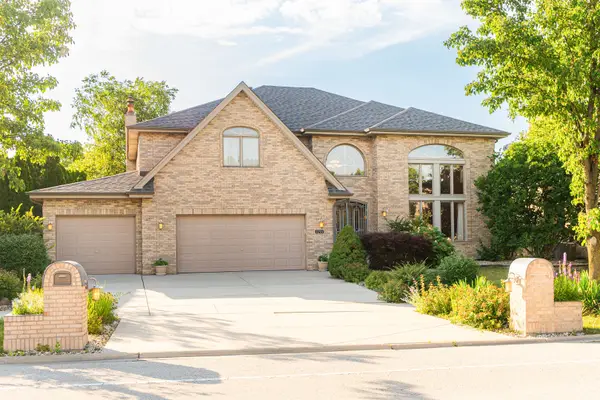 $880,000Active5 beds 3 baths3,600 sq. ft.
1233 Covington Drive, Lemont, IL 60439
MLS# 12803569Listed by: ARHOME REALTY - New
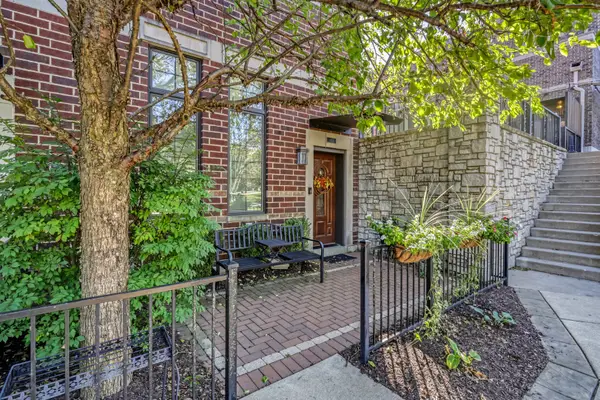 $555,000Active2 beds 3 baths1,860 sq. ft.
451 Talcott Avenue, Lemont, IL 60439
MLS# 12789161Listed by: REALTY EXECUTIVES ELITE - Open Sat, 1 to 3pmNew
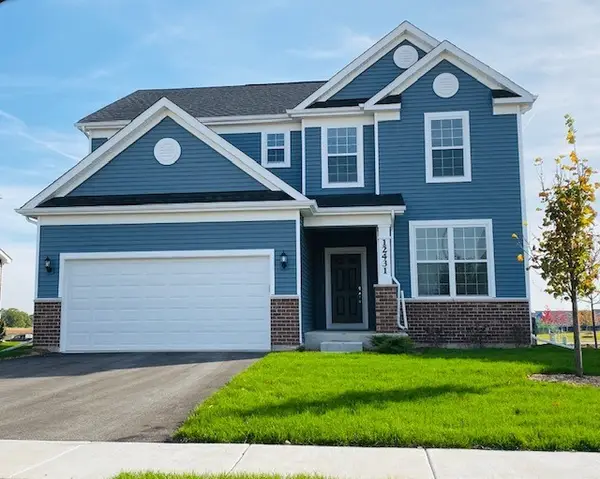 $626,359Active3 beds 3 baths2,391 sq. ft.
12462 Killarney Drive, Lemont, IL 60439
MLS# 12803149Listed by: TWIN VINES REAL ESTATE SVCS - New
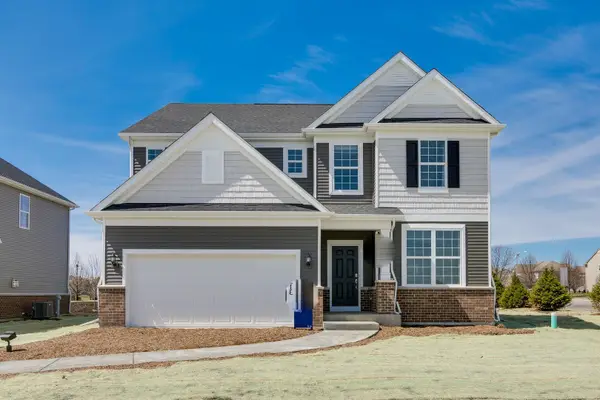 $679,243Active4 beds 3 baths2,875 sq. ft.
12486 Killarney Drive, Lemont, IL 60439
MLS# 12803154Listed by: TWIN VINES REAL ESTATE SVCS


Protect your home and budget from life's surprises with an Assurant Home Warranty, backed by a partner that supports you through every step of homeownership. Explore Plans.
© 2026 Better Homes and Gardens Real Estate LLC. An Anywhere Real Estate company. All rights reserved. Better Homes and Gardens® Real Estate is a registered trademark owned by Meredith Operations Corporation, licensed to Better Homes and Gardens Real Estate LLC and used with permission. Better Homes and Gardens Real Estate LLC fully supports the principles of the Fair Housing Act and the Equal Opportunity Act. Listing information is deemed reliable but is not guaranteed accurate.
Each office is independently owned and operated.
Any services or products provided by third parties are not provided by, affiliated with or related to Better Homes and Gardens Real Estate LLC, or its affiliated companies.