
1221 Monmouth Drive, Lemont, IL 60439
Local realty services provided by:Better Homes and Gardens Real Estate Connections
1221 Monmouth Drive,Lemont, IL 60439
$720,000
- 5 Beds
- 4 Baths
- 2,535 sq. ft.
- Single family
- Active
Listed by: vipin gulati
Office: re/max professionals select
MLS#:12752587
Source:MLSNI
Price summary
- Price:$720,000
- Price per sq. ft.:$284.02
About this home
Located in the desirable "Covington Knolls" subdivision ** Beautifully maintained 2 S with finished basement with a FULL Bath ** Practical floor plan ** Living Room flows into the Family room for large gatherings ** Formal Dining Room ** Kitchen with granite countertops ** MBR suite offers private updated bath w shower and walk in closet ** Good sized spare BRs ** Gorgeous backyard with paver patio and Pergula ** Storage shed to keep your lawn tools ** Convenient location ** Close to Metra and expressway **
Contact an agent
Home facts
- Year built:2007
- Subdivision & Development:Covington Knolls
- Listing ID #:12752587
- Updated:September 21, 2026 at 11:04 AM
Rooms and interior
- Bedrooms:5
- Total bathrooms:4
- Full bathrooms:3
- Half bathrooms:1
- Rooms Total:10
- Dining Description:Separate Dining Room
- Bathrooms Description:Separate Shower, Soaking Tub
- Kitchen Description:Dishwasher, Microwave, Range, Refrigerator
- Basement Description:Finished, Full
- Living area:2,535 sq. ft.
Heating and cooling
- Cooling:Central Air
- Heating:Forced Air, Natural Gas
- Central air:Yes
Structure and exterior
- Year built:2007
- Building area:2,535 sq. ft.
- Lot area:0.2 Acres
- Architectural Style:Colonial
- Foundation Description:Concrete Perimeter
- Levels:2 Story
Schools
- High school:Lemont Twp High School
- Middle school:Old Quarry Middle School
- Elementary school:River Valley Elementary School
Utilities
- Water:Lake Michigan
- Sewer:Public Sewer
Finances and disclosures
- Price:$720,000
- Price per sq. ft.:$284.02
- Tax amount:$9,455 (2024)
Parking
- Total parking spaces:2
- Parking description:Attached Garage, Concrete, Garage
- Garage:Yes
- Garage spaces:2.5
 Copyright 2026 Midwest Real Estate Data LLC. All rights reserved. The data relating to real estate for sale on this web site comes in part from the Broker Reciprocity Program of the Midwest Real Estate Data LLC. Listing information is deemed reliable but not guaranteed.
New listings near 1221 Monmouth Drive
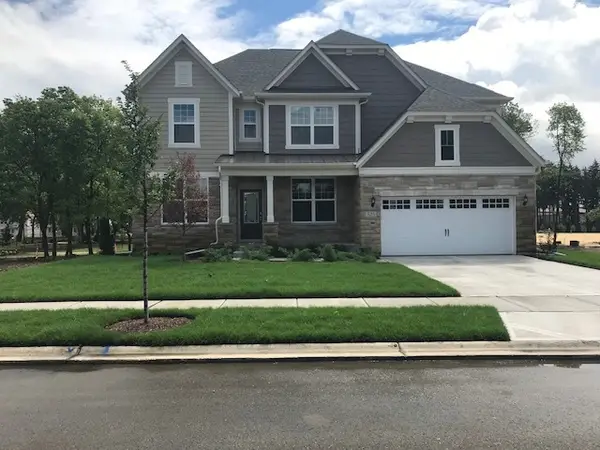 $866,602Pending5 beds 4 baths3,404 sq. ft.
12641 Eileen Street, Lemont, IL 60439
MLS# 12763855Listed by: TWIN VINES REAL ESTATE SVCS- New
 $835,000Active4 beds 4 baths2,873 sq. ft.
16441 Kayla Drive, Lemont, IL 60439
MLS# 12763203Listed by: SCANLAN REALTY LLC - New
 $1,499,000Active5 beds 5 baths5,510 sq. ft.
7 Paddock, Lemont, IL 60439
MLS# 12697452Listed by: REALTY EXECUTIVES ELITE - New
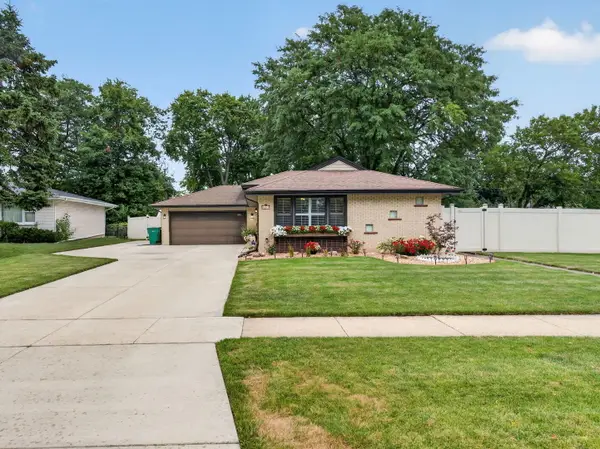 $475,000Active3 beds 2 baths1,104 sq. ft.
1043 Walter Street, Lemont, IL 60439
MLS# 12721042Listed by: CROSSTOWN REALTORS, INC. - New
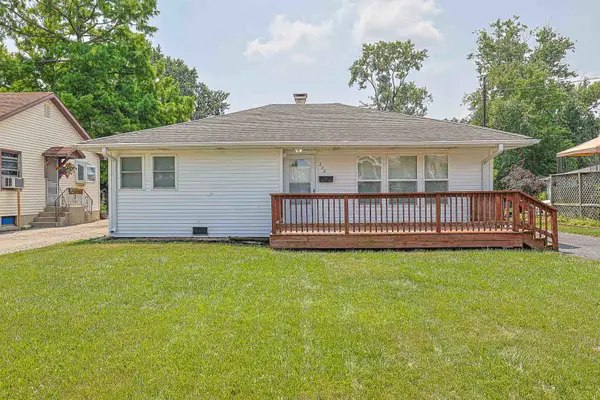 $369,999Active2 beds 2 baths994 sq. ft.
302 Freehauf Street, Lemont, IL 60439
MLS# 12762466Listed by: HOMESMART REALTY GROUP - New
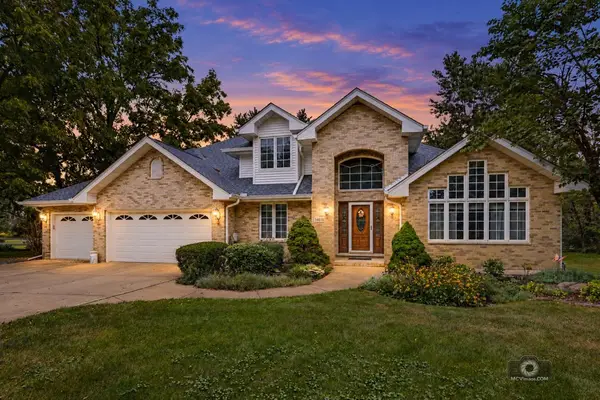 $1,150,000Active6 beds 4 baths3,428 sq. ft.
14615 W Hickory Avenue, Lemont, IL 60439
MLS# 12755212Listed by: COLDWELL BANKER REAL ESTATE GROUP - New
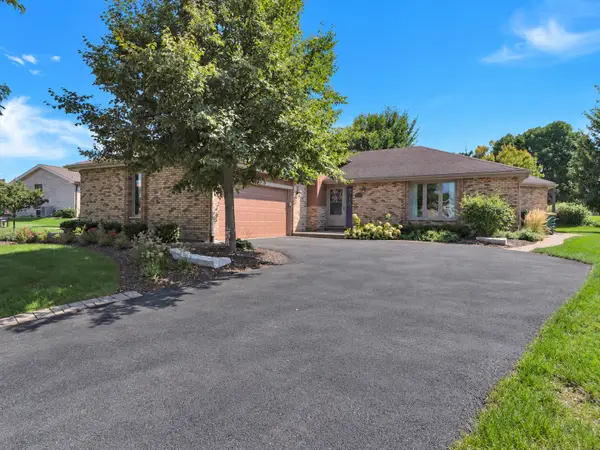 $599,900Active4 beds 4 baths1,803 sq. ft.
14 Timberline Court, Lemont, IL 60439
MLS# 12739861Listed by: KELLER WILLIAMS PREFERRED RLTY - New
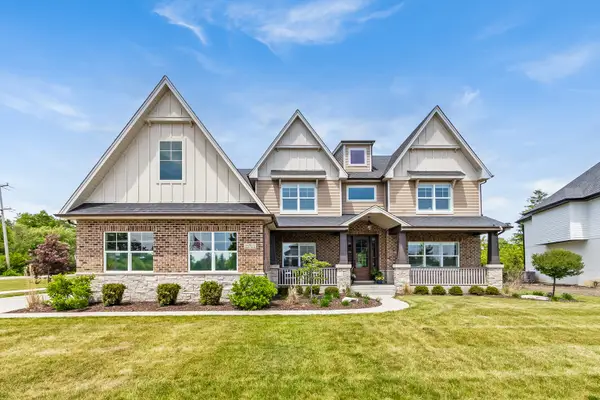 $999,900Active4 beds 4 baths3,385 sq. ft.
12711 Caruso Court, Lemont, IL 60439
MLS# 12761665Listed by: JOHN GREENE, REALTOR - New
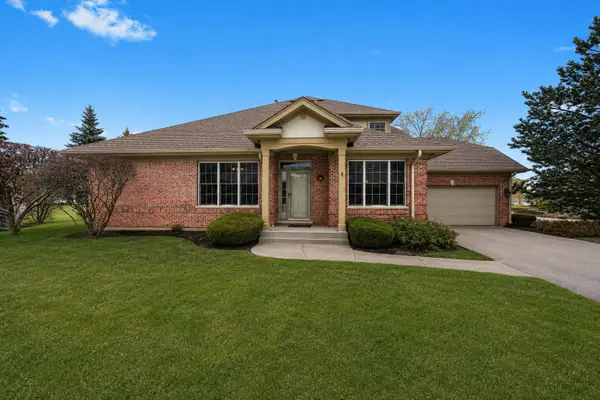 Listed by BHGRE$549,900Active3 beds 4 baths2,134 sq. ft.
1553 Ashbury Place, Lemont, IL 60439
MLS# 12759524Listed by: BETTER HOMES & GARDENS REAL ESTATE CONNECTIONS


Protect your home and budget from life's surprises with an Assurant Home Warranty, backed by a partner that supports you through every step of homeownership. Explore Plans.
© 2026 Better Homes and Gardens Real Estate LLC. An Anywhere Real Estate company. All rights reserved. Better Homes and Gardens® Real Estate is a registered trademark owned by Meredith Operations Corporation, licensed to Better Homes and Gardens Real Estate LLC and used with permission. Better Homes and Gardens Real Estate LLC fully supports the principles of the Fair Housing Act and the Equal Opportunity Act. Listing information is deemed reliable but is not guaranteed accurate.
Each office is independently owned and operated.
Any services or products provided by third parties are not provided by, affiliated with or related to Better Homes and Gardens Real Estate LLC, or its affiliated companies.