
13341 Kettering Boulevard, Lemont, IL 60439
Local realty services provided by:Better Homes and Gardens Real Estate Connections
13341 Kettering Boulevard,Lemont, IL 60439
$890,000
- 5 Beds
- 4 Baths
- - sq. ft.
- Single family
- Sold
Listed by: adam mcrae
Office: mcrae realty ltd.
MLS#:12742561
Source:MLSNI
Sorry, we are unable to map this address
Price summary
- Price:$890,000
- Monthly HOA dues:$27.08
About this home
Luxury. Craftsmanship. Space. Lifestyle. Welcome to an extraordinary estate in the highly sought-after Kettering Estates subdivision-an exceptional residence where timeless architecture, premium construction, sophisticated finishes, and resort-style outdoor living come together. From the moment you enter the dramatic two-story foyer, the scale and elegance of this home are immediately apparent. Oversized windows fill the interior with an abundance of natural light, beautifully amplifying the home's expansive living spaces. The stunning two-story family room creates a dramatic centerpiece, offering soaring volume and an incredible sense of openness. Built by an extremely well-respected and renowned local builder, this home reflects quality craftsmanship from the foundation to the finishing details. The Hardie Board exterior, architectural design, meticulous maintenance, and extensive upgrades showcase a level of construction and care that is increasingly difficult to find. The heart of the home is the spectacular chef-inspired kitchen, featuring an abundance of cabinetry, elegant granite countertops, a beautiful timeless backsplash, an oversized center island, and a highly desirable walk-in pantry. The sophisticated finishes and carefully selected paint colors create a warm, elevated aesthetic that feels both luxurious and timeless. Beautiful hardwood floors flow through the main living spaces, complemented by an elegant dining room and generously proportioned rooms designed for both everyday living and entertaining. The home offers four bedrooms above grade, including an impressive primary suite that serves as a private retreat. The luxurious primary bath, designed as part of the home's original construction, features beautiful finishes and a spa-like atmosphere that perfectly complements the home's elevated character. With 31/2 bathrooms and three full levels of living space, the floor plan offers exceptional flexibility for today's lifestyle. The finished basement is an entertainer's dream and an incredible extension of the home's living space. The addition of a fifth bedroom provides an ideal private retreat for guests, while the expansive finished areas offer endless possibilities for recreation, a home theater, fitness, office space, or additional entertaining. The Backyard Is the Destination Step outside and discover what truly sets this estate apart-a resort-style backyard designed for entertaining and enjoying every season. The beautifully landscaped, fully fenced yard creates a private oasis, amazing firepit, while the spectacular rear patio provides the perfect setting for summer gatherings, outdoor dining, cocktails with friends, family celebrations, or simply relaxing at the end of the day. This is more than a backyard-it is an extension of the home and a destination in itself. The combination of privacy, landscaping, expansive outdoor space, and an exceptional patio creates the feeling of having your own private resort right outside your back door. The property is completed by an impressive three-car garage, providing abundant parking and storage. Ideally located within Kettering Estates and conveniently close to shopping, restaurants, parks, schools, and everyday amenities, this residence delivers an extraordinary combination of luxury, location, craftsmanship, and lifestyle. This isn't simply a home. It's an estate. It's an entertainer's dream. It's a resort-style lifestyle without ever leaving home....
Contact an agent
Home facts
- Year built:2015
- Listing ID #:12742561
- Updated:October 22, 2026 at 07:26 AM
Rooms and interior
- Bedrooms:5
- Total bathrooms:4
- Full bathrooms:3
- Half bathrooms:1
- Rooms Total:9
- Basement Description:Finished, Full
Heating and cooling
- Cooling:Central Air
- Heating:Natural Gas
- Central air:Yes
Structure and exterior
- Year built:2015
- Levels:2 Story
Schools
- High school:Lemont Twp High School
Utilities
- Water:Public
- Sewer:Public Sewer
Finances and disclosures
- Price:$890,000
- Tax amount:$12,464 (2024)
Parking
- Total parking spaces:3
- Parking description:Attached Garage, Garage
- Garage:Yes
- Garage spaces:3
 Copyright 2026 Midwest Real Estate Data LLC. All rights reserved. The data relating to real estate for sale on this web site comes in part from the Broker Reciprocity Program of the Midwest Real Estate Data LLC. Listing information is deemed reliable but not guaranteed.
New listings near 13341 Kettering Boulevard
- New
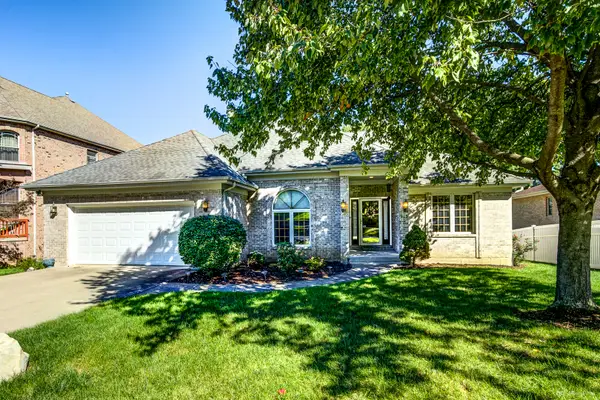 $599,900Active3 beds 3 baths1,854 sq. ft.
913 East Street, Lemont, IL 60439
MLS# 12767680Listed by: MCRAE REALTY LTD. - New
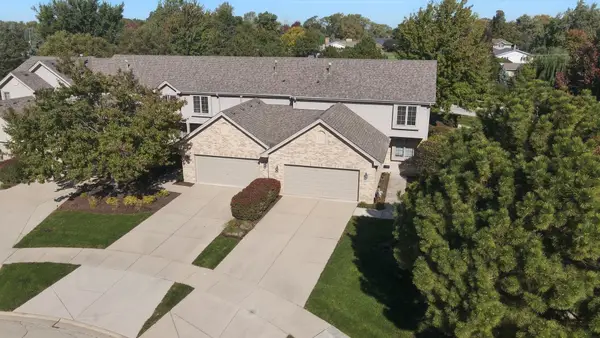 $479,900Active3 beds 3 baths2,006 sq. ft.
14567 Albany Avenue, Lemont, IL 60439
MLS# 12790777Listed by: REALTY EXECUTIVES ELITE 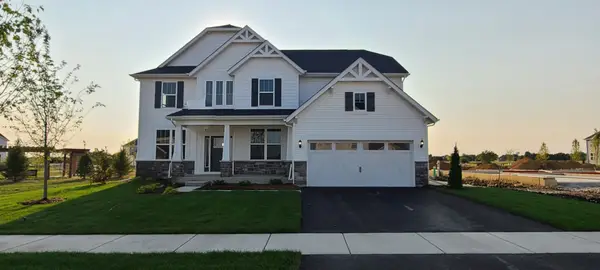 $802,600Pending4 beds 4 baths3,277 sq. ft.
12585 Eileen Street, Lemont, IL 60439
MLS# 12790582Listed by: TWIN VINES REAL ESTATE SVCS- New
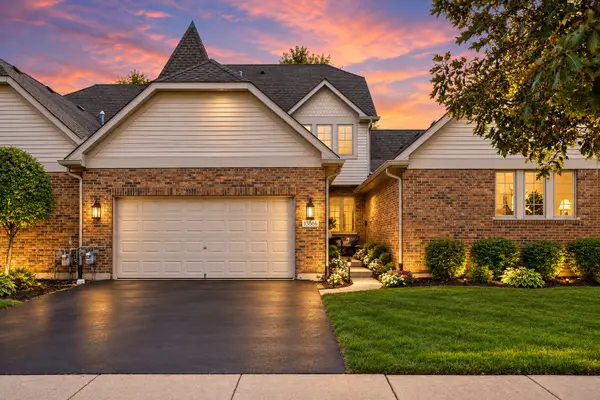 $479,900Active3 beds 4 baths2,800 sq. ft.
13866 Steeples Road, Lemont, IL 60439
MLS# 12790516Listed by: PRIME REAL ESTATE GROUP INC 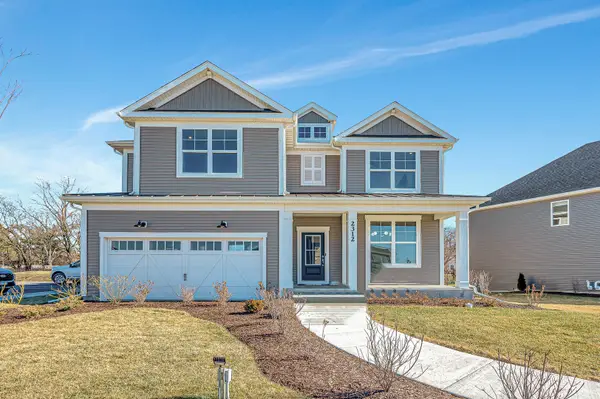 $707,659Pending5 beds 3 baths3,261 sq. ft.
12437 Killarney Drive, Lemont, IL 60439
MLS# 12789944Listed by: TWIN VINES REAL ESTATE SVCS- Open Sun, 1 to 3pmNew
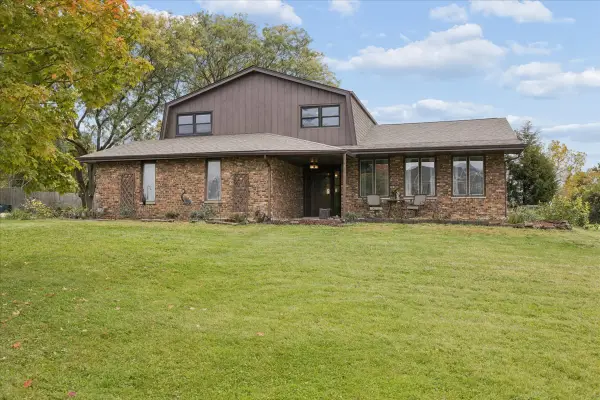 $599,000Active4 beds 3 baths2,446 sq. ft.
16724 W 127th Street, Lemont, IL 60439
MLS# 12789506Listed by: @PROPERTIES CHRISTIE'S INTERNATIONAL REAL ESTATE - New
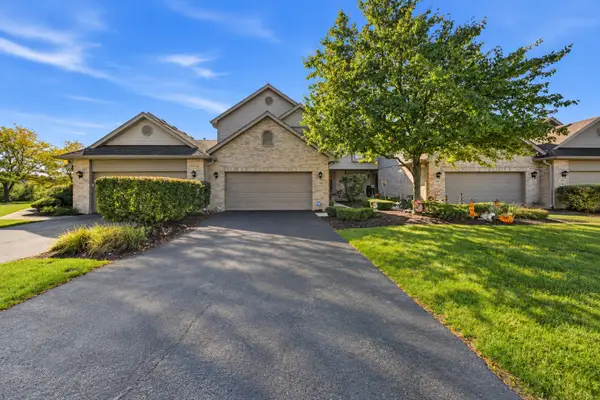 $469,900Active3 beds 3 baths2,006 sq. ft.
1169 Amber Drive, Lemont, IL 60439
MLS# 12773219Listed by: REALTY EXECUTIVES ELITE - New
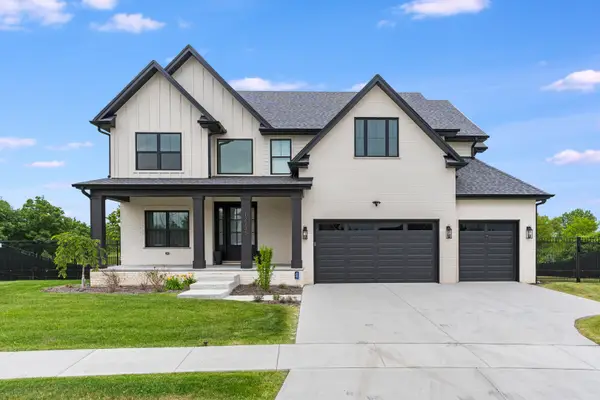 $1,450,000Active5 beds 4 baths3,600 sq. ft.
12735 Caruso Court, Lemont, IL 60439
MLS# 12788604Listed by: KELLER WILLIAMS ONECHICAGO - New
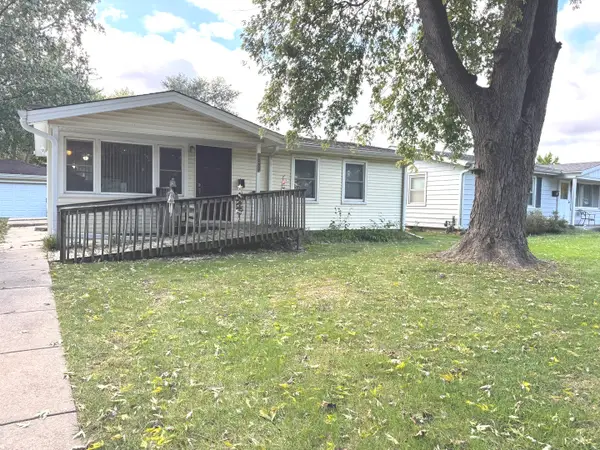 $265,000Active3 beds 1 baths925 sq. ft.
1032 Kim Place, Lemont, IL 60439
MLS# 12788133Listed by: CHARLES RUTENBERG REALTY OF IL - New
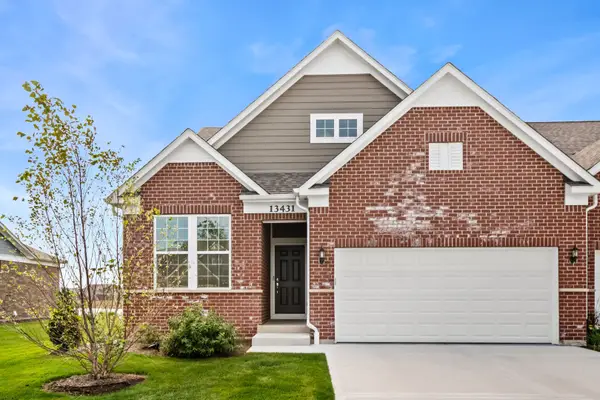 $750,000Active2 beds 3 baths2,649 sq. ft.
13431 Belfast Way, Lemont, IL 60439
MLS# 12787882Listed by: BERKSHIRE HATHAWAY HOMESERVICES CHICAGO


Protect your home and budget from life's surprises with an Assurant Home Warranty, backed by a partner that supports you through every step of homeownership. Explore Plans.
© 2026 Better Homes and Gardens Real Estate LLC. An Anywhere Real Estate company. All rights reserved. Better Homes and Gardens® Real Estate is a registered trademark owned by Meredith Operations Corporation, licensed to Better Homes and Gardens Real Estate LLC and used with permission. Better Homes and Gardens Real Estate LLC fully supports the principles of the Fair Housing Act and the Equal Opportunity Act. Listing information is deemed reliable but is not guaranteed accurate.
Each office is independently owned and operated.
Any services or products provided by third parties are not provided by, affiliated with or related to Better Homes and Gardens Real Estate LLC, or its affiliated companies.