
13839 Steepleview Lane, Lemont, IL 60439
Local realty services provided by:Better Homes and Gardens Real Estate Connections
13839 Steepleview Lane,Lemont, IL 60439
$459,900
- 3 Beds
- 4 Baths
- 2,036 sq. ft.
- Townhouse
- Active
Upcoming open houses
- Sun, Oct 2501:00 pm - 03:00 pm
Listed by: katie mac
Office: @properties christie's international real estate
MLS#:12790392
Source:MLSNI
Price summary
- Price:$459,900
- Price per sq. ft.:$225.88
- Monthly HOA dues:$255
About this home
Tucked away on a quiet cul-de-sac in the sought-after Steeples subdivision, this beautiful townhome offers peaceful wetland views and exceptional privacy. A soaring two-story family room creates an inviting gathering space, while a first-floor office/guest room and main-level laundry add everyday convenience. The kitchen features abundant cabinetry, breakfast bar seating, and a generous, sun-filled dining area surrounded by windows. Two private outdoor spaces provide inviting settings to relax or entertain while overlooking the lush natural surroundings. Upstairs, two bedrooms offer ample closet space, including a spacious primary suite with a private bath, plus an additional full bathroom. The finished walkout lower level expands the living space with a full bathroom, abundant storage, and flexible room for a recreation area. Ideally located near shopping, dining, Metra, vibrant downtown Lemont, and premier golf destinations, including Cog Hill Golf & Country Club and Ruffled Feathers Golf Club....
Contact an agent
Home facts
- Year built:1998
- Listing ID #:12790392
- Updated:October 23, 2026 at 11:45 AM
Rooms and interior
- Bedrooms:3
- Total bathrooms:4
- Full bathrooms:3
- Half bathrooms:1
- Rooms Total:8
- Dining Description:Breakfast Room, Separate Dining Room
- Kitchen Description:Dishwasher, Disposal, Microwave, Range, Refrigerator
- Basement Description:Finished
- Living area:2,036 sq. ft.
Heating and cooling
- Cooling:Central Air
- Heating:Gas
- Central air:Yes
Structure and exterior
- Year built:1998
- Building area:2,036 sq. ft.
Schools
- High school:Lemont Twp High School
Utilities
- Water:Public
- Sewer:Public Sewer
Finances and disclosures
- Price:$459,900
- Price per sq. ft.:$225.88
- Tax amount:$4,770 (2025)
Features and amenities
- Laundry features:Dryer, Washer
Parking
- Total parking spaces:2
- Parking description:Asphalt, Attached Garage, Garage
- Garage:Yes
- Garage spaces:2
 Copyright 2026 Midwest Real Estate Data LLC. All rights reserved. The data relating to real estate for sale on this web site comes in part from the Broker Reciprocity Program of the Midwest Real Estate Data LLC. Listing information is deemed reliable but not guaranteed.
New listings near 13839 Steepleview Lane
- Open Sun, 11am to 1pmNew
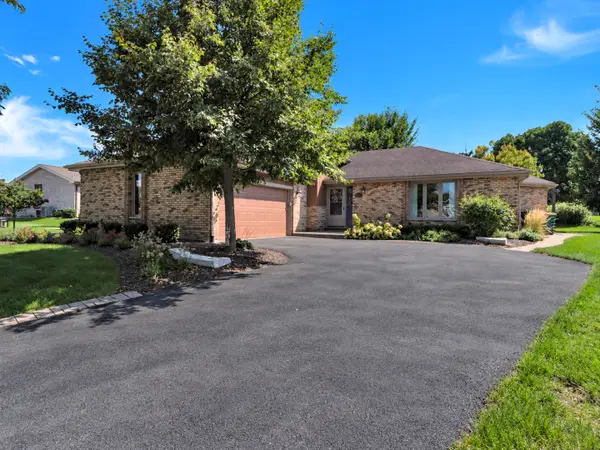 $574,900Active4 beds 4 baths2,303 sq. ft.
14 Timberline Court, Lemont, IL 60439
MLS# 12792420Listed by: KELLER WILLIAMS PREFERRED RLTY - New
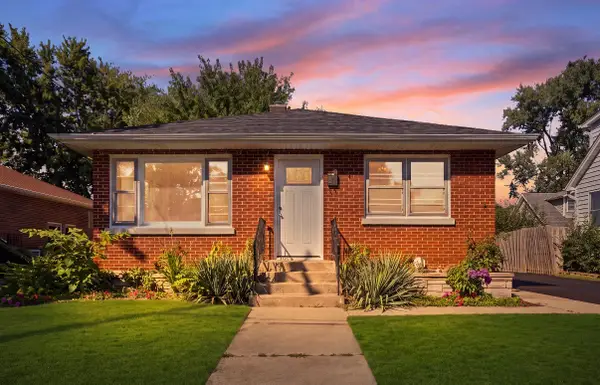 $430,000Active3 beds 1 baths1,094 sq. ft.
9 Ridge Road, Lemont, IL 60439
MLS# 12792349Listed by: REALTY OF AMERICA, LLC - New
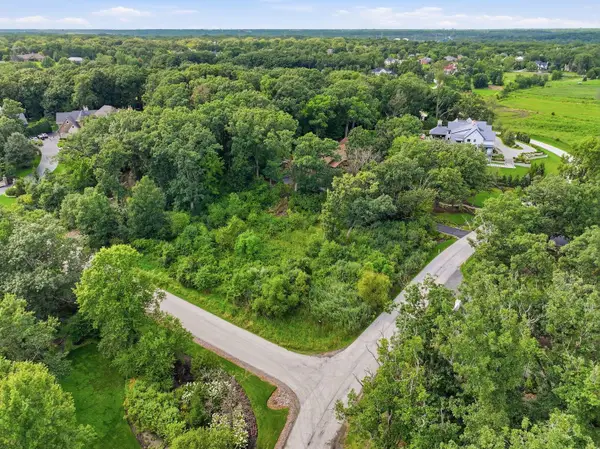 $599,900Active0 Acres
14 Riva Ridge, Lemont, IL 60439
MLS# 12784292Listed by: REALTY EXECUTIVES ELITE - New
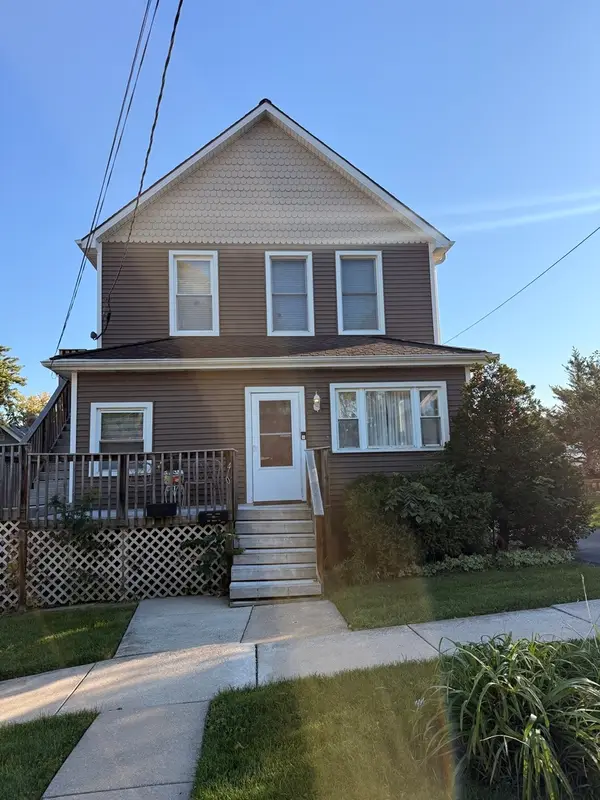 $425,000Active5 beds 2 baths
407 Grant Street, Lemont, IL 60439
MLS# 12791393Listed by: REALTY EXECUTIVES ELITE - New
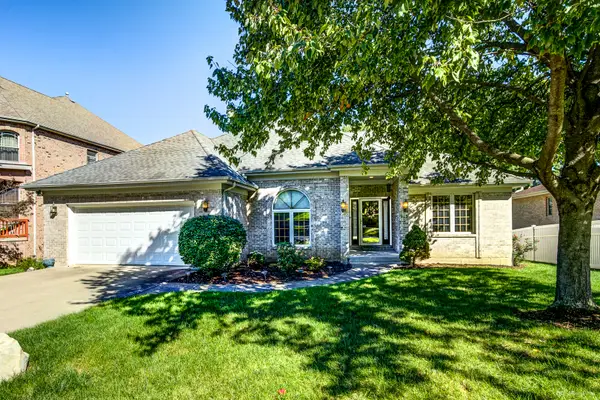 $599,900Active3 beds 3 baths1,854 sq. ft.
913 East Street, Lemont, IL 60439
MLS# 12767680Listed by: MCRAE REALTY LTD. - New
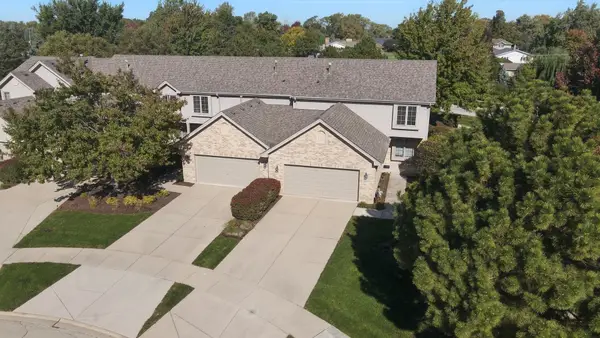 $479,900Active3 beds 3 baths2,006 sq. ft.
14567 Albany Avenue, Lemont, IL 60439
MLS# 12790777Listed by: REALTY EXECUTIVES ELITE 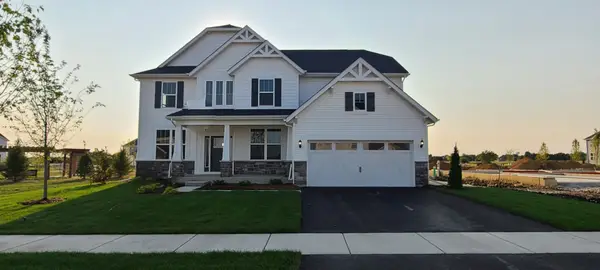 $802,600Pending4 beds 4 baths3,277 sq. ft.
12585 Eileen Street, Lemont, IL 60439
MLS# 12790582Listed by: TWIN VINES REAL ESTATE SVCS- New
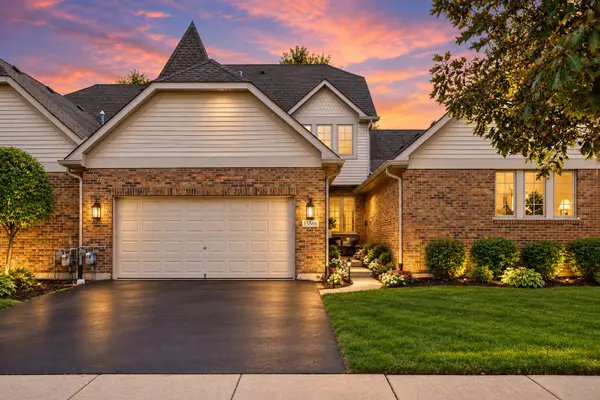 $479,900Active3 beds 4 baths2,800 sq. ft.
13866 Steeples Road, Lemont, IL 60439
MLS# 12790516Listed by: PRIME REAL ESTATE GROUP INC  $707,659Pending5 beds 3 baths3,261 sq. ft.
12437 Killarney Drive, Lemont, IL 60439
MLS# 12789944Listed by: TWIN VINES REAL ESTATE SVCS


Protect your home and budget from life's surprises with an Assurant Home Warranty, backed by a partner that supports you through every step of homeownership. Explore Plans.
© 2026 Better Homes and Gardens Real Estate LLC. An Anywhere Real Estate company. All rights reserved. Better Homes and Gardens® Real Estate is a registered trademark owned by Meredith Operations Corporation, licensed to Better Homes and Gardens Real Estate LLC and used with permission. Better Homes and Gardens Real Estate LLC fully supports the principles of the Fair Housing Act and the Equal Opportunity Act. Listing information is deemed reliable but is not guaranteed accurate.
Each office is independently owned and operated.
Any services or products provided by third parties are not provided by, affiliated with or related to Better Homes and Gardens Real Estate LLC, or its affiliated companies.