
14291 131st Street, Lemont, IL 60439
Local realty services provided by:Better Homes and Gardens Real Estate Star Homes
Listed by: christine wilczek, jason bacza
Office: realty executives elite
MLS#:12703514
Source:MLSNI
Price summary
- Price:$1,450,000
- Price per sq. ft.:$207.14
About this home
Builder's own custom masterpiece overlooking Ruffled Feathers golf course! Built with uncompromising quality and the highest attention to detail. Awe-inspiring architectural design accented by brick and stone. Enter through the two story foyer into a home rich in detail and timeless in design aesthetic. Upgraded millwork package evidenced throughout. Highly functional floor plan lends itself to effortless entertaining on a grand or casual scale. Formal dining room and living rooms offer the perfect spaces for celebrating family gatherings. Gourmet dream kitchen appointed with furniture quality cabinetry, granite countertops, a massive island, high-end appliances, and a walk-in pantry. Exceptional great room features a gorgeous stone fireplace. Handsome study/den on the main level boasts custom millwork and coffered ceilings. The second level includes a luxurious master suite features a posh, glamorous bathroom, a walk-in closet PLUS a tandem room that can serve as additional closet space. Spacious bedroom ensuites on the second level two share a jack and jill bathroom and the remaining one has its own private full bathroom. Massive, finished WALK OUT lower level includes a 2nd kitchen, home theater, 5th bedroom, full bath, and room for gaming, recreation, storage, and more. Private grounds are surrounded by mature trees and home overlooks prestigious Ruffled Feathers Golf Course. Upgraded millwork package including wainscoting, crown molding and upper echelon fixtures. Minutes to shopping, dining, expressway access, world renowned golf courses and so much more. Lemont is a National Blue Ribbon School. BE SURE TO WATCH FULL LENGTH VIDEO!...
Contact an agent
Home facts
- Year built:2014
- Subdivision & Development:Ruffled Feathers
- Listing ID #:12703514
- Updated:September 21, 2026 at 11:04 AM
Rooms and interior
- Bedrooms:5
- Total bathrooms:5
- Full bathrooms:4
- Half bathrooms:1
- Rooms Total:17
- Dining Description:Breakfast Room, Separate Dining Room
- Bathrooms Description:Double Sinks, Full Body Spray Shower, Separate Shower, Whirlpool
- Kitchen Description:Dishwasher, Double Oven, Kitchen, Range, Range Hood, Refrigerator, Stainless Steel Appliance(s)
- Basement Description:Finished, Full
- Living area:7,000 sq. ft.
Heating and cooling
- Cooling:Central Air, Zoned
- Heating:Forced Air, Natural Gas, Sep Heating Systems - 2+
- Central air:Yes
Structure and exterior
- Roof:Asphalt
- Year built:2014
- Building area:7,000 sq. ft.
- Lot area:0.31 Acres
- Lot Features:Landscaped, Mature Trees
- Architectural Style:Traditional
- Exterior Features:Fire Pit
- Foundation Description:Concrete Perimeter
- Levels:2 Story
Schools
- High school:Lemont Twp High School
Utilities
- Water:Public
- Sewer:Public Sewer
Finances and disclosures
- Price:$1,450,000
- Price per sq. ft.:$207.14
- Tax amount:$13,950 (2025)
Features and amenities
- Laundry features:Dryer, Washer
- Amenities:Ceiling Fan(s), Sump Pump
Parking
- Total parking spaces:3
- Parking description:Attached Garage, Concrete, Garage
- Garage:Yes
- Garage spaces:3
 Copyright 2026 Midwest Real Estate Data LLC. All rights reserved. The data relating to real estate for sale on this web site comes in part from the Broker Reciprocity Program of the Midwest Real Estate Data LLC. Listing information is deemed reliable but not guaranteed.
New listings near 14291 131st Street
- New
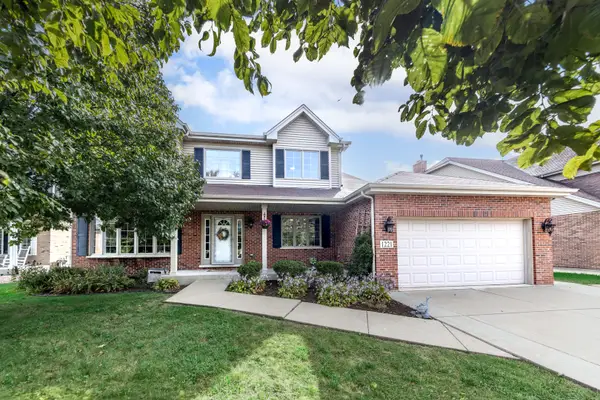 $720,000Active5 beds 4 baths2,535 sq. ft.
1221 Monmouth Drive, Lemont, IL 60439
MLS# 12752587Listed by: RE/MAX PROFESSIONALS SELECT 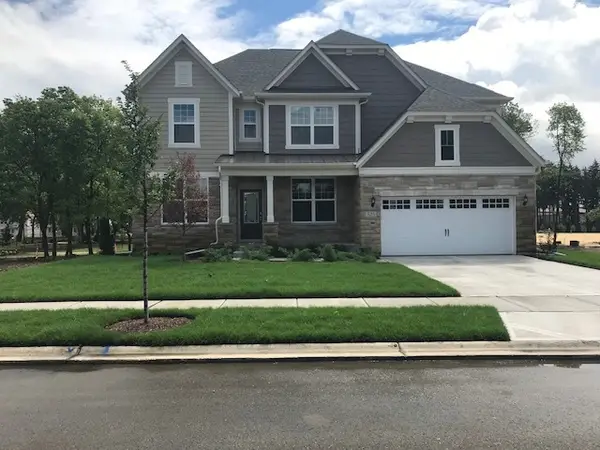 $866,602Pending5 beds 4 baths3,404 sq. ft.
12641 Eileen Street, Lemont, IL 60439
MLS# 12763855Listed by: TWIN VINES REAL ESTATE SVCS- New
 $835,000Active4 beds 4 baths2,873 sq. ft.
16441 Kayla Drive, Lemont, IL 60439
MLS# 12763203Listed by: SCANLAN REALTY LLC - New
 $1,499,000Active5 beds 5 baths5,510 sq. ft.
7 Paddock, Lemont, IL 60439
MLS# 12697452Listed by: REALTY EXECUTIVES ELITE - New
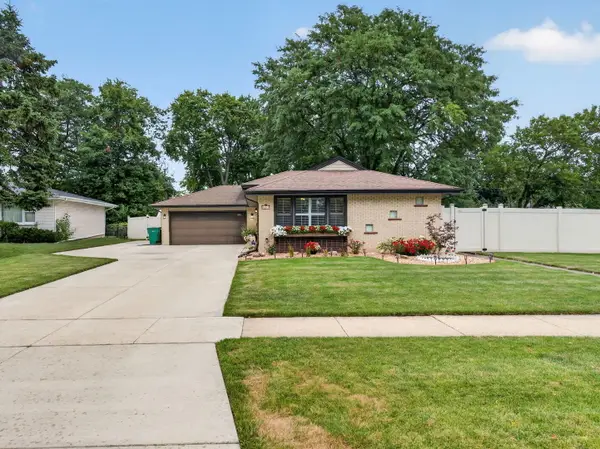 $475,000Active3 beds 2 baths1,104 sq. ft.
1043 Walter Street, Lemont, IL 60439
MLS# 12721042Listed by: CROSSTOWN REALTORS, INC. - New
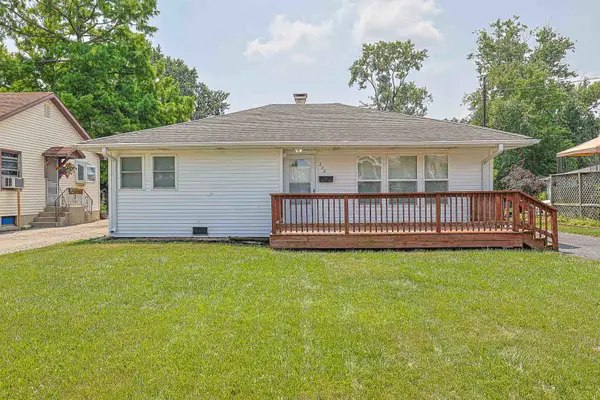 $369,999Active2 beds 2 baths994 sq. ft.
302 Freehauf Street, Lemont, IL 60439
MLS# 12762466Listed by: HOMESMART REALTY GROUP - New
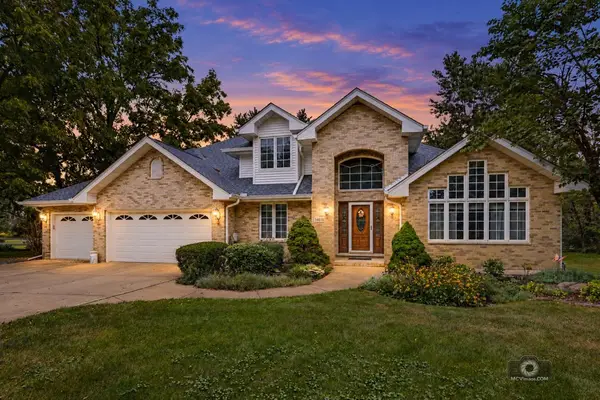 $1,150,000Active6 beds 4 baths3,428 sq. ft.
14615 W Hickory Avenue, Lemont, IL 60439
MLS# 12755212Listed by: COLDWELL BANKER REAL ESTATE GROUP - New
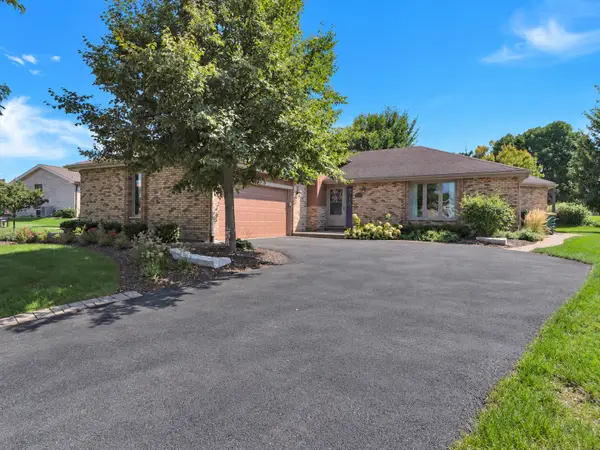 $599,900Active4 beds 4 baths1,803 sq. ft.
14 Timberline Court, Lemont, IL 60439
MLS# 12739861Listed by: KELLER WILLIAMS PREFERRED RLTY - New
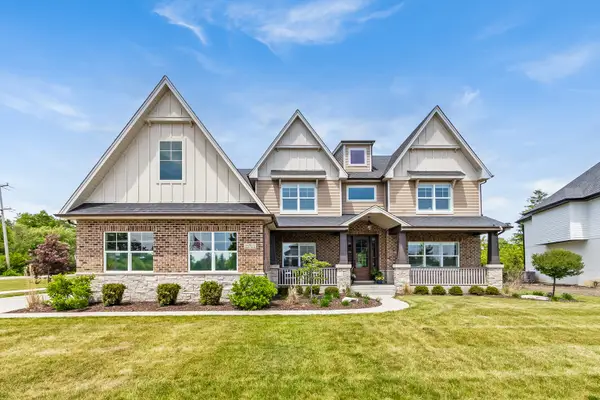 $999,900Active4 beds 4 baths3,385 sq. ft.
12711 Caruso Court, Lemont, IL 60439
MLS# 12761665Listed by: JOHN GREENE, REALTOR - New
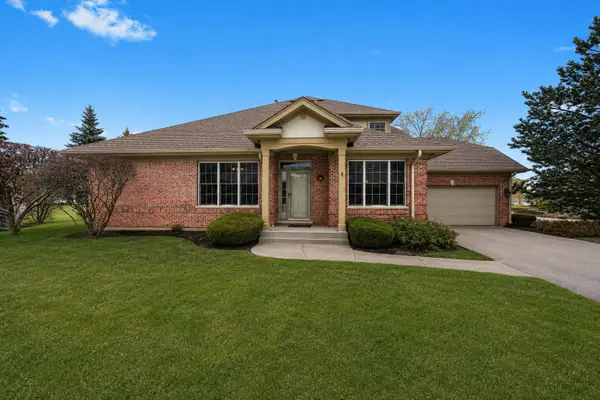 Listed by BHGRE$549,900Active3 beds 4 baths2,134 sq. ft.
1553 Ashbury Place, Lemont, IL 60439
MLS# 12759524Listed by: BETTER HOMES & GARDENS REAL ESTATE CONNECTIONS


Protect your home and budget from life's surprises with an Assurant Home Warranty, backed by a partner that supports you through every step of homeownership. Explore Plans.
© 2026 Better Homes and Gardens Real Estate LLC. An Anywhere Real Estate company. All rights reserved. Better Homes and Gardens® Real Estate is a registered trademark owned by Meredith Operations Corporation, licensed to Better Homes and Gardens Real Estate LLC and used with permission. Better Homes and Gardens Real Estate LLC fully supports the principles of the Fair Housing Act and the Equal Opportunity Act. Listing information is deemed reliable but is not guaranteed accurate.
Each office is independently owned and operated.
Any services or products provided by third parties are not provided by, affiliated with or related to Better Homes and Gardens Real Estate LLC, or its affiliated companies.