
1532 Linden Circle, Lemont, IL 60439
Local realty services provided by:Better Homes and Gardens Real Estate Star Homes
1532 Linden Circle,Lemont, IL 60439
$1,699,999
- 6 Beds
- 5 Baths
- 5,700 sq. ft.
- Single family
- Pending
Listed by: karolina klinowski
Office: coldwell banker realty
MLS#:12731169
Source:MLSNI
Price summary
- Price:$1,699,999
- Price per sq. ft.:$298.25
- Monthly HOA dues:$150
About this home
Rarely available in prestigious gated Oak Bluff Estates, this exceptional all-brick-and-stone custom ranch with an additional private second-floor bedroom suite offers 6 bedrooms plus a private office, 4 full baths and 1 powder room, blending luxury, privacy and functionality throughout. The main level impresses with soaring ceilings, premium windows, abundant natural light, imported white-oak hardwood flooring, custom millwork and designer finishes. The open living area is centered around a dramatic fireplace and flows seamlessly into the dining space and chef's kitchen featuring custom cabinetry, Wolf appliances, Sub-Zero refrigeration, wine cooler, quartz countertops, full-height backsplash and an oversized waterfall island. The private primary suite is tucked into its own wing and features a spacious bedroom, walk-in closet plus additional closet space and a spa-inspired bath with heated floors, steam shower, freestanding soaking tub and double vanities. Two additional main-level bedrooms share a Jack-and-Jill bath, while a private office and oversized laundry room add everyday convenience. The additional second-floor suite includes a private bedroom, full bath and walk-in closet, making it ideal for guests, extended family or an older child while preserving the ease of primarily single-level living. The fully finished lower level is designed for entertaining with an expansive recreation area, two additional bedrooms, full bath, sauna, theater/lounge, built-in speaker system and a second kitchen-style wet bar with custom cabinetry, refrigerator, wine cooler, sink and oversized island. A unique second access point from the heated three-car garage provides direct entry to the lower level without passing through the main residence. Outdoor living continues under the expansive covered stamped-concrete patio with a built-in wood-burning fireplace and dedicated hot-tub hookup. Additional features include professionally coated garage flooring, two furnaces for zoned heating and cooling, two sump pumps with battery backup, security cameras, smart-home features, professional landscaping, premium concrete work, and a generator-ready setup equipped with a Generac automatic transfer switch for future standby generator installation. Located within Lemont-Bromberek Community School District 113A and Lemont Township High School District 210 and just minutes from downtown Lemont, Metra, dining, shopping, golf, scenic trails and The Forge Adventure Park, this distinctive residence offers the comfort of ranch-style living with thoughtfully designed additional space for today's lifestyle....
Contact an agent
Home facts
- Year built:2026
- Subdivision & Development:Oak Bluff Estates
- Listing ID #:12731169
- Updated:September 28, 2026 at 10:28 AM
Rooms and interior
- Bedrooms:6
- Total bathrooms:5
- Full bathrooms:4
- Half bathrooms:1
- Rooms Total:14
- Dining Description:Combined With Living Room, Eating Area
- Bathrooms Description:Double Sinks, European Shower, Full Body Spray Shower, Soaking Tub, Steam Shower
- Kitchen Description:Dishwasher, Gas Oven, High End Refrigerator, Microwave, Range
- Basement Description:Egress Window, Finished, Full
- Living area:5,700 sq. ft.
Heating and cooling
- Cooling:Central Air
- Heating:Natural Gas
- Central air:Yes
Structure and exterior
- Roof:Asphalt, Metal
- Year built:2026
- Building area:5,700 sq. ft.
- Lot area:0.28 Acres
- Lot Features:Landscaped
- Architectural Style:Ranch
- Exterior Features:Fire Pit
- Foundation Description:Concrete Perimeter
- Levels:1.5 Story
Schools
- High school:Lemont Twp High School
- Middle school:Old Quarry Middle School
- Elementary school:Oakwood Elementary School
Utilities
- Water:Public
- Sewer:Public Sewer
Finances and disclosures
- Price:$1,699,999
- Price per sq. ft.:$298.25
- Tax amount:$1,744 (2024)
Features and amenities
- Laundry features:Dryer, Washer
- Smart home:Yes
Parking
- Total parking spaces:3
- Parking description:Attached Garage, Concrete, Garage
- Garage:Yes
- Garage spaces:3
 Copyright 2026 Midwest Real Estate Data LLC. All rights reserved. The data relating to real estate for sale on this web site comes in part from the Broker Reciprocity Program of the Midwest Real Estate Data LLC. Listing information is deemed reliable but not guaranteed.
New listings near 1532 Linden Circle
- New
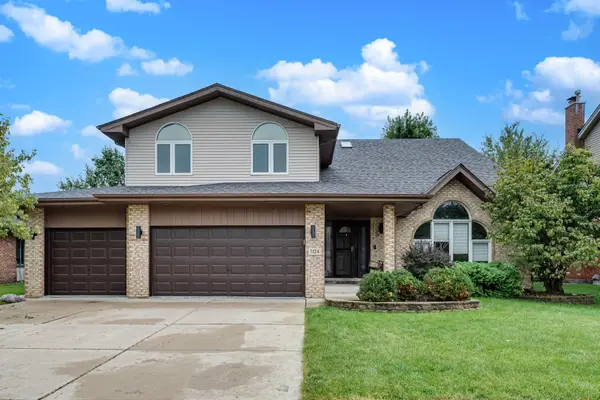 $760,000Active4 beds 4 baths3,327 sq. ft.
1124 Covington Drive, Lemont, IL 60439
MLS# 12764939Listed by: BLUE ROSE PROPERTIES, INC. - New
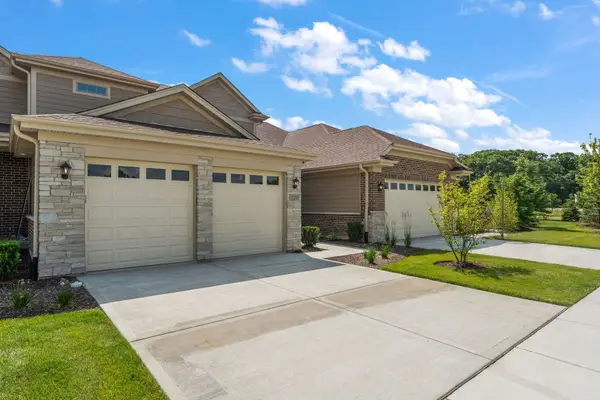 $562,900Active3 beds 3 baths1,848 sq. ft.
11190 Tuscany Lane, Lemont, IL 60439
MLS# 12765968Listed by: VILLAGE REALTY INC - New
 $610,900Active2 beds 2 baths1,702 sq. ft.
11182 Tuscany Lane, Lemont, IL 60439
MLS# 12766014Listed by: VILLAGE REALTY INC - New
 $595,900Active2 beds 2 baths1,702 sq. ft.
11198 Tuscany Lane, Lemont, IL 60439
MLS# 12766016Listed by: VILLAGE REALTY INC - New
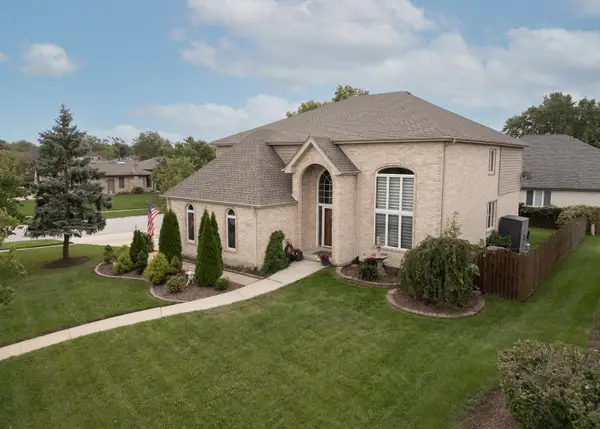 $849,900Active5 beds 4 baths3,292 sq. ft.
1216 Janas Lane, Lemont, IL 60439
MLS# 12769396Listed by: FIRST MIDWEST REALTY LLC - New
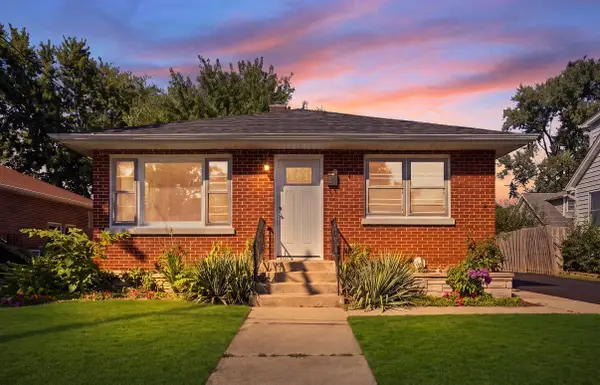 $460,000Active3 beds 1 baths1,094 sq. ft.
9 Ridge Road, Lemont, IL 60439
MLS# 12769493Listed by: REALTY OF AMERICA, LLC - New
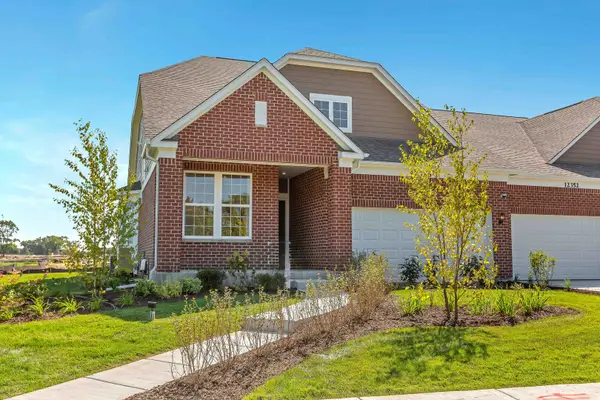 $642,555Active2 beds 2 baths1,780 sq. ft.
12551 Derry Drive #29502, Lemont, IL 60439
MLS# 12769604Listed by: TWIN VINES REAL ESTATE SVCS - New
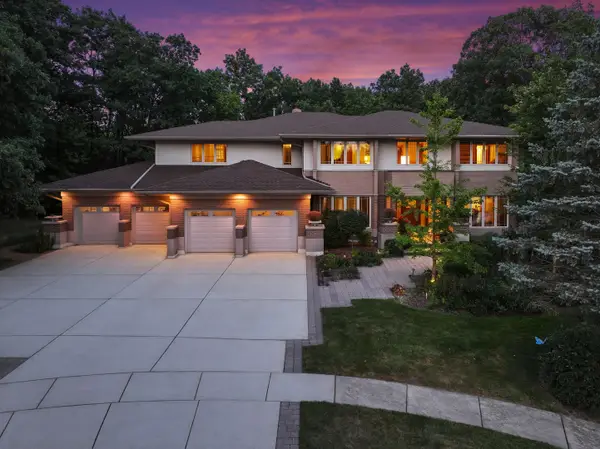 $1,495,000Active5 beds 5 baths7,704 sq. ft.
13001 Ravine Drive, Lemont, IL 60439
MLS# 12758807Listed by: REALTY EXECUTIVES ELITE - New
 $489,900Active3 beds 3 baths2,006 sq. ft.
14567 Albany Avenue, Lemont, IL 60439
MLS# 12769463Listed by: REALTY EXECUTIVES ELITE - New
 $699,900Active3 beds 4 baths2,093 sq. ft.
30 Lahinch Drive, Lemont, IL 60439
MLS# 12767621Listed by: REALTY EXECUTIVES ELITE


Protect your home and budget from life's surprises with an Assurant Home Warranty, backed by a partner that supports you through every step of homeownership. Explore Plans.
© 2026 Better Homes and Gardens Real Estate LLC. An Anywhere Real Estate company. All rights reserved. Better Homes and Gardens® Real Estate is a registered trademark owned by Meredith Operations Corporation, licensed to Better Homes and Gardens Real Estate LLC and used with permission. Better Homes and Gardens Real Estate LLC fully supports the principles of the Fair Housing Act and the Equal Opportunity Act. Listing information is deemed reliable but is not guaranteed accurate.
Each office is independently owned and operated.
Any services or products provided by third parties are not provided by, affiliated with or related to Better Homes and Gardens Real Estate LLC, or its affiliated companies.