
403 Sara Avenue, Lemont, IL 60439
Local realty services provided by:Better Homes and Gardens Real Estate Connections
403 Sara Avenue,Lemont, IL 60439
$625,000
- 5 Beds
- 3 Baths
- 3,078 sq. ft.
- Single family
- Active
Listed by: christine wilczek, jason bacza
Office: realty executives elite
MLS#:12688133
Source:MLSNI
Price summary
- Price:$625,000
- Price per sq. ft.:$203.05
About this home
Incredibly charming home situated in the coveted Hillview Estates in Lemont. Beautiful exterior highlighted by an expansive front porch ideal for enjoying your morning coffee or tea. Enter a home that the homeowner has cherished for 40 years. Formal living room has plenty of windows for natural light. Inviting dining room features eloquent stained-glass accents in the chandelier, wall sconces, and window inserts. Stunning kitchen is bright and airy, offering plenty of cabinetry and counter space. It boasts granite countertops, a pantry closet, a center island with a cooktop and a quaint eat in area for additional seating. Incredible sunroom off the kitchen features a soaring vaulted ceiling and two skylights. Also off the kitchen is a handsome family area that includes a gorgeous fireplace flanked by custom built-ins. The main level also includes a home office with a wet bar area, laundry room and powder room. Upstairs includes 5 generously sized bedrooms with ample closet space and two full bathrooms. Lower level offers a workshop, a crawl space for plenty of storage and the potential to become your own creative space. Exceptional backyard has a beautiful brick paver patio that leads to a cozy pergola to reset and unwind. Wonderful Lemont location, close to shopping, dining, parks and the vibrant downtown Lemont. Furnace and AC, Water Heater, Humidifer (2021)...
Contact an agent
Home facts
- Year built:1985
- Listing ID #:12688133
- Updated:July 09, 2026 at 12:12 PM
Rooms and interior
- Bedrooms:5
- Total bathrooms:3
- Full bathrooms:2
- Half bathrooms:1
- Rooms Total:11
- Dining Description:Eating Area, Separate Dining Room
- Bathrooms Description:Whirlpool
- Kitchen Description:Dishwasher, Microwave, Range, Refrigerator, Stainless Steel Appliance(s)
- Basement Description:Partial, Unfinished
- Living area:3,078 sq. ft.
Heating and cooling
- Cooling:Central Air
- Heating:Forced Air, Natural Gas
- Central air:Yes
Structure and exterior
- Roof:Asphalt
- Year built:1985
- Building area:3,078 sq. ft.
- Lot area:0.18 Acres
- Lot Features:Landscaped, Mature Trees
- Architectural Style:Traditional
- Foundation Description:Concrete Perimeter
- Levels:2 Story
Schools
- High school:Lemont Twp High School
Utilities
- Water:Public
- Sewer:Public Sewer
Finances and disclosures
- Price:$625,000
- Price per sq. ft.:$203.05
- Tax amount:$3,440 (2024)
Features and amenities
- Laundry features:Dryer, Washer
- Amenities:Ceiling Fan(s), Fan-Whole House, Sump Pump
Parking
- Total parking spaces:2
- Parking description:Attached Garage, Concrete, Garage
- Garage:Yes
- Garage spaces:2.5
 Copyright 2026 Midwest Real Estate Data LLC. All rights reserved. The data relating to real estate for sale on this web site comes in part from the Broker Reciprocity Program of the Midwest Real Estate Data LLC. Listing information is deemed reliable but not guaranteed.
New listings near 403 Sara Avenue
- New
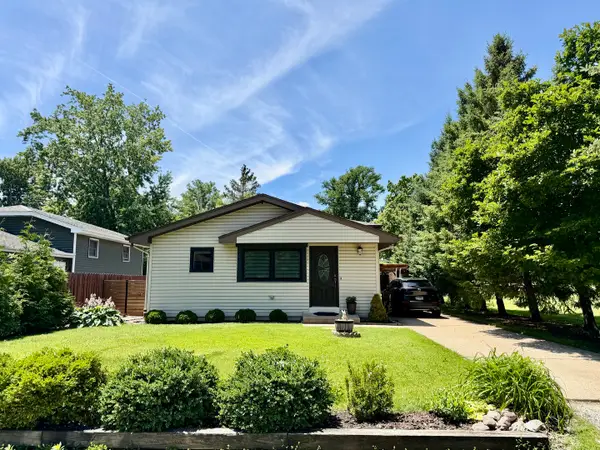 $429,000Active3 beds 2 baths1,301 sq. ft.
530 2nd Street, Lemont, IL 60439
MLS# 12682740Listed by: RBC INVEST INC - Open Sat, 11am to 2pmNew
 $789,000Active5 beds 4 baths3,617 sq. ft.
6 W Jayne Street, Lemont, IL 60439
MLS# 12699727Listed by: RE/MAX MILLENNIUM - New
 $535,000Active2 beds 2 baths1,739 sq. ft.
14530 131st Street, Lemont, IL 60439
MLS# 12654124Listed by: REALTY EXECUTIVES ELITE - New
 $1,599,000Active5 beds 5 baths7,704 sq. ft.
13001 Ravine Drive, Lemont, IL 60439
MLS# 12699420Listed by: REALTY EXECUTIVES MIDWEST - New
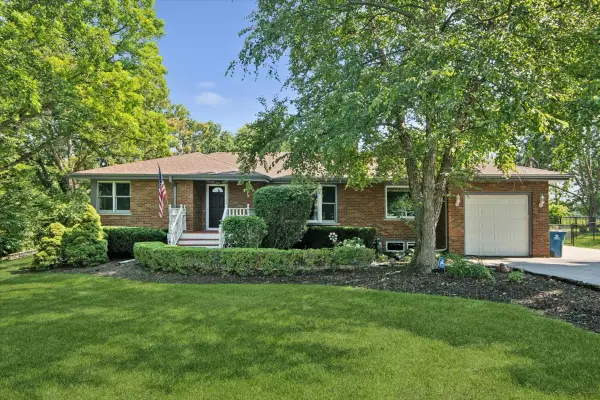 $539,000Active3 beds 2 baths1,700 sq. ft.
1219 121st Street, Lemont, IL 60439
MLS# 12687351Listed by: BAIRD & WARNER - New
 $899,900Active5 beds 3 baths3,600 sq. ft.
1233 Covington Drive, Lemont, IL 60439
MLS# 12697865Listed by: ARHOME REALTY - New
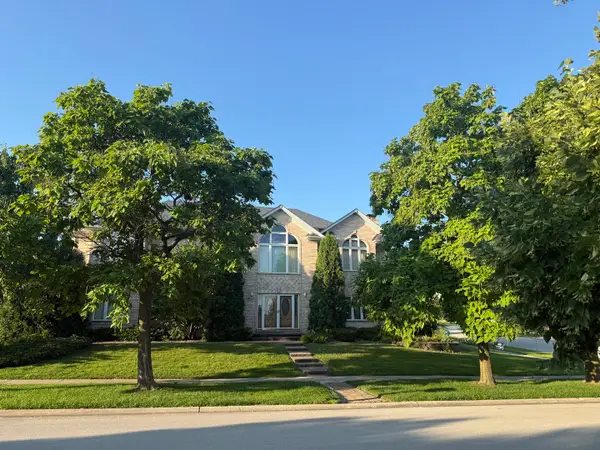 $754,500Active4 beds 3 baths3,317 sq. ft.
1004 Saddle Lane, Lemont, IL 60439
MLS# 12697360Listed by: REALTY EXECUTIVES ELITE - New
 $799,900Active5 beds 4 baths3,098 sq. ft.
1233 Eagle Crest Drive, Lemont, IL 60439
MLS# 12676517Listed by: REALTY EXECUTIVES ELITE - New
 $895,000Active4 beds 3 baths2,600 sq. ft.
19W676 99th Street, Lemont, IL 60439
MLS# 12695546Listed by: CENTURY 21 INTEGRA


Protect your home and budget from life's surprises with an Assurant Home Warranty, backed by a partner that supports you through every step of homeownership. Explore Plans.
© 2026 Better Homes and Gardens Real Estate LLC. An Anywhere Real Estate company. All rights reserved. Better Homes and Gardens® Real Estate is a registered trademark owned by Meredith Operations Corporation, licensed to Better Homes and Gardens Real Estate LLC and used with permission. Better Homes and Gardens Real Estate LLC fully supports the principles of the Fair Housing Act and the Equal Opportunity Act. Listing information is deemed reliable but is not guaranteed accurate.
Each office is independently owned and operated.
Any services or products provided by third parties are not provided by, affiliated with or related to Better Homes and Gardens Real Estate LLC, or its affiliated companies.