
10896 Prestige Drive, Lerna, IL 62440
Local realty services provided by:Better Homes and Gardens Real Estate Service First
10896 Prestige Drive,Lerna, IL 62440
$249,900
- 3 Beds
- 2 Baths
- 1,724 sq. ft.
- Single family
- Pending
Listed by: douglas stanberry
Office: all-american realty
MLS#:6261826
Source:IL_CIBOR
Price summary
- Price:$249,900
- Price per sq. ft.:$144.95
About this home
QUIET COUNTRY CHARM meets easy access to city amenities! The warmth and simplicity of a friendly front porch draws you in to this rural ranch! Just off the foyer, the spacious living room invites you to unwind and enjoy a cup of coffee while taking in the peaceful woods of Hickory Hills. At the heart of the home is the country kitchen that features a stunning tile backsplash, stainless appliances and oak breakfast bar/island. The space flows seamlessly to a handy office/homework/project center. Mealtime will be an enjoyable experience in the light filled breakfast nook or the cozy back yard screened porch. A handsome brick fireplace with gas log and expansive hearth create an enjoyable gathering space in the enormous family room! The 32'x10' patio is the perfect spot for backyard cookouts and enjoyment of watching hummingbirds in the summer and the turkeys in the fall! Both baths feature updated custom Amish cabinetry, with heated porcelain tile floors in the master. A 7'7x 8'6 heated room in the garage makes a great exercise room or home office. Don't wait, see this delightful country home today! Upgrades by current owners since 2015 include: glass shower door in master, replaced all faucets, washer, refrigerator (ice maker does not work), dishwasher, partial flooring in attic for storage, ceiling in garage, ceiling fans in master, living room, family room, porch and garage, additional lighting in kitchen and family room, all window treatments, concrete patio and front walkway, NuTone exhaust bath fans, HVAC 1/26, Water Heater 1/26, Water softener '26, crawlspace encapsulated, radon mitigation system, septic serviced (Harrelson) 2/26, gas line to fireplace replaced (Harrelson). Ameren gas and Coles-Moultrie Electric...
Contact an agent
Home facts
- Year built:1989
- Subdivision & Development:Hickory Hills East Sub
- Listing ID #:6261826
- Added:11 day(s) ago
- Updated:November 22, 2026 at 11:42 AM
Rooms and interior
- Bedrooms:3
- Total bathrooms:2
- Full bathrooms:2
- Rooms Total:8
- Kitchen Description:Dishwasher, Microwave, Oven, Range, Range Hood, Refrigerator
- Basement:Yes
- Basement Description:Crawl Space
- Living area:1,724 sq. ft.
Heating and cooling
- Cooling:Central Air
- Heating:Forced Air, Gas
- Central air:Yes
Structure and exterior
- Year built:1989
- Building area:1,724 sq. ft.
- Lot area:1.09 Acres
- Architectural Style:Ranch
- Construction Materials:Aluminum Siding, Vinyl Siding
- Exterior Features:Front Porch, Open, Patio, Rear Porch, Shed
- Levels:1 Story
Utilities
- Water:Public
- Sewer:Septic Tank
Finances and disclosures
- Price:$249,900
- Price per sq. ft.:$144.95
- Tax amount:$3,459 (2025)
Features and amenities
- Appliances:Dishwasher, Dryer, Gas Water Heater, Microwave, Oven, Range, Range Hood, Refrigerator, Washer
- Laundry features:Dryer, Laundry Main Level, Washer
- Amenities:Attic, Cathedral Ceilings, Pull Down Attic Stairs, Smoke Detectors
Parking
- Parking description:2 Car Garage, Attached, Garage
- Garage:Yes
- Garage spaces:2
New listings near 10896 Prestige Drive
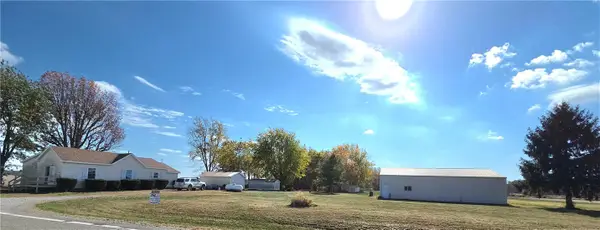 $169,900Active3 beds 1 baths1,100 sq. ft.
11796 Lincoln Highway Road, Lerna, IL 62440
MLS# 6261737Listed by: SANDERS & COMPANY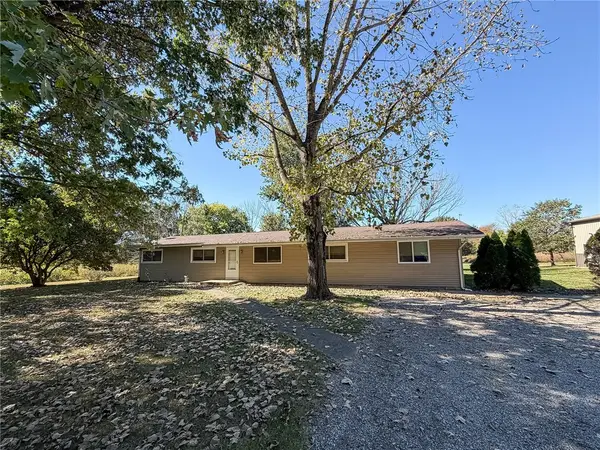 $259,900Active5 beds 2 baths1,872 sq. ft.
1367 County Road 1000, Lerna, IL 62440
MLS# 6261632Listed by: RYAN DALLAS REAL ESTATE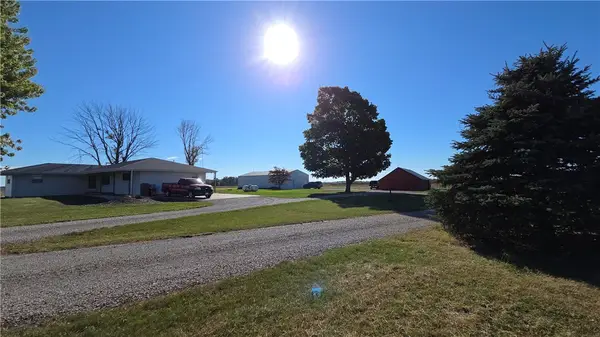 $285,000Pending3 beds 2 baths1,920 sq. ft.
10356 County Road 300n Road, Lerna, IL 62440
MLS# 6261515Listed by: SANDERS & COMPANY $187,500Active14.42 Acres
300 N Road, Lerna, IL 62440
MLS# 6259485Listed by: CENTURY 21 KIMA PROPERTIES $437,500Active35 Acres
300 N Road, Lerna, IL 62440
MLS# 6259446Listed by: CENTURY 21 KIMA PROPERTIES $375,000Active30 Acres
1270 E County Road, Lerna, IL 62440
MLS# 6259447Listed by: CENTURY 21 KIMA PROPERTIES $150,000Pending20.9 Acres
Cr 480 N, Lerna, IL 62440
MLS# 6258128Listed by: CENTURY 21 KIMA PROPERTIES $274,900Pending4 beds 2 baths2,514 sq. ft.
859 North County Road 1520e, Lerna, IL 62440
MLS# 6256556Listed by: ALL-AMERICAN REALTY $295,000Pending3 beds 2 baths3,536 sq. ft.
777 N County Road 1000 E, Lerna, IL 62440
MLS# 6256824Listed by: CENTURY 21 KIMA PROPERTIES


Protect your home and budget from life's surprises with an Assurant Home Warranty, backed by a partner that supports you through every step of homeownership. Explore Plans.
© 2026 Better Homes and Gardens Real Estate LLC. An Anywhere Real Estate company. All rights reserved. Better Homes and Gardens® Real Estate is a registered trademark owned by Meredith Operations Corporation, licensed to Better Homes and Gardens Real Estate LLC and used with permission. Better Homes and Gardens Real Estate LLC fully supports the principles of the Fair Housing Act and the Equal Opportunity Act. Listing information is deemed reliable but is not guaranteed accurate.
Each office is independently owned and operated.
Any services or products provided by third parties are not provided by, affiliated with or related to Better Homes and Gardens Real Estate LLC, or its affiliated companies.