
26199 N 1850 East Road, Lexington, IL 61753
Local realty services provided by:Better Homes and Gardens Real Estate Connections
26199 N 1850 East Road,Lexington, IL 61753
$849,900
- 2 Beds
- 3 Baths
- 3,069 sq. ft.
- Single family
- Pending
Listed by: deb connor
Office: coldwell banker real estate group
MLS#:12699166
Source:MLSNI
Price summary
- Price:$849,900
- Price per sq. ft.:$276.93
About this home
Welcome home to this Custom Crafted Yankee Barn Home!! Sitting on 22 acres on the Mackinaw River. Outdoorsman dream, 32 x 24 metal outbuilding with indoor/outdoor kennel, 220V/30A, nice loft and stubbed for heat. This amazing home has so much to offer with vaulted ceilings, solid wood doors, hardwood floors, abundance of windows, huge deck around front of home. Main floor with an office, Den, Large Dining Room with built ins and pass thru to 10 x 9 Pantry. 2 Story Family Room with beautiful stone surround gas starter fireplace with a blower. Leads to Sunroom and sliding door to Deck. Kitchen with huge center island, Granite counter tops, tiled backsplash, eating bar, many custom cabinets, double oven/convection, 6 burner gas cooktop. Upstairs has amazing views. Wonderful Loft overlooking Family Room. Primary Suite is gorgeous with walk in closet, updated Bath with walk in tile surround shower and 2 sink vanity. Hall bath with a soaker tub and includes a great set up with Laundry. Basement ready to finish, Egress window, stool there and plumbed to finish bath. Stairs to outdoors. Relax in the beauty that surrounds this fabulous property. Rest as sure with Roof mounted Solar Panels for low utilities, Generac generator and A Simple Pump for more reassurance. The entrance to the property is set up for an RV with water hookup and 220V/30A . Don't miss out on this beauty!!!!...
Contact an agent
Home facts
- Year built:1994
- Subdivision & Development:Not Applicable
- Listing ID #:12699166
- Updated:August 24, 2026 at 08:24 AM
Rooms and interior
- Bedrooms:2
- Total bathrooms:3
- Full bathrooms:2
- Half bathrooms:1
- Rooms Total:8
- Dining Description:Separate Dining Room
- Bathrooms Description:Soaking Tub
- Kitchen Description:Dishwasher, Disposal, Double Oven, Gas Cooktop, Microwave, Refrigerator
- Basement Description:Egress Window, Full, Unfinished
- Living area:3,069 sq. ft.
Heating and cooling
- Cooling:Central Air
- Heating:Forced Air, Heat Pump, Propane, Solar
- Central air:Yes
Structure and exterior
- Roof:Metal
- Year built:1994
- Building area:3,069 sq. ft.
- Lot area:22.03 Acres
- Lot Features:Landscaped, Mature Trees, Wooded
- Architectural Style:Traditional
- Exterior Features:Balcony, Breezeway
- Levels:2 Story
Schools
- High school:Normal Community West High Schoo
- Middle school:Kingsley Jr High
- Elementary school:Hudson Elementary
Finances and disclosures
- Price:$849,900
- Price per sq. ft.:$276.93
Features and amenities
- Laundry features:Dryer, Washer
- Amenities:CO Detectors, Ceiling Fan(s), Generator, Radon Mitigation System, Sump Pump, Water-Softener Owned
Parking
- Total parking spaces:2
- Parking description:Attached Garage, Garage
- Garage:Yes
- Garage spaces:2
 Copyright 2026 Midwest Real Estate Data LLC. All rights reserved. The data relating to real estate for sale on this web site comes in part from the Broker Reciprocity Program of the Midwest Real Estate Data LLC. Listing information is deemed reliable but not guaranteed.
New listings near 26199 N 1850 East Road
 $287,500Active3 beds 2 baths1,384 sq. ft.
902 W South Street, Lexington, IL 61753
MLS# 12698961Listed by: RE/MAX RISING $850,000Active4 beds 3 baths1,728 sq. ft.
26151 E 2500 North Road, Lexington, IL 61753
MLS# 12555148Listed by: KELLER WILLIAMS REVOLUTION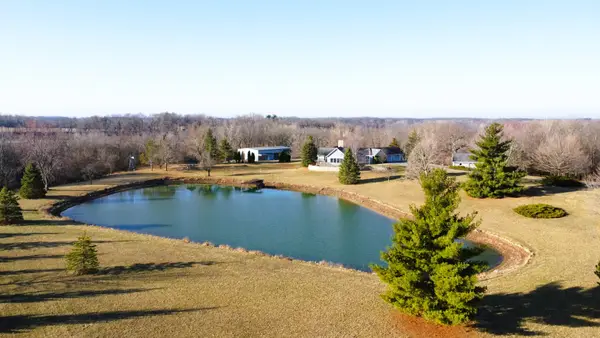 $1,250,000Active3 beds 4 baths2,648 sq. ft.
17539 E 2600 North Road, Lexington, IL 61753
MLS# 12585690Listed by: MAHAFFEY/BETTS REALTY $649,900Active4 beds 3 baths3,567 sq. ft.
21389 N 2875 Road E, Lexington, IL 61753
MLS# 12586179Listed by: KELLER WILLIAMS REVOLUTION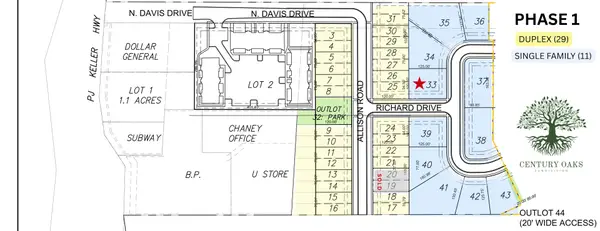 $78,000Active0 Acres
201 E Angela Circle, Lexington, IL 61753
MLS# 12568803Listed by: KELLER WILLIAMS REVOLUTION $88,000Active0 Acres
202 E Angela Circle, Lexington, IL 61753
MLS# 12569306Listed by: KELLER WILLIAMS REVOLUTION $88,000Active0 Acres
201 W Angela Circle, Lexington, IL 61753
MLS# 12569310Listed by: KELLER WILLIAMS REVOLUTION $78,000Active0 Acres
202 W Angela Circle, Lexington, IL 61753
MLS# 12569319Listed by: KELLER WILLIAMS REVOLUTION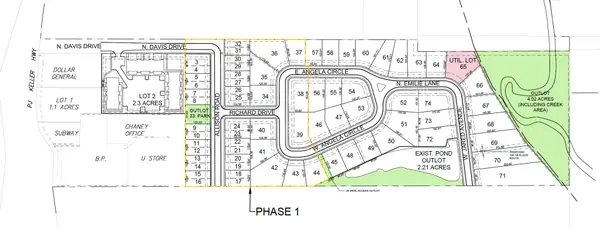 $76,000Active0 Acres
Lots 3&4 Allison Road, Lexington, IL 61753
MLS# 12114052Listed by: KELLER WILLIAMS REVOLUTION


Protect your home and budget from life's surprises with an Assurant Home Warranty, backed by a partner that supports you through every step of homeownership. Explore Plans.
© 2026 Better Homes and Gardens Real Estate LLC. An Anywhere Real Estate company. All rights reserved. Better Homes and Gardens® Real Estate is a registered trademark owned by Meredith Operations Corporation, licensed to Better Homes and Gardens Real Estate LLC and used with permission. Better Homes and Gardens Real Estate LLC fully supports the principles of the Fair Housing Act and the Equal Opportunity Act. Listing information is deemed reliable but is not guaranteed accurate.
Each office is independently owned and operated.
Any services or products provided by third parties are not provided by, affiliated with or related to Better Homes and Gardens Real Estate LLC, or its affiliated companies.