
512 Oak Street, Libertyville, IL 60048
Local realty services provided by:Better Homes and Gardens Real Estate Connections
Upcoming open houses
- Sat, Nov 1401:00 pm - 03:00 pm
Listed by: daniel timm
Office: baird & warner
MLS#:12807158
Source:MLSNI
Price summary
- Price:$1,190,000
- Price per sq. ft.:$373.04
About this home
Lock in lower monthly payments on this gorgeous home. We are already offering a $9,600 interest rate buydown, so you can choose a permanent rate reduction (saving $163/month for 30 years) or a temporary buydown (saving up to $800/month in Year 1). Limited-Time Bonus: Have an agreed-upon contract accepted by November 17, and we will double your incentive, adding another $9,600 for a massive $19,200 total toward your interest rate buydown! Act fast to maximize your cash flow or secure long-term savings before this deadline passes. Buyer must qualify at the full note rate. Not conditioned on the use of any particular lender, title, or service provider. This one is a treasure! Walking distance to all schools and just as big and lovely as you can get! Sitting on a quiet tree-lined street, this home features an open plan, hardwood flooring, a first-floor office, and a remarkable second floor with soaring ceilings and an expansive primary bedroom suite. You'll find evidence of impressive craftsmanship throughout, including extensive crown molding, panel moldings, and a beautiful staircase. The first floor has all the spaces you want - a great kitchen (immaculate) with a center island, stainless appliances, and custom cabinetry -plus a large mud room and a real butler's pantry off the attached garage. Formal dining and living rooms across the front of the house complement the sunny office with French pocket doors. On the second floor, you'll be pleased to note 10-foot ceilings and a full laundry room. The primary bedroom suite is an impressively vaulted space with lots of natural light, a huge walk-in closet, and a very spacious and well-appointed bath suite that features a separate shower and oversized soaking tub. There are a total of four bedrooms and three baths upstairs, and one of the bedrooms has a nice en-suite bathroom. The finished basement has a full bath, rec room, exercise room, and another nook that would work for a gaming area or home office. There is plenty of room for storage, crafts, or a shop too! Outside, you will love the private backyard and extensive gardens. The owner has put great care into having one of the most beautiful spots on the block, and you can move in and enjoy that, plus close proximity to Rockland Elementary, Highland Middle, and Libertyville High. All of this is also close to all the fun in downtown Libertyville, and the restaurants and retail of the up-and-coming Rockland / Milwaukee retail and restaurant scene....
Contact an agent
Home facts
- Year built:2007
- Listing ID #:12807158
- Updated:November 13, 2026 at 12:59 PM
Rooms and interior
- Bedrooms:4
- Total bathrooms:5
- Full bathrooms:4
- Half bathrooms:1
- Rooms Total:11
- Dining Description:Separate Dining Room
- Bathrooms Description:Double Sinks, Separate Shower, Whirlpool
- Kitchen Description:Bar Fridge, Cooktop, Dishwasher, Disposal, Double Oven, Microwave, Refrigerator
- Basement Description:Finished, Full
- Living area:3,190 sq. ft.
Heating and cooling
- Cooling:Central Air, Zoned
- Heating:Gas, Sep Heating Systems - 2+
- Central air:Yes
Structure and exterior
- Roof:Asphalt
- Year built:2007
- Building area:3,190 sq. ft.
- Lot area:0.17 Acres
- Foundation Description:Concrete Perimeter
- Levels:2 Story
Schools
- High school:Libertyville High School
- Middle school:Highland Middle School
- Elementary school:Rockland Elementary School
Utilities
- Water:Lake Michigan
- Sewer:Public Sewer
Finances and disclosures
- Price:$1,190,000
- Price per sq. ft.:$373.04
- Tax amount:$21,153 (2025)
Features and amenities
- Laundry features:Dryer, Washer
- Amenities:CO Detectors, Ceiling Fan(s), Sump Pump
Parking
- Total parking spaces:6
- Parking description:Asphalt, Attached Garage, Driveway, Garage
- Garage:Yes
- Garage spaces:2
 Copyright 2026 Midwest Real Estate Data LLC. All rights reserved. The data relating to real estate for sale on this web site comes in part from the Broker Reciprocity Program of the Midwest Real Estate Data LLC. Listing information is deemed reliable but not guaranteed.
New listings near 512 Oak Street
- Open Sat, 2 to 4pmNew
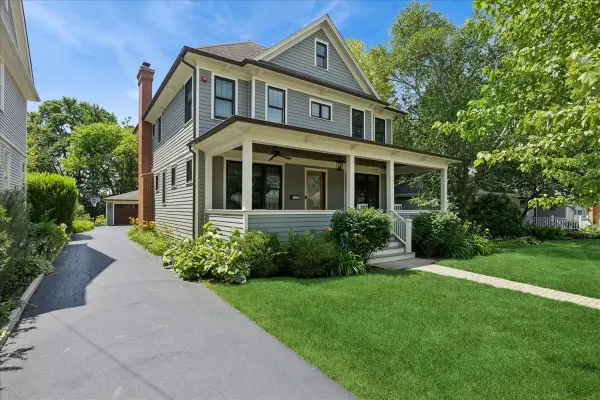 $1,295,000Active5 beds 5 baths2,987 sq. ft.
407 Mckinley Avenue, Libertyville, IL 60048
MLS# 12807161Listed by: BAIRD & WARNER - New
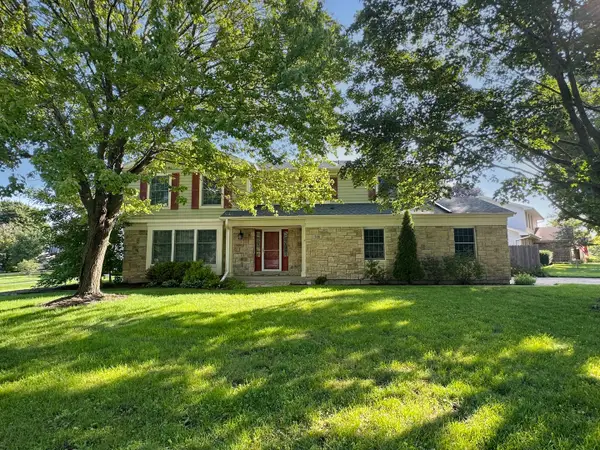 $599,900Active4 beds 3 baths2,725 sq. ft.
508 W Golf Road, Libertyville, IL 60048
MLS# 12807142Listed by: COMPASS - New
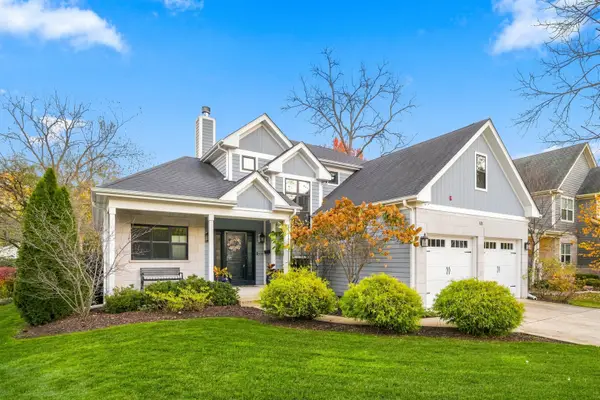 $1,149,999Active5 beds 4 baths2,900 sq. ft.
Address Withheld By Seller, Libertyville, IL 60048
MLS# 12804252Listed by: @PROPERTIES CHRISTIE'S INTERNATIONAL REAL ESTATE - New
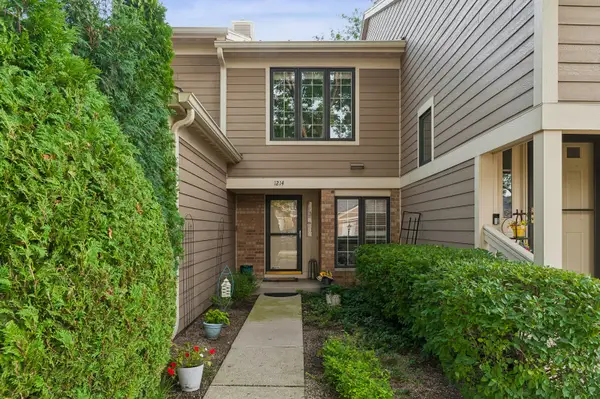 $330,000Active2 beds 2 baths1,260 sq. ft.
1214 Gulfstream Parkway #19B, Libertyville, IL 60048
MLS# 12806810Listed by: BAIRD & WARNER - Open Sat, 12 to 2pmNew
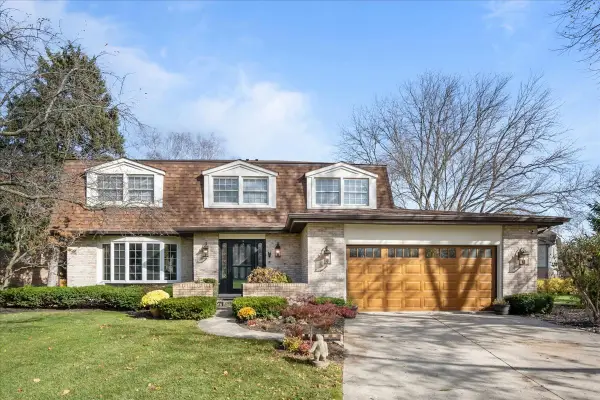 $945,000Active4 beds 3 baths2,603 sq. ft.
904 Paradise Lane, Libertyville, IL 60048
MLS# 12790145Listed by: @PROPERTIES CHRISTIE'S INTERNATIONAL REAL ESTATE - New
 $450,000Active2 beds 1 baths1,652 sq. ft.
15055 W Buckley Road, Libertyville, IL 60048
MLS# 12793804Listed by: @PROPERTIES CHRISTIE'S INTERNATIONAL REAL ESTATE - Open Sat, 1 to 3pmNew
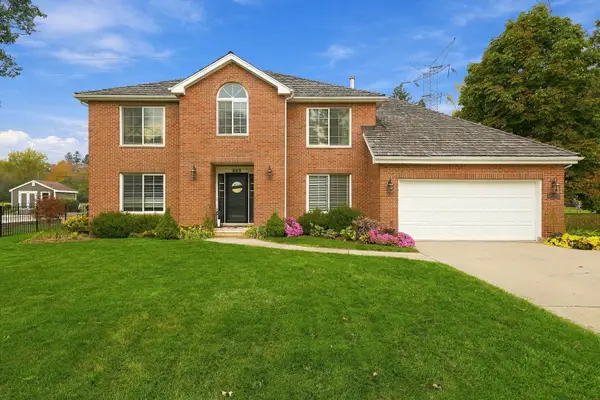 $848,000Active5 beds 3 baths3,000 sq. ft.
523 Lothair Drive, Libertyville, IL 60048
MLS# 12793030Listed by: REAL BROKER LLC - Open Sat, 11am to 1pm
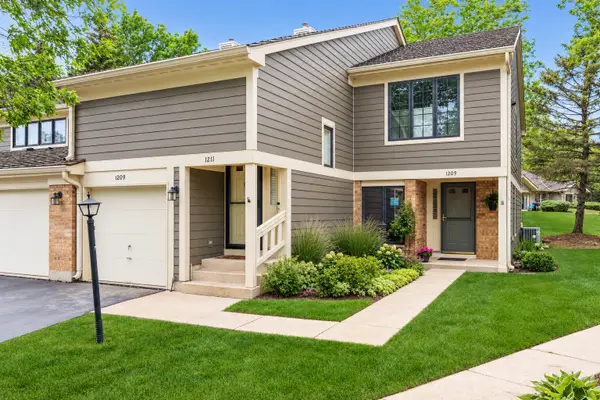 $360,000Pending2 beds 2 baths1,260 sq. ft.
1209 Gulfstream Parkway #1209, Libertyville, IL 60048
MLS# 12795557Listed by: BERKSHIRE HATHAWAY HOMESERVICES CHICAGO - New
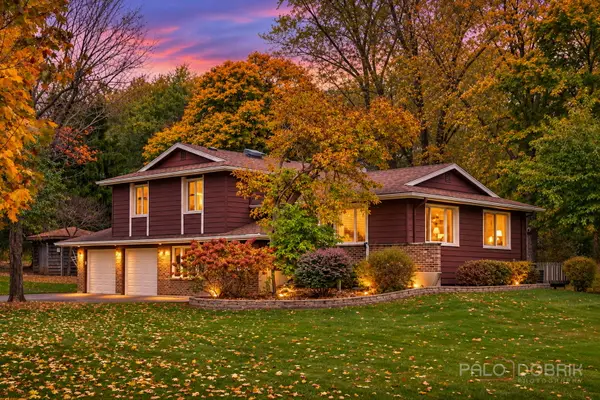 $486,875Active3 beds 3 baths1,800 sq. ft.
1962 Bob O Link Lane, Libertyville, IL 60048
MLS# 12799993Listed by: BERKSHIRE HATHAWAY HOMESERVICES CHICAGO


Protect your home and budget from life's surprises with an Assurant Home Warranty, backed by a partner that supports you through every step of homeownership. Explore Plans.
© 2026 Better Homes and Gardens Real Estate LLC. An Anywhere Real Estate company. All rights reserved. Better Homes and Gardens® Real Estate is a registered trademark owned by Meredith Operations Corporation, licensed to Better Homes and Gardens Real Estate LLC and used with permission. Better Homes and Gardens Real Estate LLC fully supports the principles of the Fair Housing Act and the Equal Opportunity Act. Listing information is deemed reliable but is not guaranteed accurate.
Each office is independently owned and operated.
Any services or products provided by third parties are not provided by, affiliated with or related to Better Homes and Gardens Real Estate LLC, or its affiliated companies.