
1 Briarwood Lane, Lincolnshire, IL 60069
Local realty services provided by:Better Homes and Gardens Real Estate Star Homes
1 Briarwood Lane,Lincolnshire, IL 60069
$1,049,000
- 5 Beds
- 4 Baths
- 3,118 sq. ft.
- Single family
- Pending
Listed by: hope korn, rachel hausman
Office: compass
MLS#:12748010
Source:MLSNI
Price summary
- Price:$1,049,000
- Price per sq. ft.:$336.43
About this home
Light, bright, and beautifully appointed, this custom ranch home offers luxury, comfort, and exceptional living on a picturesque 3/4-acre lot. A stunning marble-floored foyer welcomes you into an open-concept design with soaring ceilings and an abundance of natural light. The spectacular gourmet kitchen is designed to impress, offering a bright, inviting space perfect for everyday living and effortless entertaining. The magnificent primary suite provides a private retreat, complete with a luxurious en-suite bath featuring a separate shower, whirlpool tub, and dual vanities. A charming sitting room opens through French doors to the expansive deck and serene, private backyard-perfect for relaxing or entertaining. Additional bedrooms feature a convenient Jack-and-Jill bathroom, providing both comfort and functionality. The fully finished lower level extends the living space with a huge recreation room, additional bedroom, and full bathroom-ideal for guests, a home office, game room, or entertainment space. With its soaring ceilings, abundant natural light, spacious layout, private outdoor setting, and upscale finishes, this exceptional custom ranch delivers the luxury lifestyle you've been looking for in sought after Stevenson High School District 125 and Elementary School District 103....
Contact an agent
Home facts
- Year built:1991
- Subdivision & Development:Meadows of Birch Lake
- Listing ID #:12748010
- Updated:October 06, 2026 at 09:24 AM
Rooms and interior
- Bedrooms:5
- Total bathrooms:4
- Full bathrooms:3
- Half bathrooms:1
- Rooms Total:12
- Dining Description:Breakfast Room, Separate Dining Room
- Kitchen Description:Dishwasher, Disposal, Microwave, Range, Refrigerator
- Basement Description:Finished, Full
- Living area:3,118 sq. ft.
Heating and cooling
- Cooling:Central Air
- Heating:Forced Air, Natural Gas
- Central air:Yes
Structure and exterior
- Year built:1991
- Building area:3,118 sq. ft.
- Lot area:0.79 Acres
- Lot Features:Landscaped
- Architectural Style:Ranch
- Levels:1 Story
Schools
- High school:Adlai E Stevenson High School
- Middle school:Daniel Wright Junior High School
- Elementary school:Laura B Sprague School
Utilities
- Water:Lake Michigan
- Sewer:Public Sewer
Finances and disclosures
- Price:$1,049,000
- Price per sq. ft.:$336.43
- Tax amount:$27,223 (2025)
Features and amenities
- Laundry features:Dryer, Washer
- Amenities:Air Purifier, Backup Sump Pump, CO Detectors, Ceiling Fan(s), Central Vacuum, Sump Pump
Parking
- Total parking spaces:3
- Parking description:Attached Garage, Garage
- Garage:Yes
- Garage spaces:3
 Copyright 2026 Midwest Real Estate Data LLC. All rights reserved. The data relating to real estate for sale on this web site comes in part from the Broker Reciprocity Program of the Midwest Real Estate Data LLC. Listing information is deemed reliable but not guaranteed.
New listings near 1 Briarwood Lane
- New
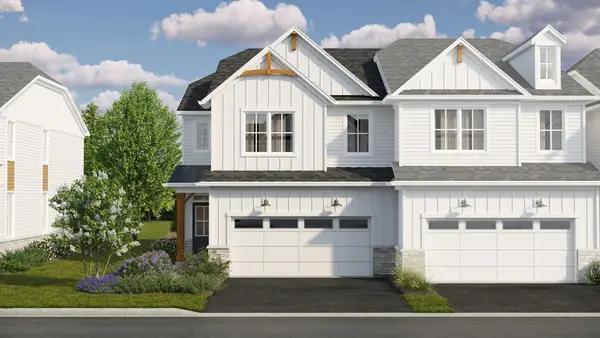 $619,790Active3 beds 3 baths1,992 sq. ft.
317 Avondale Lane, Lincolnshire, IL 60069
MLS# 12776529Listed by: LITTLE REALTY - New
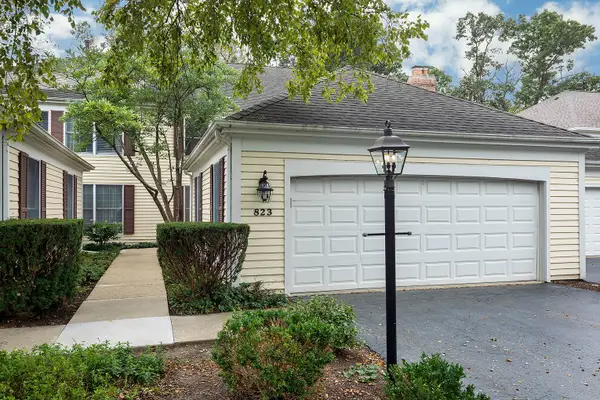 $559,000Active3 beds 3 baths1,965 sq. ft.
823 Suffield Square, Lincolnshire, IL 60069
MLS# 12769454Listed by: MARK ALLEN REALTY ERA POWERED - New
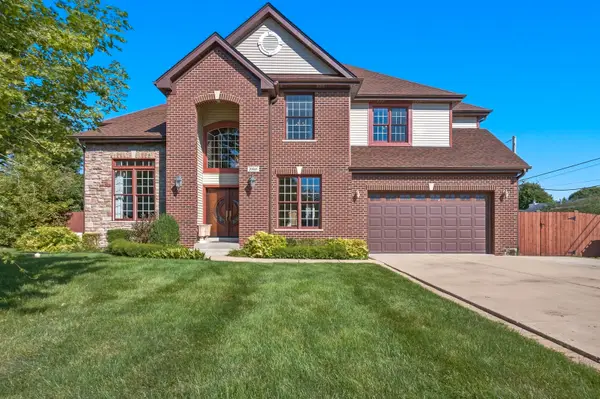 $997,000Active6 beds 4 baths5,401 sq. ft.
20665 Clarice Avenue, Lincolnshire, IL 60069
MLS# 12749338Listed by: UNITED REALTY GROUP, INC. 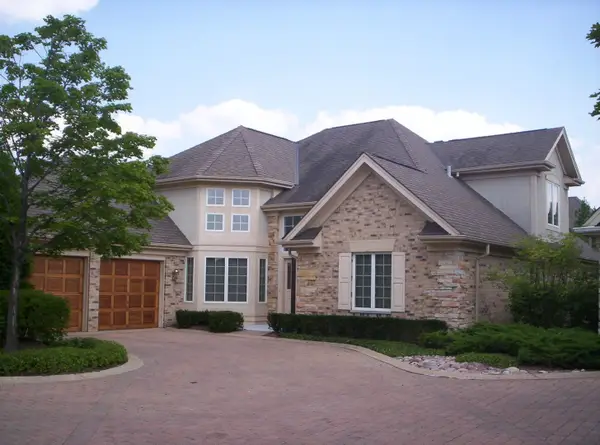 $710,000Pending3 beds 4 baths3,460 sq. ft.
Address Withheld By Seller, Lincolnshire, IL 60069
MLS# 12684722Listed by: AVONDALE REALTY LLC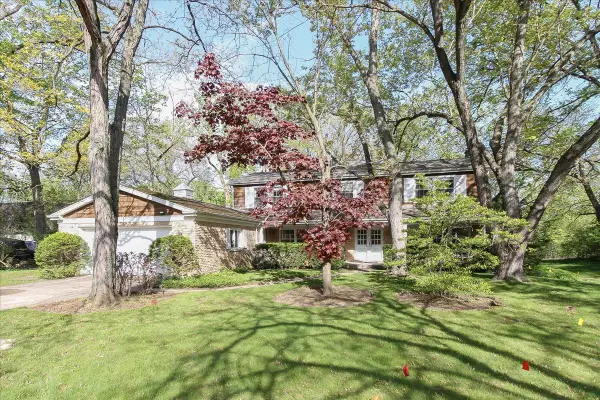 $499,900Pending4 beds 3 baths2,688 sq. ft.
87 Lincolnshire Drive, Lincolnshire, IL 60069
MLS# 12769385Listed by: CENTURY 21 LANGOS & CHRISTIAN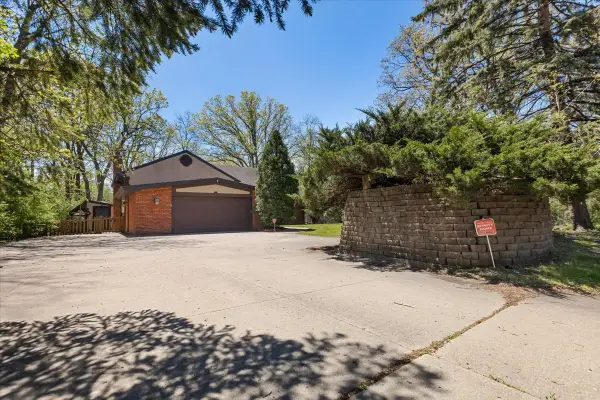 $629,000Active4 beds 3 baths2,378 sq. ft.
33 Half Day Road, Lincolnshire, IL 60069
MLS# 12769029Listed by: EXIT STRATEGY REALTY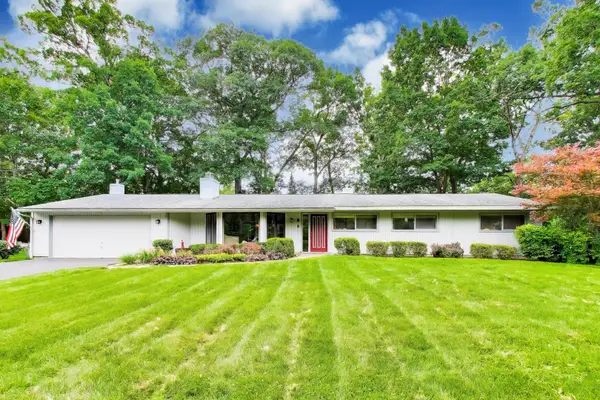 $629,000Active4 beds 2 baths2,211 sq. ft.
31 Cambridge Lane, Lincolnshire, IL 60069
MLS# 12695393Listed by: @PROPERTIES CHRISTIE'S INTERNATIONAL REAL ESTATE $472,500Pending3 beds 3 baths1,770 sq. ft.
10 Newcastle Lane, Lincolnshire, IL 60069
MLS# 12760606Listed by: RE/MAX TOP PERFORMERS $980,000Active3 beds 3 baths2,798 sq. ft.
31 Fox Trail, Lincolnshire, IL 60069
MLS# 12755835Listed by: RE/MAX SUBURBAN


Protect your home and budget from life's surprises with an Assurant Home Warranty, backed by a partner that supports you through every step of homeownership. Explore Plans.
© 2026 Better Homes and Gardens Real Estate LLC. An Anywhere Real Estate company. All rights reserved. Better Homes and Gardens® Real Estate is a registered trademark owned by Meredith Operations Corporation, licensed to Better Homes and Gardens Real Estate LLC and used with permission. Better Homes and Gardens Real Estate LLC fully supports the principles of the Fair Housing Act and the Equal Opportunity Act. Listing information is deemed reliable but is not guaranteed accurate.
Each office is independently owned and operated.
Any services or products provided by third parties are not provided by, affiliated with or related to Better Homes and Gardens Real Estate LLC, or its affiliated companies.