
2 Groton Court, Lincolnshire, IL 60069
Local realty services provided by:Better Homes and Gardens Real Estate Connections
2 Groton Court,Lincolnshire, IL 60069
$755,000
- 3 Beds
- 3 Baths
- - sq. ft.
- Single family
- Sold
Listed by: jane lee
Office: re/max top performers
MLS#:12588727
Source:MLSNI
Sorry, we are unable to map this address
Price summary
- Price:$755,000
- Monthly HOA dues:$450
About this home
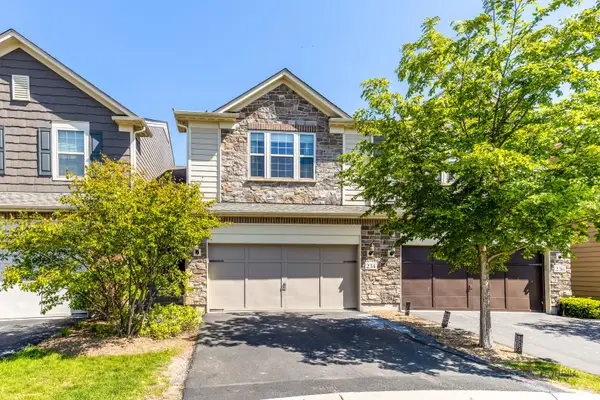
Welcome to this beautifully maintained 3-bedroom, 2.1-bath home located in the highly sought-after and award-winning Stevenson High School District. From the moment you step inside, you are greeted by an impressive two-story foyer that creates a bright and welcoming first impression while setting the tone for the spacious layout throughout the home. To the left, a bright and inviting living room offers the perfect space to relax or entertain, complete with a gas fireplace that creates a warm, welcoming atmosphere. To the right is the separate formal dining room, ideal for hosting family dinners, holiday gatherings, and special occasions. The kitchen is designed with both functionality and style in mind. It features a center island with cooktop, an abundance of cabinetry for storage, and stainless-steel appliances that complement the space beautifully. The kitchen flows seamlessly into the eating area and family room, creating a warm and inviting open-concept layout that makes everyday living easy and enjoyable. The bright eating area also offers direct exterior access to the deck, making indoor-outdoor dining and summer gatherings easy and enjoyable. The main level also features a spacious primary bedroom, conveniently located on the first floor for privacy and ease of living. This comfortable retreat includes both a walk-in closet and an additional wall closet, providing plenty of storage space. The ensuite bathroom is designed for relaxation and features a double vanity, a soaking tub, and a separate walk-in shower. Additional conveniences on the main level include a dedicated laundry area and a well-placed half bathroom for guests. Upstairs, you will find two generously sized bedrooms, each offering ample closet space and natural light. These bedrooms share a full bathroom and provide flexible space for family members, guests, or even a home office if desired. The finished lower level adds even more living space to the home. This level features a large recreational area that can be used as a media room, game room, workout space, or additional lounge area. There is also an additional room that can easily function as a home office, playroom, craft room, or hobby space depending on your needs. Step outside to the backyard where you can enjoy peaceful views of the pond from the deck. This outdoor space is perfect for relaxing with your morning coffee, hosting barbecues, or simply enjoying the serene setting and natural surroundings. It is within walking distance to Stevenson High School and just minutes away from shopping centers, restaurants, and everyday amenities....
Contact an agent
Home facts
- Year built:1993
- Listing ID #:12588727
- Updated:May 26, 2026 at 06:54 AM
Rooms and interior
- Bedrooms:3
- Total bathrooms:3
- Full bathrooms:2
- Half bathrooms:1
- Rooms Total:9
- Dining Description:Separate Dining Room
- Bathrooms Description:Soaking Tub
- Kitchen Description:Dishwasher, Disposal, Double Oven, Microwave, Refrigerator, Stainless Steel Appliance(s)
- Basement Description:Finished, Full
Heating and cooling
- Cooling:Central Air
- Heating:Forced Air, Natural Gas
- Central air:Yes
Structure and exterior
- Roof:Shake
- Year built:1993
- Lot Features:Cul-De-Sac, Landscaped
- Levels:2 Story
Schools
- High school:Adlai E Stevenson High School
- Middle school:Daniel Wright Junior High School
- Elementary school:Laura B Sprague School
Utilities
- Water:Public
- Sewer:Public Sewer
Finances and disclosures
- Price:$755,000
- Tax amount:$16,063 (2024)
Features and amenities
- Laundry features:Dryer, Washer
- Amenities:Backup Sump Pump, CO Detectors, Ceiling Fan(s), Radon Mitigation System, Security System, Sprinkler-Lawn, Sump Pump
Parking
- Total parking spaces:2
- Parking description:Attached Garage, Brick Driveway, Garage
- Garage:Yes
- Garage spaces:2
 Copyright 2026 Midwest Real Estate Data LLC. All rights reserved. The data relating to real estate for sale on this web site comes in part from the Broker Reciprocity Program of the Midwest Real Estate Data LLC. Listing information is deemed reliable but not guaranteed.
New listings near 2 Groton Court
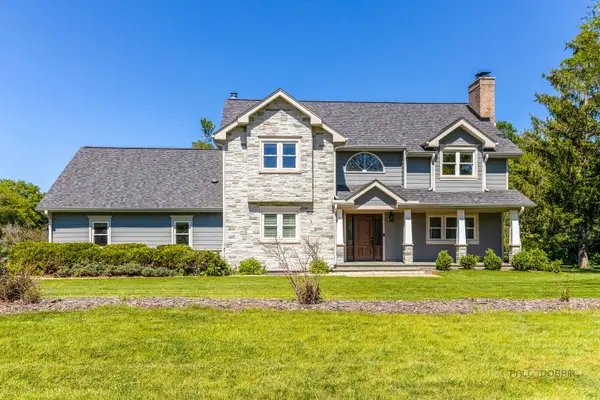 $899,900Pending4 beds 4 baths2,784 sq. ft.
23617 N Kingston Row, Lincolnshire, IL 60069
MLS# 12649330Listed by: RE/MAX TOP PERFORMERS- New
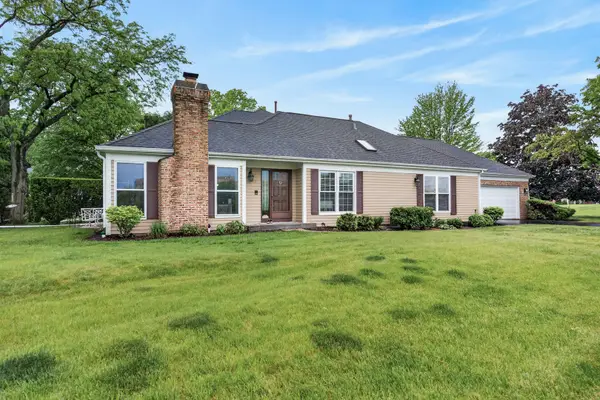 $475,000Active3 beds 3 baths2,492 sq. ft.
131 Camden Court, Lincolnshire, IL 60069
MLS# 12652346Listed by: REDFIN CORPORATION  $725,000Pending3 beds 2 baths2,364 sq. ft.
22 Essex Lane, Lincolnshire, IL 60069
MLS# 12652262Listed by: REAL BROKER LLC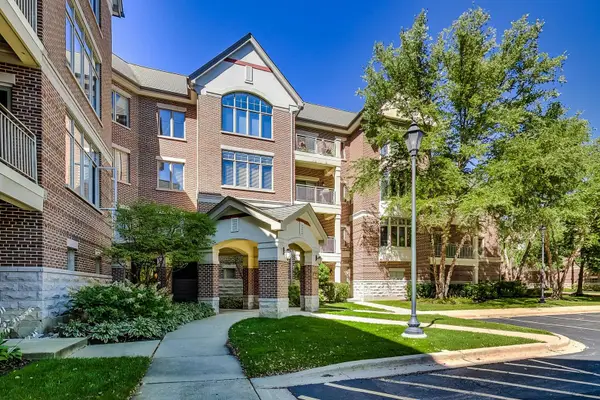 $346,000Pending2 beds 2 baths1,435 sq. ft.
445 Village Green #308, Lincolnshire, IL 60069
MLS# 12637828Listed by: @PROPERTIES CHRISTIE'S INTERNATIONAL REAL ESTATE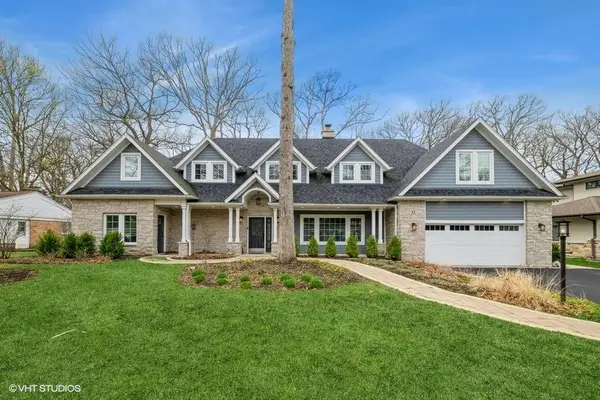 $1,195,000Pending6 beds 5 baths4,695 sq. ft.
32 Lancaster Lane, Lincolnshire, IL 60069
MLS# 12644108Listed by: @PROPERTIES CHRISTIE'S INTERNATIONAL REAL ESTATE- New
 $599,900Active3 beds 4 baths1,677 sq. ft.
234 Belmont Drive, Lincolnshire, IL 60069
MLS# 12646204Listed by: RE/MAX TOP PERFORMERS - New
 $898,000Active4 beds 5 baths3,504 sq. ft.
14 Oxford Drive, Lincolnshire, IL 60069
MLS# 12630873Listed by: BAIRD & WARNER  $525,000Pending3 beds 2 baths1,568 sq. ft.
8 Half Day Road, Lincolnshire, IL 60069
MLS# 12643668Listed by: ONE STOP REALTY SERVICES, LLC $1,450,000Active5 beds 4 baths5,916 sq. ft.
23378 N Apple Hill Lane, Lincolnshire, IL 60069
MLS# 12638105Listed by: WESTPORT ENTERPRISES LLC $1,650,000Active5 beds 4 baths4,000 sq. ft.
23084 N Prairie Lane, Lincolnshire, IL 60069
MLS# 12647005Listed by: RE/MAX TOP PERFORMERS


Protect your home and budget from life's surprises with an Assurant Home Warranty, backed by a partner that supports you through every step of homeownership. Explore Plans.
© 2026 Better Homes and Gardens Real Estate LLC. An Anywhere Real Estate company. All rights reserved. Better Homes and Gardens® Real Estate is a registered trademark owned by Meredith Operations Corporation, licensed to Better Homes and Gardens Real Estate LLC and used with permission. Better Homes and Gardens Real Estate LLC fully supports the principles of the Fair Housing Act and the Equal Opportunity Act. Listing information is deemed reliable but is not guaranteed accurate.
Each office is independently owned and operated.
Any services or products provided by third parties are not provided by, affiliated with or related to Better Homes and Gardens Real Estate LLC, or its affiliated companies.