
28 Plymouth Court, Lincolnshire, IL 60069
Local realty services provided by:Better Homes and Gardens Real Estate Star Homes
28 Plymouth Court,Lincolnshire, IL 60069
$1,120,000
- 6 Beds
- 5 Baths
- 3,196 sq. ft.
- Single family
- Active
Listed by: tsolmon iderzorig
Office: re/max top performers
MLS#:12701628
Source:MLSNI
Price summary
- Price:$1,120,000
- Price per sq. ft.:$350.44
About this home
This fully interior-renovated home located in the heart of Lincolnshire presents a rare opportunity to own a beautifully updated home in one of the area's most desirable neighborhoods. This residence is ideally situated within close walking distance to the award-winning school district, offering an unbeatable combination of luxury and location. The main level features a bright living room with a fireplace, complemented by a dedicated office just off the living area - perfect for working from home. The formal dining room offers convenient access to the kitchen, making entertaining effortless. The family room, anchored by its own cozy fireplace, opens directly to the deck, while the adjacent kitchen and eating area also provide deck access, creating a seamless indoor-outdoor flow. The kitchen has been upgraded with Windsor Ashen cabinetry and a complete suite of Samsung appliances, along with a breakfast bar, offering both modern functionality and refined style. A laundry room with exterior access to the backyard adds everyday convenience. The interior has been thoughtfully renovated throughout, with new red oak hardwood flooring in the main living areas and Majesty carpeting in select rooms, providing comfort and a polished aesthetic. Upstairs, the spacious primary suite features a walk-in closet and a private ensuite with a double sink vanity and shower - each bathroom in the home has been fully renovated with contemporary fixtures and finishes, creating clean, modern spaces throughout. Five additional bedrooms and two full baths complete the second floor, offering ample space for family and guests. The finished basement includes a half bath and generous storage space, adding valuable flexibility to the home. Outside, the large, open backyard is a true retreat, featuring a deck and lush landscaping - ideal for relaxing or entertaining. Additional highlights include an epoxy-coated garage floor for enhanced durability, fully renovated interior, and new windows....
Contact an agent
Home facts
- Year built:1963
- Listing ID #:12701628
- Updated:September 05, 2026 at 11:01 AM
Rooms and interior
- Bedrooms:6
- Total bathrooms:5
- Full bathrooms:3
- Half bathrooms:2
- Rooms Total:13
- Dining Description:Eating Area, Separate Dining Room
- Bathrooms Description:Double Sinks
- Kitchen Description:Dishwasher, Microwave, Range, Refrigerator, Stainless Steel Appliance(s)
- Basement Description:Finished, Full
- Living area:3,196 sq. ft.
Heating and cooling
- Cooling:Central Air
- Heating:Forced Air, Natural Gas
- Central air:Yes
Structure and exterior
- Roof:Asphalt
- Year built:1963
- Building area:3,196 sq. ft.
- Lot area:0.49 Acres
- Lot Features:Landscaped, Mature Trees
- Levels:2 Story
Schools
- High school:Adlai E Stevenson High School
- Middle school:Daniel Wright Junior High School
- Elementary school:Laura B Sprague School
Utilities
- Water:Lake Michigan
- Sewer:Public Sewer
Finances and disclosures
- Price:$1,120,000
- Price per sq. ft.:$350.44
- Tax amount:$18,818 (2025)
Features and amenities
- Laundry features:Dryer, Washer
- Amenities:Sump Pump
Parking
- Total parking spaces:2
- Parking description:Asphalt, Attached Garage, Garage
- Garage:Yes
- Garage spaces:2
 Copyright 2026 Midwest Real Estate Data LLC. All rights reserved. The data relating to real estate for sale on this web site comes in part from the Broker Reciprocity Program of the Midwest Real Estate Data LLC. Listing information is deemed reliable but not guaranteed.
New listings near 28 Plymouth Court
- New
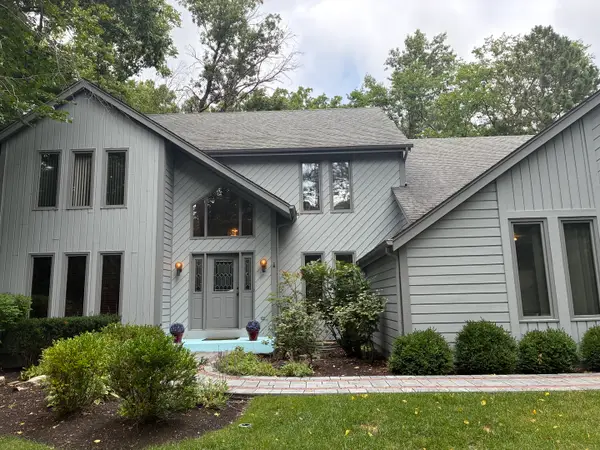 $975,000Active4 beds 3 baths3,700 sq. ft.
313 Whitmore Lane, Lake Forest, IL 60045
MLS# 12752140Listed by: CENTURY 21 UNIVERSAL - New
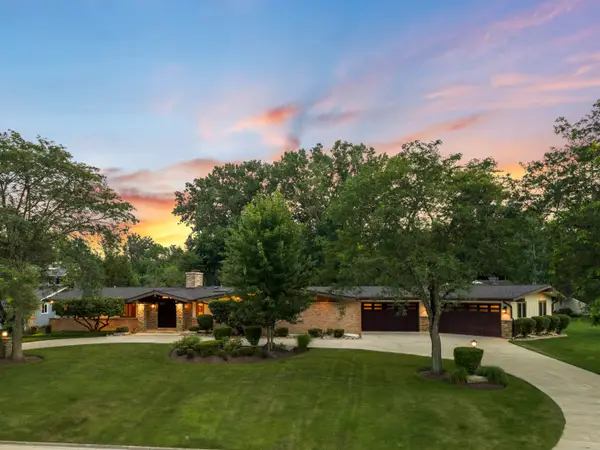 $1,295,000Active4 beds 4 baths4,396 sq. ft.
13 Yorkshire Drive, Lincolnshire, IL 60069
MLS# 12725492Listed by: COLDWELL BANKER REALTY - Open Sat, 12 to 2pmNew
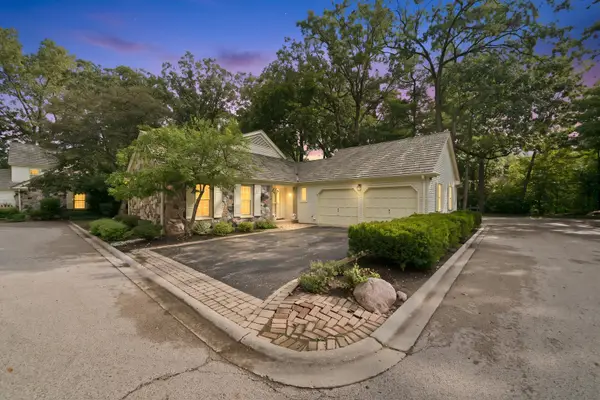 $719,900Active3 beds 4 baths2,773 sq. ft.
1 Court Of Bucks County, Lincolnshire, IL 60069
MLS# 12740210Listed by: REAL BROKER LLC - Open Sat, 11am to 1pmNew
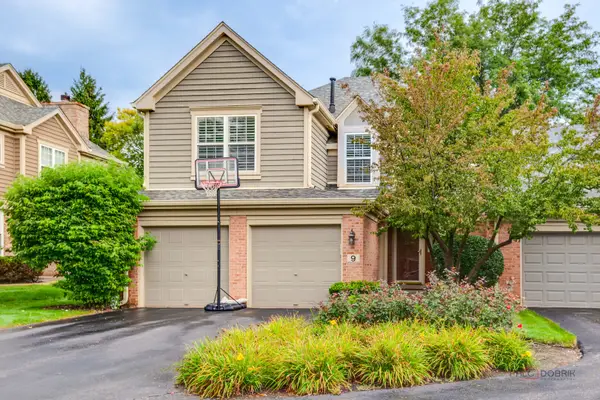 $680,000Active3 beds 4 baths2,023 sq. ft.
9 Ashford Court, Lincolnshire, IL 60069
MLS# 12748279Listed by: RE/MAX TOP PERFORMERS - Open Sat, 12 to 5pmNew
 $799,990Active3 beds 3 baths2,436 sq. ft.
301 Avondale Lane, Lincolnshire, IL 60069
MLS# 12743450Listed by: LITTLE REALTY - New
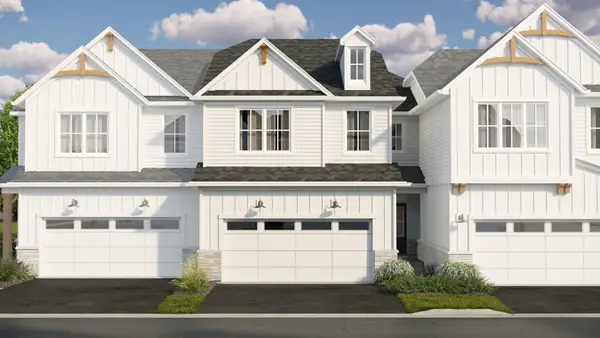 $819,285Active3 beds 3 baths2,205 sq. ft.
116 Sterling Drive, Lincolnshire, IL 60069
MLS# 12743464Listed by: LITTLE REALTY - New
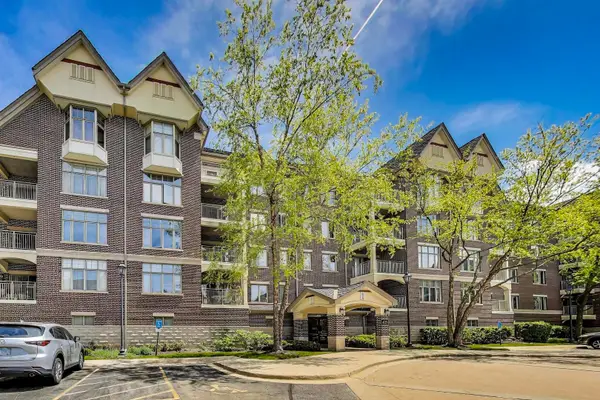 $450,000Active2 beds 2 baths1,630 sq. ft.
425 Village Green #508, Lincolnshire, IL 60069
MLS# 12742355Listed by: @PROPERTIES CHRISTIE'S INTERNATIONAL REAL ESTATE 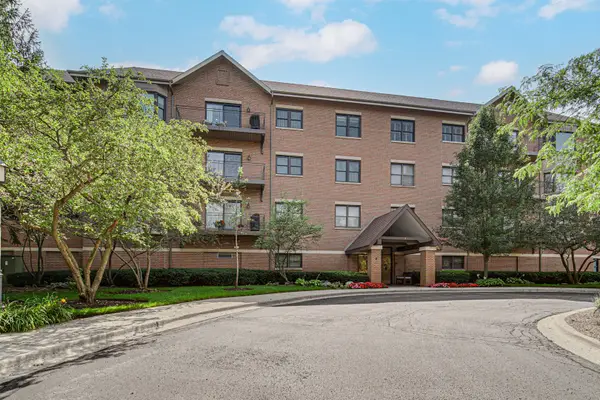 $580,000Active2 beds 3 baths2,259 sq. ft.
20 Trafalgar Square #407, Lincolnshire, IL 60069
MLS# 12729121Listed by: KELLER WILLIAMS SUCCESS REALTY $590,000Pending4 beds 3 baths2,154 sq. ft.
34 Londonderry Lane, Lincolnshire, IL 60069
MLS# 12736436Listed by: KELLER WILLIAMS SUCCESS REALTY- Open Sun, 2 to 4pm
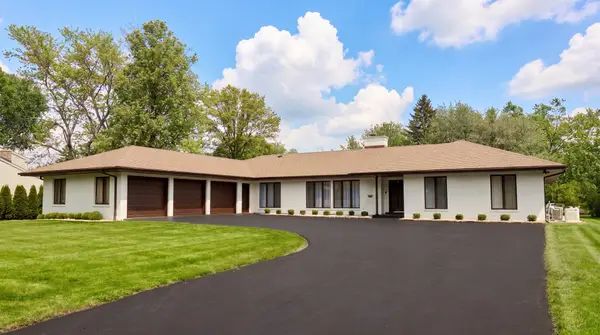 $1,285,000Active5 beds 4 baths5,463 sq. ft.
23378 N Apple Hill Lane, Lincolnshire, IL 60069
MLS# 12732217Listed by: RE/MAX TOP PERFORMERS


Protect your home and budget from life's surprises with an Assurant Home Warranty, backed by a partner that supports you through every step of homeownership. Explore Plans.
© 2026 Better Homes and Gardens Real Estate LLC. An Anywhere Real Estate company. All rights reserved. Better Homes and Gardens® Real Estate is a registered trademark owned by Meredith Operations Corporation, licensed to Better Homes and Gardens Real Estate LLC and used with permission. Better Homes and Gardens Real Estate LLC fully supports the principles of the Fair Housing Act and the Equal Opportunity Act. Listing information is deemed reliable but is not guaranteed accurate.
Each office is independently owned and operated.
Any services or products provided by third parties are not provided by, affiliated with or related to Better Homes and Gardens Real Estate LLC, or its affiliated companies.