
3805 W Jarlath Street, Lincolnwood, IL 60712
Local realty services provided by:Better Homes and Gardens Real Estate Connections
3805 W Jarlath Street,Lincolnwood, IL 60712
$510,000
- 3 Beds
- 2 Baths
- 1,572 sq. ft.
- Single family
- Pending
Listed by: phyllis smith
Office: century 21 circle
MLS#:12727536
Source:MLSNI
Price summary
- Price:$510,000
- Price per sq. ft.:$324.43
About this home
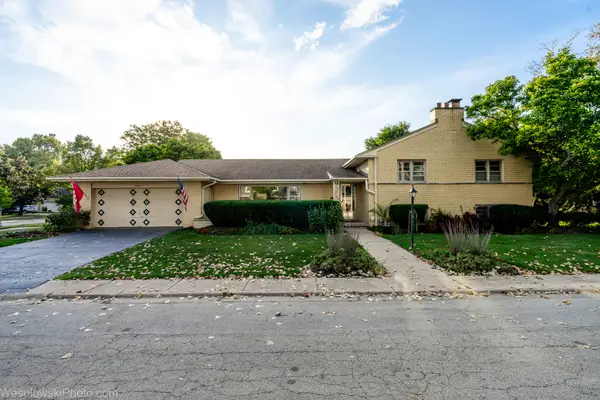
OPEN AUG 16 from 1-3 3 bedroom brick ranch with attached garage on a quiet private cul de sac on a beautifully landscaped double lot has a spacious living room with a fireplace and a bay window that radiates natural light, a spacious dining room, a family size kitchen with lots of cabinetry and counter space that opens to a main floor laundry room and access to the garage, 3 large bedrooms with lots of closet space, and 1.1 baths. The basement doubles the living space and has a huge finished family room, an office, a bonus room that can be used as an office ro bedroom, and lots of storage space. The backyard is like a private oasis that your family will love. This home is in move in condition and has been lovingly maintained.
Contact an agent
Home facts
- Year built:1953
- Listing ID #:12727536
- Updated:August 23, 2026 at 03:44 AM
Rooms and interior
- Bedrooms:3
- Total bathrooms:2
- Full bathrooms:1
- Half bathrooms:1
- Rooms Total:9
- Dining Description:Combined With Living Room
- Kitchen Description:Dishwasher, Microwave, Range, Refrigerator
- Basement Description:Finished, Full
- Living area:1,572 sq. ft.
Heating and cooling
- Cooling:Central Air
- Heating:Zoned
- Central air:Yes
Structure and exterior
- Year built:1953
- Building area:1,572 sq. ft.
- Architectural Style:Ranch
- Levels:1 Story
Schools
- High school:Niles West High School
- Middle school:Lincoln Hall Middle School
- Elementary school:Todd Hall Elementary School
Utilities
- Water:Lake Michigan
- Sewer:Public Sewer
Finances and disclosures
- Price:$510,000
- Price per sq. ft.:$324.43
- Tax amount:$10,136 (2023)
Features and amenities
- Laundry features:Dryer, Washer
Parking
- Total parking spaces:1
- Parking description:Attached Garage, Concrete, Garage
- Garage:Yes
- Garage spaces:1
 Copyright 2026 Midwest Real Estate Data LLC. All rights reserved. The data relating to real estate for sale on this web site comes in part from the Broker Reciprocity Program of the Midwest Real Estate Data LLC. Listing information is deemed reliable but not guaranteed.
New listings near 3805 W Jarlath Street
- New
 $599,000Active3 beds 4 baths2,162 sq. ft.
6400 N Knox Avenue, Lincolnwood, IL 60712
MLS# 12740349Listed by: HOMESMART CONNECT - Open Sun, 11am to 1pmNew
 $630,000Active3 beds 2 baths
6533 N Christiana Avenue, Lincolnwood, IL 60712
MLS# 12738160Listed by: BAIRD & WARNER - New
 $419,000Active2 beds 2 baths1,547 sq. ft.
4545 W Touhy Avenue W #217W, Lincolnwood, IL 60712
MLS# 12731581Listed by: BERKSHIRE HATHAWAY HOMESERVICES CHICAGO - New
 $785,000Active5 beds 4 baths2,824 sq. ft.
6936 N Kostner Avenue, Lincolnwood, IL 60712
MLS# 12733568Listed by: BERKSHIRE HATHAWAY HOMESERVICES CHICAGO - New
 $699,900Active3 beds 3 baths2,350 sq. ft.
6711 N Monticello Avenue, Lincolnwood, IL 60712
MLS# 12733421Listed by: LANDSTAR REALTY GROUP, INC. - New
 $1,395,000Active5 beds 4 baths4,871 sq. ft.
6834 N Kedvale Avenue, Lincolnwood, IL 60712
MLS# 12713145Listed by: KELLER WILLIAMS THRIVE - New
 $1,390,000Active6 beds 6 baths4,784 sq. ft.
6723 N Harding Avenue, Lincolnwood, IL 60712
MLS# 12731595Listed by: SKY HIGH REAL ESTATE INC.  $399,999Active2 beds 2 baths
7201 N Lincoln Avenue #203, Lincolnwood, IL 60712
MLS# 12706129Listed by: BAIRD & WARNER $608,000Active3 beds 3 baths1,370 sq. ft.
3944 W Greenleaf Avenue, Lincolnwood, IL 60712
MLS# 12726161Listed by: COLDWELL BANKER REAL ESTATE GROUP


Protect your home and budget from life's surprises with an Assurant Home Warranty, backed by a partner that supports you through every step of homeownership. Explore Plans.
© 2026 Better Homes and Gardens Real Estate LLC. An Anywhere Real Estate company. All rights reserved. Better Homes and Gardens® Real Estate is a registered trademark owned by Meredith Operations Corporation, licensed to Better Homes and Gardens Real Estate LLC and used with permission. Better Homes and Gardens Real Estate LLC fully supports the principles of the Fair Housing Act and the Equal Opportunity Act. Listing information is deemed reliable but is not guaranteed accurate.
Each office is independently owned and operated.
Any services or products provided by third parties are not provided by, affiliated with or related to Better Homes and Gardens Real Estate LLC, or its affiliated companies.