
4421 W Lunt Avenue, Lincolnwood, IL 60712
Local realty services provided by:Better Homes and Gardens Real Estate Connections
4421 W Lunt Avenue,Lincolnwood, IL 60712
$899,900
- 5 Beds
- 3 Baths
- 3,549 sq. ft.
- Single family
- Active
Upcoming open houses
- Sun, Oct 2512:00 pm - 03:00 pm
Listed by: patty cerny, kristen hack
Office: compass
MLS#:12791739
Source:MLSNI
Price summary
- Price:$899,900
- Price per sq. ft.:$253.56
About this home
Lincolnwood! This beautiful 5-bedroom jumbo Split-level home is nestled on a professionally landscaped lot just steps from Proesel Park, the pool, playlot, picnic grove, and tennis courts. Inside, a light and airy two-story foyer welcomes you to a spacious living room with a high vaulted ceiling, gleaming hardwood flooring and track lighting. Double patio doors open from the elegant formal dining room to a tiered patio, bringing the beauty of the outdoors in! The new gourmet kitchen done in 2023 features white quartz countertops, all stainless steel appliances, white cabinetry with under-counter lighting, a pretty subway tile backsplash, and a generous breakfast area. Upstairs, you will find four large bedrooms, a tandem office/sitting room, and two full baths. The primary suite features a high vaulted ceiling, a wall of closets, and a luxurious spa-like bath with a skylight, seamless rain shower with body jets,skylight, heated floor and a soaking tub. The lower level is sunny and bright and includes a large family room with Pella windows, a charming wet bar, a full bath, a laundry room, and direct access to the attached two-car garage or rear patio. The finished sub-basement adds a second recreation room-ideal for a game room or home theater-along with a fifth bedroom featuring a cedar closet, plus a wine cellar, and a utility room. Outside, enjoy a lovely backyard retreat to relax in, complete with a second patio that has a gas line BBQ hookup. The underground sprinklers keep the landscaping beautiful all summer long. This home is truly special-don't miss your chance to make it yours!...
Contact an agent
Home facts
- Year built:1956
- Listing ID #:12791739
- Updated:October 23, 2026 at 07:43 PM
Rooms and interior
- Bedrooms:5
- Total bathrooms:3
- Full bathrooms:3
- Rooms Total:12
- Dining Description:Breakfast Room, Separate Dining Room
- Bathrooms Description:Double Sinks, Full Body Spray Shower, Separate Shower
- Kitchen Description:Cooktop, Dishwasher, Disposal, Double Oven, Freezer, Microwave, Range Hood, Refrigerator, Stainless Steel Appliance(s), Wine Refrigerator
- Basement Description:Finished, Partial
- Living area:3,549 sq. ft.
Heating and cooling
- Cooling:Central Air
- Heating:Electric
- Central air:Yes
Structure and exterior
- Roof:Asphalt
- Year built:1956
- Building area:3,549 sq. ft.
- Levels:Split Level with Sub
Utilities
- Water:Lake Michigan
- Sewer:Public Sewer
Finances and disclosures
- Price:$899,900
- Price per sq. ft.:$253.56
- Tax amount:$13,567 (2025)
Features and amenities
- Laundry features:Dryer, Washer
Parking
- Total parking spaces:2
- Parking description:Attached Garage, Concrete, Garage
- Garage:Yes
- Garage spaces:2
 Copyright 2026 Midwest Real Estate Data LLC. All rights reserved. The data relating to real estate for sale on this web site comes in part from the Broker Reciprocity Program of the Midwest Real Estate Data LLC. Listing information is deemed reliable but not guaranteed.
New listings near 4421 W Lunt Avenue
- Open Sun, 11:30am to 1:30pmNew
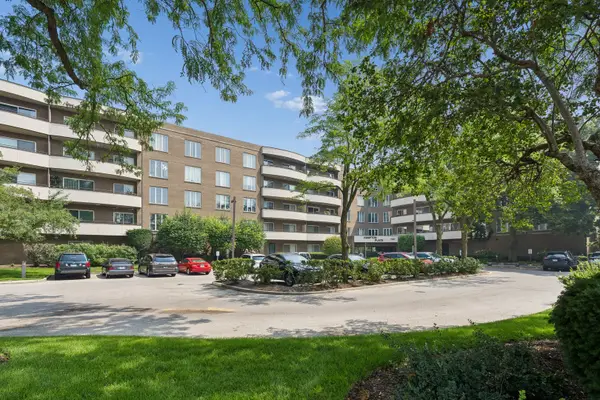 $395,000Active2 beds 2 baths1,500 sq. ft.
7201 N Lincoln Avenue #203, Lincolnwood, IL 60712
MLS# 12792766Listed by: BAIRD & WARNER - New
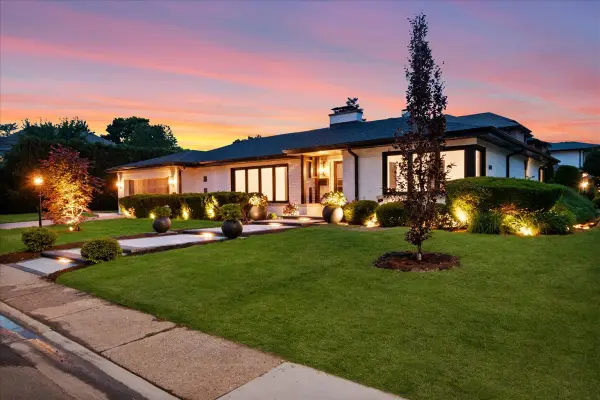 $1,179,000Active3 beds 3 baths3,621 sq. ft.
6600 N Kenton Avenue, Lincolnwood, IL 60712
MLS# 12792331Listed by: REAL BROKER LLC - New
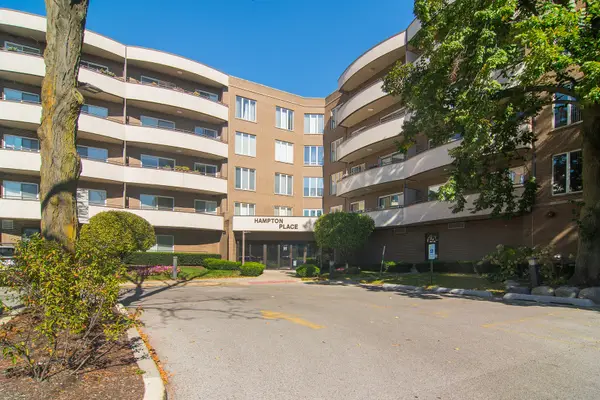 $350,000Active3 beds 2 baths
7201 N Lincoln Avenue #315, Lincolnwood, IL 60712
MLS# 12786214Listed by: BAIRD & WARNER - New
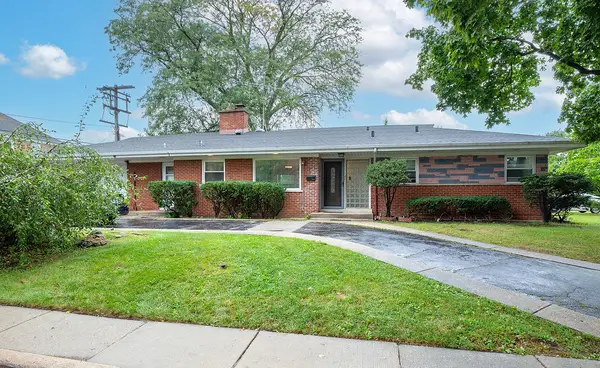 $525,000Active5 beds 3 baths1,560 sq. ft.
6756 N Keating Avenue, Lincolnwood, IL 60712
MLS# 12788638Listed by: COMPASS - New
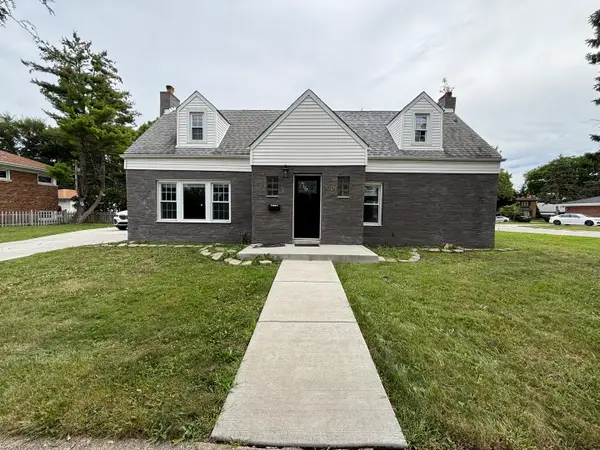 $509,999Active4 beds 2 baths2,246 sq. ft.
7001 N Cicero Avenue, Lincolnwood, IL 60712
MLS# 12784574Listed by: KALE REALTY - Open Sat, 2 to 4pmNew
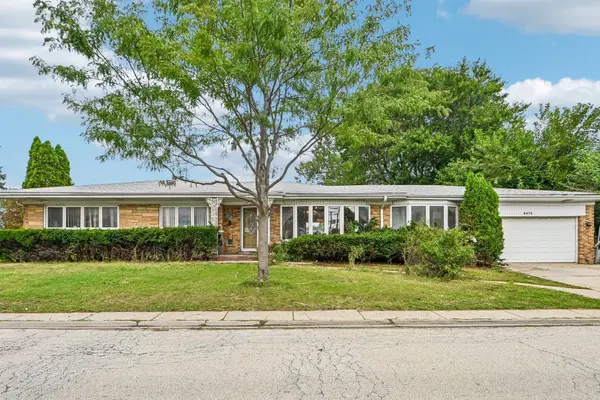 $547,000Active3 beds 3 baths2,936 sq. ft.
4474 W Chase Avenue, Lincolnwood, IL 60712
MLS# 12785232Listed by: REDFIN CORPORATION - New
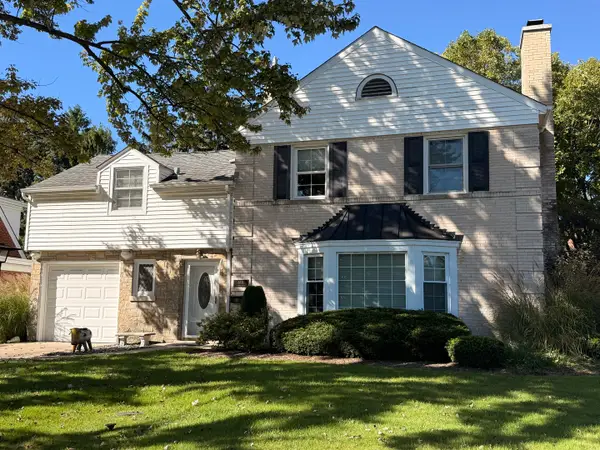 $569,000Active3 beds 2 baths
6836 N Kenton Avenue, Lincolnwood, IL 60712
MLS# 12776289Listed by: COLDWELL BANKER REALTY - New
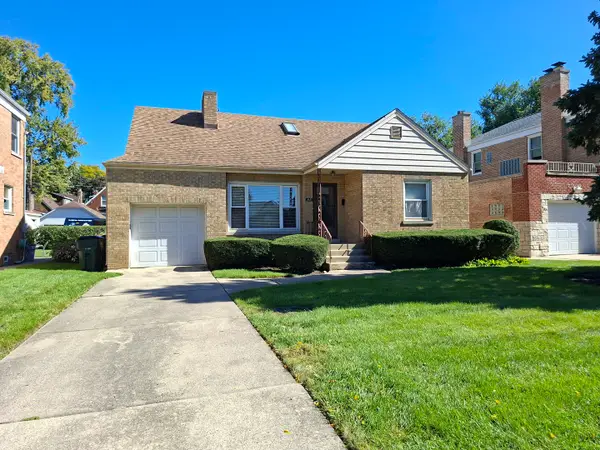 $600,000Active3 beds 3 baths1,930 sq. ft.
6631 N Saint Louis Avenue, Lincolnwood, IL 60712
MLS# 12783408Listed by: CHICAGO RESIDENCES 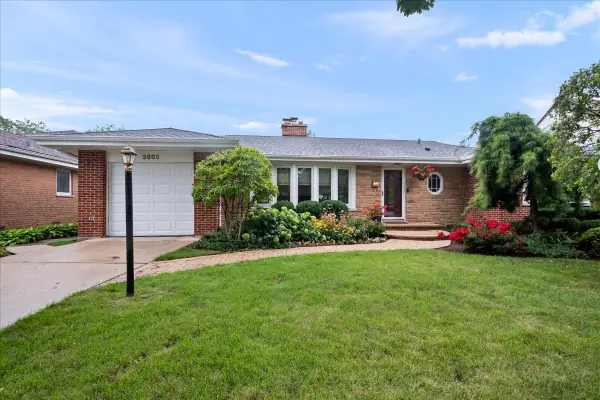 $495,000Pending3 beds 2 baths1,572 sq. ft.
3805 W Jarlath Street, Lincolnwood, IL 60712
MLS# 12782989Listed by: CENTURY 21 CIRCLE


Protect your home and budget from life's surprises with an Assurant Home Warranty, backed by a partner that supports you through every step of homeownership. Explore Plans.
© 2026 Better Homes and Gardens Real Estate LLC. An Anywhere Real Estate company. All rights reserved. Better Homes and Gardens® Real Estate is a registered trademark owned by Meredith Operations Corporation, licensed to Better Homes and Gardens Real Estate LLC and used with permission. Better Homes and Gardens Real Estate LLC fully supports the principles of the Fair Housing Act and the Equal Opportunity Act. Listing information is deemed reliable but is not guaranteed accurate.
Each office is independently owned and operated.
Any services or products provided by third parties are not provided by, affiliated with or related to Better Homes and Gardens Real Estate LLC, or its affiliated companies.