
6416 N Kenton Avenue, Lincolnwood, IL 60712
Local realty services provided by:Better Homes and Gardens Real Estate Star Homes
6416 N Kenton Avenue,Lincolnwood, IL 60712
$995,000
- 4 Beds
- 5 Baths
- 4,097 sq. ft.
- Single family
- Active
Upcoming open houses
- Sun, Nov 1501:00 pm - 03:00 pm
Listed by: vittoria logli
Office: @properties christie's international real estate
MLS#:12796607
Source:MLSNI
Price summary
- Price:$995,000
- Price per sq. ft.:$242.86
About this home
An exceptional opportunity in Lincolnwood's highly sought-after Lincolnwood Terraces neighborhood! This impressive brick home offers 4 bedrooms, 4.1 baths, and the luxury of a main-level primary suite. A welcoming entryway with granite flooring introduces light-filled interiors designed for both entertaining and everyday living. Elegant formal living and dining rooms offer ideal settings for gathering, while gleaming hardwood floors add warmth and sophistication. The updated eat-in kitchen boasts a large center island with seating and high-end appliances, opening to a family room with a fireplace and direct backyard access. The main-level primary retreat features a tray ceiling, custom walk-in closet with skylight, and a bath. Upstairs, three additional bedrooms include one with an en-suite bath, along with a newly updated hall bath. The finished lower level offers a recreation room with a second fireplace, granite flooring, an office, and laundry room. A finished sub-basement provides additional living space with a full bath featuring a steam shower, walk-in closet, and abundant storage. The private backyard offers an idyllic setting for outdoor living, complete with an in-ground swimming pool, expansive paver patio, and pool equipment house. A circular paver driveway, beautiful landscaping, and an oversized attached two-car garage complete this remarkable property. Ideally located near parks, shopping, dining, and schools, with convenient access to the Edens Expressway and downtown Chicago....
Contact an agent
Home facts
- Year built:1963
- Listing ID #:12796607
- Updated:November 13, 2026 at 06:49 PM
Rooms and interior
- Bedrooms:4
- Total bathrooms:5
- Full bathrooms:4
- Half bathrooms:1
- Rooms Total:11
- Dining Description:Breakfast Room
- Basement Description:Full, Sub-Basement
- Living area:4,097 sq. ft.
Heating and cooling
- Cooling:Central Air
- Heating:Forced Air, Gas
- Central air:Yes
Structure and exterior
- Year built:1963
- Building area:4,097 sq. ft.
- Levels:Split Level with Sub
Schools
- High school:Niles West High School
- Middle school:Lincoln Hall Middle School
- Elementary school:Todd Hall Elementary School
Utilities
- Water:Public
- Sewer:Public Sewer
Finances and disclosures
- Price:$995,000
- Price per sq. ft.:$242.86
- Tax amount:$16,732 (2025)
Parking
- Total parking spaces:2
- Parking description:Attached Garage, Garage
- Garage:Yes
- Garage spaces:2
 Copyright 2026 Midwest Real Estate Data LLC. All rights reserved. The data relating to real estate for sale on this web site comes in part from the Broker Reciprocity Program of the Midwest Real Estate Data LLC. Listing information is deemed reliable but not guaranteed.
New listings near 6416 N Kenton Avenue
- Open Sat, 11am to 1pmNew
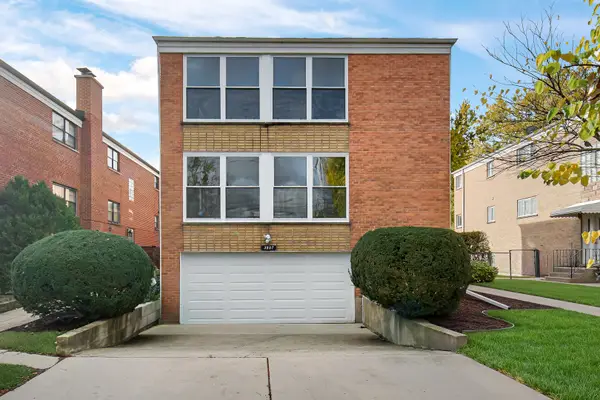 $949,999Active6 beds 5 baths
3807 W Morse Avenue, Lincolnwood, IL 60712
MLS# 12761327Listed by: GUIDANCE REALTY - Open Sun, 1 to 3pmNew
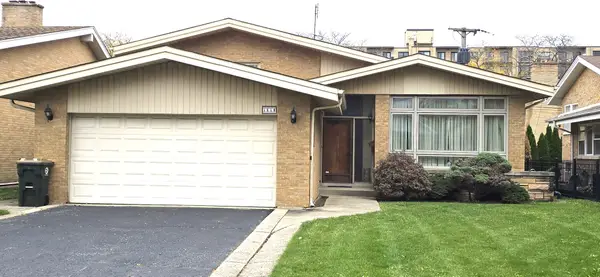 $599,900Active3 beds 3 baths2,220 sq. ft.
4640 W Estes Avenue W, Lincolnwood, IL 60712
MLS# 12799743Listed by: DIRECT BROKER LLC - Open Sat, 11am to 1pm
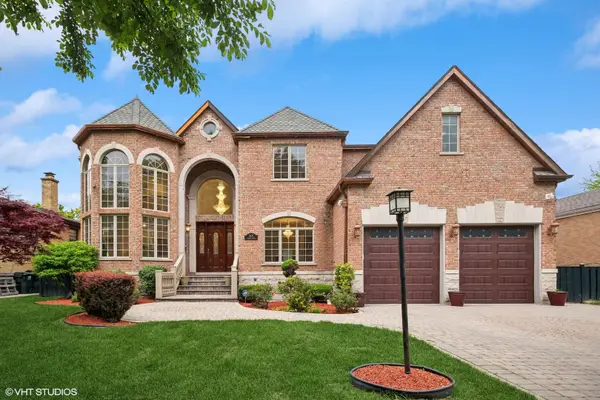 $1,695,000Active6 beds 6 baths7,500 sq. ft.
3832 W Chase Avenue, Lincolnwood, IL 60712
MLS# 12799211Listed by: COLDWELL BANKER REALTY 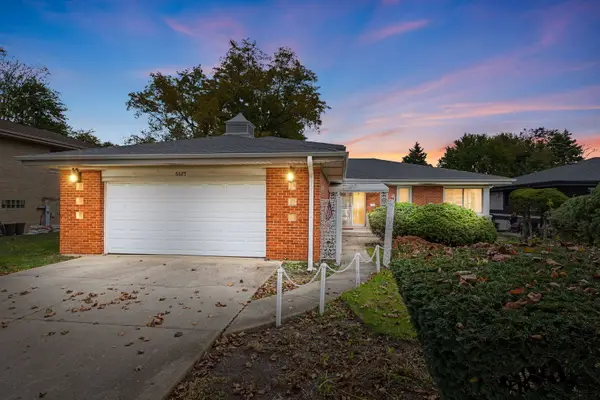 $874,000Active4 beds 4 baths2,276 sq. ft.
6625 N Ionia Avenue, Lincolnwood, IL 60712
MLS# 12796362Listed by: COLDWELL BANKER REALTY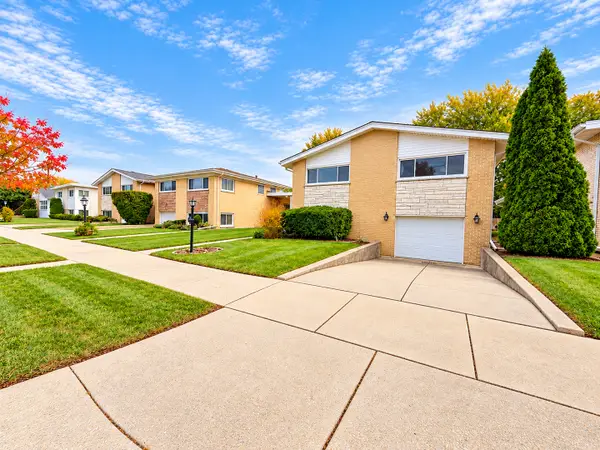 $689,000Active4 beds 3 baths1,728 sq. ft.
4431 W Fitch Avenue, Lincolnwood, IL 60712
MLS# 12786166Listed by: CENTURY 21 CIRCLE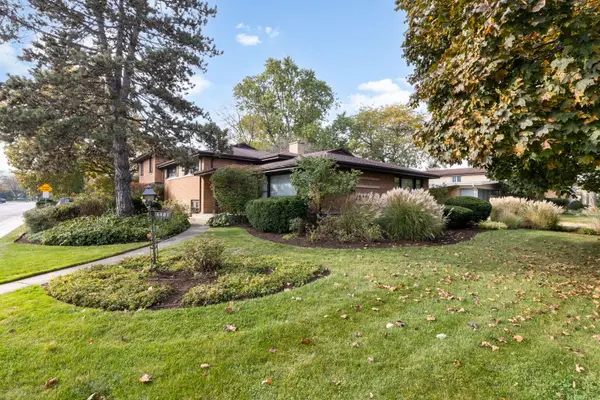 $729,000Pending4 beds 4 baths4,500 sq. ft.
4401 W Lunt Avenue, Lincolnwood, IL 60712
MLS# 12786512Listed by: COLDWELL BANKER REALTY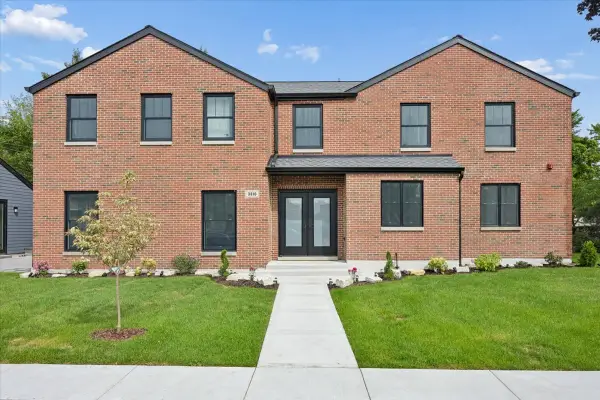 $1,199,000Active4 beds 3 baths3,236 sq. ft.
3810 W North Shore Avenue, Lincolnwood, IL 60712
MLS# 12796021Listed by: JAMESON SOTHEBY'S INTL REALTY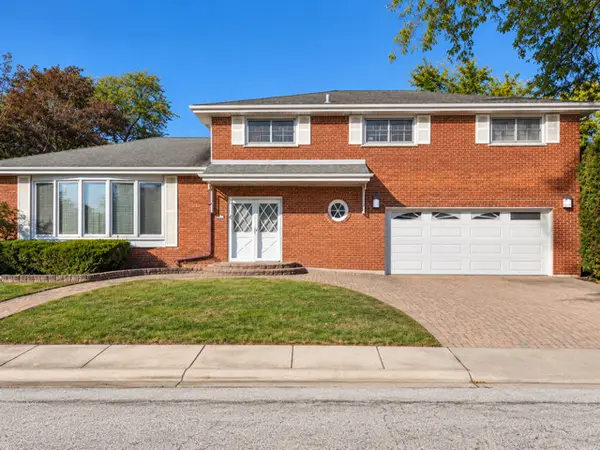 $850,000Active4 beds 3 baths2,830 sq. ft.
7057 N Kilpatrick Avenue, Lincolnwood, IL 60712
MLS# 12793569Listed by: DOME REALTY, INC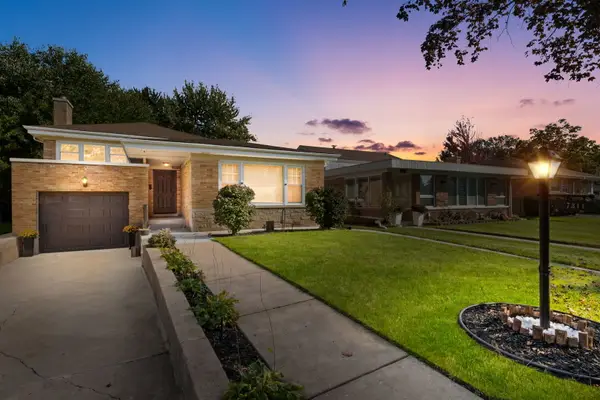 $735,000Active4 beds 3 baths1,901 sq. ft.
7311 N Kedvale Avenue, Lincolnwood, IL 60712
MLS# 12791814Listed by: COLDWELL BANKER REALTY


Protect your home and budget from life's surprises with an Assurant Home Warranty, backed by a partner that supports you through every step of homeownership. Explore Plans.
© 2026 Better Homes and Gardens Real Estate LLC. An Anywhere Real Estate company. All rights reserved. Better Homes and Gardens® Real Estate is a registered trademark owned by Meredith Operations Corporation, licensed to Better Homes and Gardens Real Estate LLC and used with permission. Better Homes and Gardens Real Estate LLC fully supports the principles of the Fair Housing Act and the Equal Opportunity Act. Listing information is deemed reliable but is not guaranteed accurate.
Each office is independently owned and operated.
Any services or products provided by third parties are not provided by, affiliated with or related to Better Homes and Gardens Real Estate LLC, or its affiliated companies.