
1807 Elmwood Drive, Lindenhurst, IL 60046
Local realty services provided by:Better Homes and Gardens Real Estate Star Homes
1807 Elmwood Drive,Lindenhurst, IL 60046
$315,000
- 3 Beds
- 3 Baths
- 1,924 sq. ft.
- Single family
- Active
Listed by: yolonda moenning
Office: keller williams north shore west
MLS#:12768160
Source:MLSNI
Price summary
- Price:$315,000
- Price per sq. ft.:$163.72
About this home
TOY OWNERS, TAKE NOTE! The oversized 22' x 28' garage offers exceptional space for vehicles, recreational toys, motorcycles, workshop projects, etc. Popular Lakes Community High School District! This 3 bedroom, 2.1 bath raised ranch located at the end of a cul-de-sac is walking distance to park with a nature path, playground, and a pond for fishing. Spacious living room features a decorative fireplace and a mirrored wall. The kitchen offers granite countertops and stainless steel appliances plus a spacious eating area. 3 season room off the kitchen walks out to the fenced backyard with deck and above ground pool. The lower level family room could serve as a 4th bedroom. Water rights to Lake Linden located down the street where there is a shaded pavilion and a beach area for swimming. The 15'x11' laundry room/utility room features the washer, dryer and storage space. Large 2.5 car garage offers additional space for tools, toys, etc. An extra wide driveway offering plenty of parking. Kitchen appliances new in 2023 (micro hood will be left for new owner to install) Previous owner stated furnace new in 2023, central air new in 2019; roof new in 2018. Close to schools, shopping and restaurants. "VA ASSUMABLE - Call for details "...
Contact an agent
Home facts
- Year built:1971
- Subdivision & Development:Venetian Village
- Listing ID #:12768160
- Updated:September 28, 2026 at 08:19 PM
Rooms and interior
- Bedrooms:3
- Total bathrooms:3
- Full bathrooms:2
- Half bathrooms:1
- Rooms Total:7
- Kitchen Description:Dishwasher, Disposal, Range, Refrigerator, Stainless Steel Appliance(s)
- Basement Description:Finished, Partial
- Living area:1,924 sq. ft.
Heating and cooling
- Cooling:Central Air
- Heating:Forced Air, Natural Gas
- Central air:Yes
Structure and exterior
- Roof:Asphalt
- Year built:1971
- Building area:1,924 sq. ft.
- Lot area:0.23 Acres
- Lot Features:Cul-De-Sac, Water Rights
- Foundation Description:Concrete Perimeter
Schools
- High school:Lakes Community High School
- Middle school:Peter J Palombi School
- Elementary school:B J Hooper Elementary School
Utilities
- Water:Public
- Sewer:Public Sewer
Finances and disclosures
- Price:$315,000
- Price per sq. ft.:$163.72
- Tax amount:$7,338 (2025)
Features and amenities
- Laundry features:Dryer, Washer
- Amenities:CO Detectors, Ceiling Fan(s), Water-Softener Owned
Parking
- Total parking spaces:2
- Parking description:Asphalt, Attached Garage, Garage
- Garage:Yes
- Garage spaces:2.5
 Copyright 2026 Midwest Real Estate Data LLC. All rights reserved. The data relating to real estate for sale on this web site comes in part from the Broker Reciprocity Program of the Midwest Real Estate Data LLC. Listing information is deemed reliable but not guaranteed.
New listings near 1807 Elmwood Drive
- New
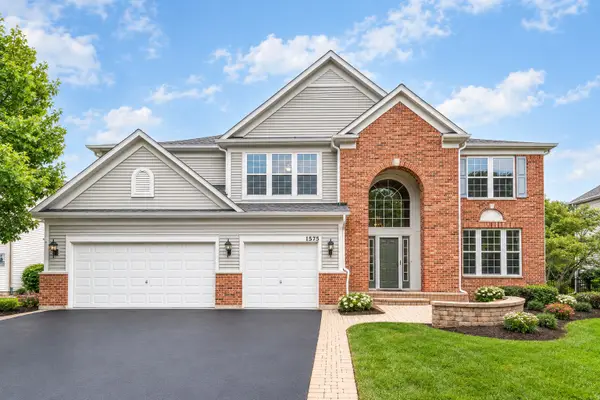 $639,900Active4 beds 3 baths3,507 sq. ft.
1575 Mcclellan Drive, Lindenhurst, IL 60046
MLS# 12758949Listed by: RE/MAX TOP PERFORMERS - New
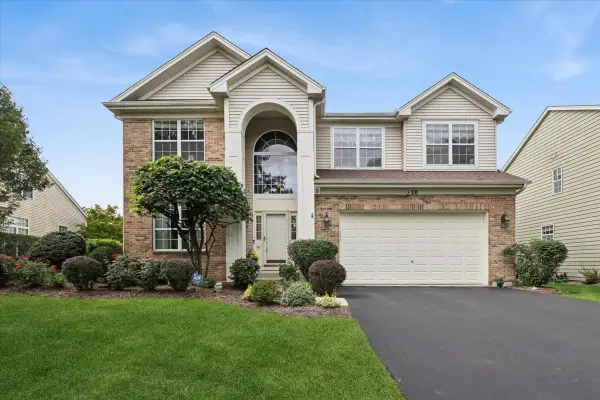 $525,000Active3 beds 3 baths2,648 sq. ft.
20 Bridlepath Drive, Lindenhurst, IL 60046
MLS# 12764072Listed by: BAIRD & WARNER  $349,000Pending3 beds 2 baths1,532 sq. ft.
385 Northgate Road, Lindenhurst, IL 60046
MLS# 12767414Listed by: RESULTS REALTY USA- New
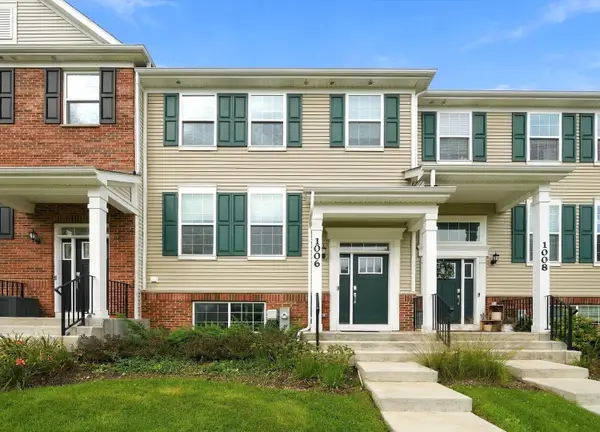 $395,000Active3 beds 3 baths1,894 sq. ft.
1006 Neubauer Circle, Lindenhurst, IL 60046
MLS# 12767221Listed by: KEY COLLECTIVE - New
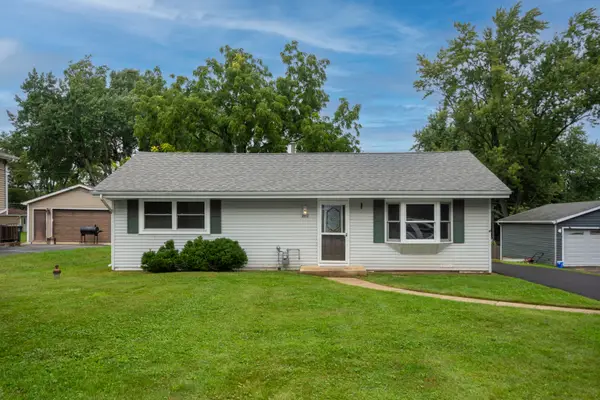 $269,500Active3 beds 1 baths960 sq. ft.
2312 Briar Lane, Lindenhurst, IL 60046
MLS# 12760746Listed by: RE/MAX ADVANTAGE 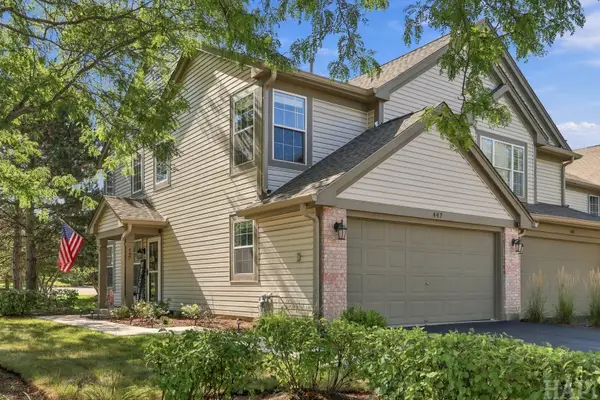 $295,000Pending3 beds 2 baths1,524 sq. ft.
447 Ashwood Court, Lindenhurst, IL 60046
MLS# 12758992Listed by: RE/MAX ADVANTAGE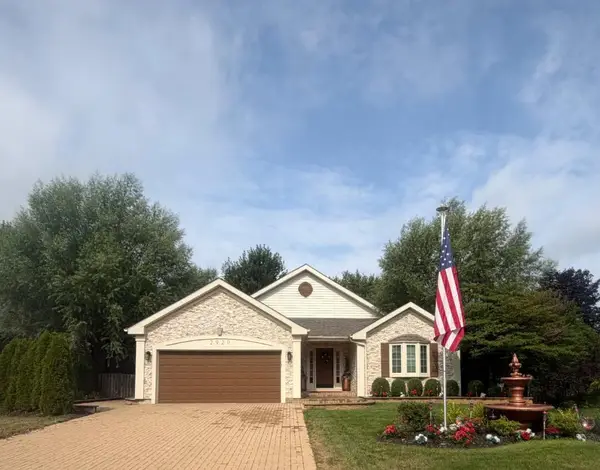 $578,000Pending3 beds 4 baths2,747 sq. ft.
2920 Farmington Drive, Lindenhurst, IL 60046
MLS# 12754023Listed by: ELITE VALUE REAL ESTATE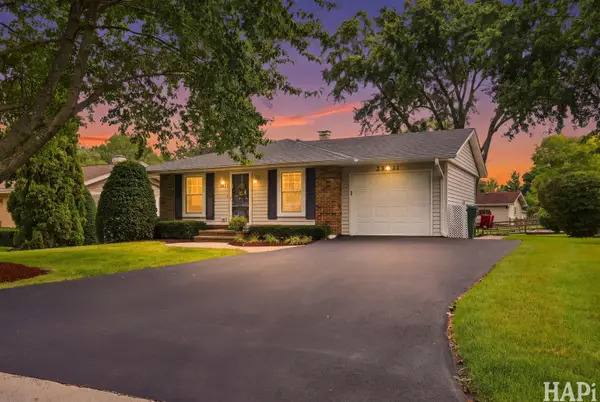 $339,000Pending3 beds 2 baths925 sq. ft.
2321 Carriage Lane, Lindenhurst, IL 60046
MLS# 12756968Listed by: RE/MAX ADVANTAGE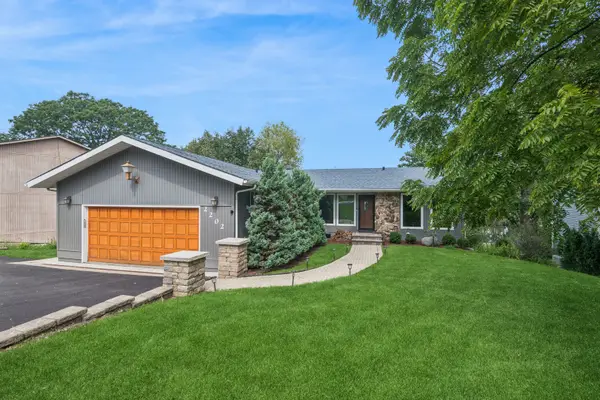 $530,000Pending3 beds 3 baths2,508 sq. ft.
2202 Lake Shore Drive, Lindenhurst, IL 60046
MLS# 12751317Listed by: BAIRD & WARNER


Protect your home and budget from life's surprises with an Assurant Home Warranty, backed by a partner that supports you through every step of homeownership. Explore Plans.
© 2026 Better Homes and Gardens Real Estate LLC. An Anywhere Real Estate company. All rights reserved. Better Homes and Gardens® Real Estate is a registered trademark owned by Meredith Operations Corporation, licensed to Better Homes and Gardens Real Estate LLC and used with permission. Better Homes and Gardens Real Estate LLC fully supports the principles of the Fair Housing Act and the Equal Opportunity Act. Listing information is deemed reliable but is not guaranteed accurate.
Each office is independently owned and operated.
Any services or products provided by third parties are not provided by, affiliated with or related to Better Homes and Gardens Real Estate LLC, or its affiliated companies.