
2888 Falling Waters Drive, Lindenhurst, IL 60046
Local realty services provided by:Better Homes and Gardens Real Estate Star Homes
2888 Falling Waters Drive,Lindenhurst, IL 60046
$294,900
- 2 Beds
- 3 Baths
- 2,291 sq. ft.
- Condominium
- Pending
Listed by: domenica koch
Office: @properties christie's international real estate
MLS#:12650214
Source:MLSNI
Price summary
- Price:$294,900
- Price per sq. ft.:$128.72
- Monthly HOA dues:$422
About this home
**SUN DRENCHED END-UNIT TOWNHOUSE WITH SOARING 2-STORY CATHEDRAL CEILINGS AND LOTS OF WINDOWS** A spacious living and dining room flow into a large kitchen and family room with a fireplace. The updated kitchen features ample cabinetry and sliding doors leading to a private patio, perfect for morning coffee or effortless entertaining. Upstairs, find 2 bedrooms plus a versatile loft ideal for an office or lounge. The primary suite with vaulted ceilings offers a relaxing tub, separate shower, double sinks, and a generous walk-in closet. Bright, airy, and inviting, this home blends open-concept living with comfortable private spaces.
Contact an agent
Home facts
- Year built:1999
- Listing ID #:12650214
- Updated:July 10, 2026 at 09:47 AM
Rooms and interior
- Bedrooms:2
- Total bathrooms:3
- Full bathrooms:2
- Half bathrooms:1
- Rooms Total:7
- Dining Description:Combined With Living Room
- Bathrooms Description:Double Sinks, Separate Shower
- Kitchen Description:Dishwasher, Disposal, Microwave, Range
- Living area:2,291 sq. ft.
Heating and cooling
- Cooling:Central Air
- Heating:Natural Gas
- Central air:Yes
Structure and exterior
- Roof:Asphalt
- Year built:1999
- Building area:2,291 sq. ft.
- Lot Features:Common Grounds, Corner Lot
- Foundation Description:Concrete Perimeter
Schools
- High school:Grayslake North High School
- Middle school:Millburn C C School
- Elementary school:Millburn C C School
Utilities
- Water:Public
- Sewer:Public Sewer
Finances and disclosures
- Price:$294,900
- Price per sq. ft.:$128.72
- Tax amount:$7,724 (2025)
Features and amenities
- Amenities:Ceiling Fan(s)
- Pool features:Pool
Parking
- Total parking spaces:2
- Parking description:Asphalt, Attached Garage, Garage
- Garage:Yes
- Garage spaces:2
 Copyright 2026 Midwest Real Estate Data LLC. All rights reserved. The data relating to real estate for sale on this web site comes in part from the Broker Reciprocity Program of the Midwest Real Estate Data LLC. Listing information is deemed reliable but not guaranteed.
New listings near 2888 Falling Waters Drive
- New
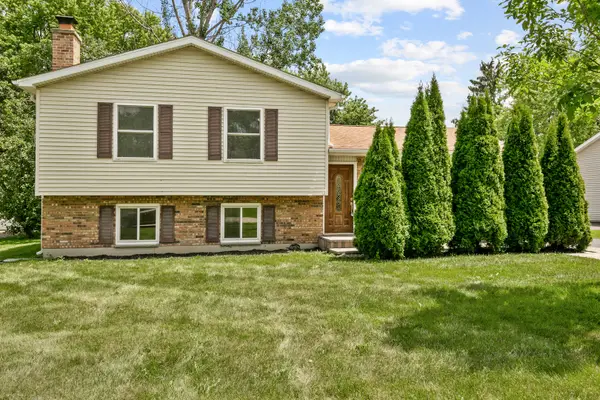 $399,900Active3 beds 2 baths1,728 sq. ft.
219 Countryside Lane, Lindenhurst, IL 60046
MLS# 12698194Listed by: CHASE REAL ESTATE LLC - Open Sat, 12 to 2pmNew
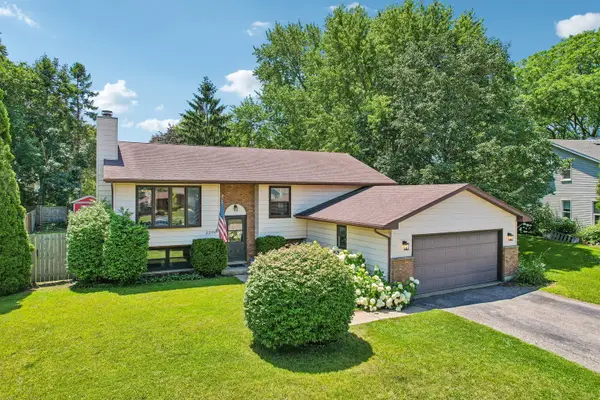 Listed by BHGRE$348,000Active4 beds 2 baths1,749 sq. ft.
2359 High Point Drive, Lindenhurst, IL 60046
MLS# 12668396Listed by: BETTER HOMES AND GARDEN REAL ESTATE STAR HOMES 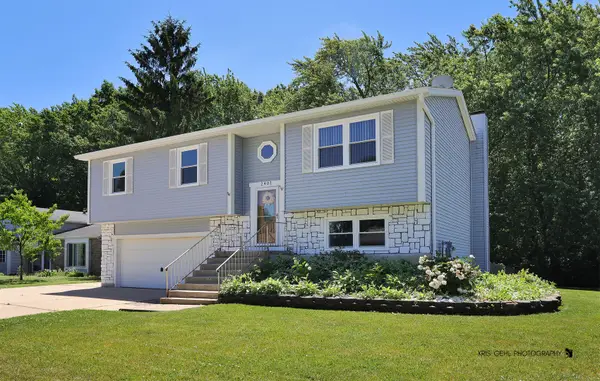 $349,900Pending3 beds 3 baths1,756 sq. ft.
2401 Mallard Drive, Lindenhurst, IL 60046
MLS# 12694458Listed by: FULTON GRACE REALTY- New
 $359,900Active4 beds 2 baths1,157 sq. ft.
2494 Forest View Road, Lindenhurst, IL 60046
MLS# 12691306Listed by: RE/MAX HOME SWEET HOME - Open Sat, 11am to 1pmNew
 $349,900Active3 beds 3 baths1,980 sq. ft.
2406 Neubauer Circle #14-3, Lindenhurst, IL 60046
MLS# 12688661Listed by: RE/MAX PLAZA  $449,900Pending5 beds 4 baths2,733 sq. ft.
2004 Sprucewood Lane, Lindenhurst, IL 60046
MLS# 12691664Listed by: @PROPERTIES CHRISTIE'S INTERNATIONAL REAL ESTATE- New
 $285,000Active2 beds 2 baths1,542 sq. ft.
2975 Falling Waters Lane, Lindenhurst, IL 60046
MLS# 12690874Listed by: EXP REALTY  $274,900Active2 beds 2 baths1,203 sq. ft.
3136 Falling Waters Lane #1, Lindenhurst, IL 60046
MLS# 12686957Listed by: RE/MAX ADVANTAGE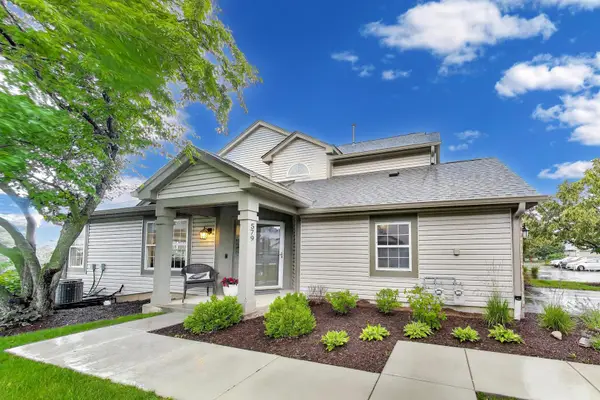 $249,900Pending2 beds 2 baths1,300 sq. ft.
579 Willow Way, Lindenhurst, IL 60046
MLS# 12689441Listed by: @PROPERTIES CHRISTIE'S INTERNATIONAL REAL ESTATE- Open Sat, 11am to 1pm
 $339,999Active3 beds 2 baths1,276 sq. ft.
1819 Elmwood Drive, Lindenhurst, IL 60046
MLS# 12686260Listed by: KELLER WILLIAMS NORTH SHORE WEST


Protect your home and budget from life's surprises with an Assurant Home Warranty, backed by a partner that supports you through every step of homeownership. Explore Plans.
© 2026 Better Homes and Gardens Real Estate LLC. An Anywhere Real Estate company. All rights reserved. Better Homes and Gardens® Real Estate is a registered trademark owned by Meredith Operations Corporation, licensed to Better Homes and Gardens Real Estate LLC and used with permission. Better Homes and Gardens Real Estate LLC fully supports the principles of the Fair Housing Act and the Equal Opportunity Act. Listing information is deemed reliable but is not guaranteed accurate.
Each office is independently owned and operated.
Any services or products provided by third parties are not provided by, affiliated with or related to Better Homes and Gardens Real Estate LLC, or its affiliated companies.