
710 Greenbriar Lane, Lindenhurst, IL 60046
Local realty services provided by:Better Homes and Gardens Real Estate Star Homes
Listed by:
Office: better homes and garden real estate star homes
MLS#:12778192
Source:MLSNI
Price summary
- Price:$320,000
- Price per sq. ft.:$294.12
About this home
REHAB OPPORTUNITY WITH INSURANCE PROCEEDS IN HAND! This split-level home is being offered in its current condition, AS-IS, following recent water damage. This sale is pursuant to a short sale and was most recently approved by the lender at a purchase price of $320,000. The approved short sale process was already in place, positioning the transaction for a potentially expedited closing, subject to all applicable short sale and lender requirements. The price reflects a combination of projected mitigation costs, already issued insurance funds and remodeling considerations. Seller will not make repairs or provide credits related to the property's AS-IS condition.
Contact an agent
Home facts
- Year built:1977
- Subdivision & Development:Venetian Village
- Listing ID #:12778192
- Updated:October 07, 2026 at 11:28 PM
Rooms and interior
- Bedrooms:3
- Total bathrooms:2
- Full bathrooms:2
- Rooms Total:8
- Bathrooms Description:Double Sinks
- Kitchen Description:Dishwasher, Microwave, Range, Refrigerator, Stainless Steel Appliance(s)
- Basement Description:Finished
- Living area:1,088 sq. ft.
Heating and cooling
- Cooling:Central Air
- Heating:Forced Air, Natural Gas
- Central air:Yes
Structure and exterior
- Roof:Asphalt
- Year built:1977
- Building area:1,088 sq. ft.
- Lot area:0.44 Acres
- Lot Features:Cul-De-Sac, Forest Preserve Adjacent, Mature Trees, Wooded
- Foundation Description:Concrete Perimeter
- Levels:Split Level
Schools
- High school:Grayslake North High School
- Middle school:Peter J Palombi School
- Elementary school:B J Hooper Elementary School
Utilities
- Water:Public
- Sewer:Public Sewer
Finances and disclosures
- Price:$320,000
- Price per sq. ft.:$294.12
- Tax amount:$8,825 (2025)
Features and amenities
- Laundry features:Dryer, Washer
- Amenities:Backup Sump Pump, CO Detectors, Ceiling Fan(s), Security System, Sump Pump
Parking
- Total parking spaces:2
- Parking description:Asphalt, Attached Garage, Garage
- Garage:Yes
- Garage spaces:2
 Copyright 2026 Midwest Real Estate Data LLC. All rights reserved. The data relating to real estate for sale on this web site comes in part from the Broker Reciprocity Program of the Midwest Real Estate Data LLC. Listing information is deemed reliable but not guaranteed.
New listings near 710 Greenbriar Lane
- New
 Listed by BHGRE$320,000Active3 beds 2 baths1,088 sq. ft.
710 Greenbriar Lane, Lindenhurst, IL 60046
MLS# 12778192Listed by: BETTER HOMES AND GARDEN REAL ESTATE STAR HOMES - Open Sat, 1 to 3pmNew
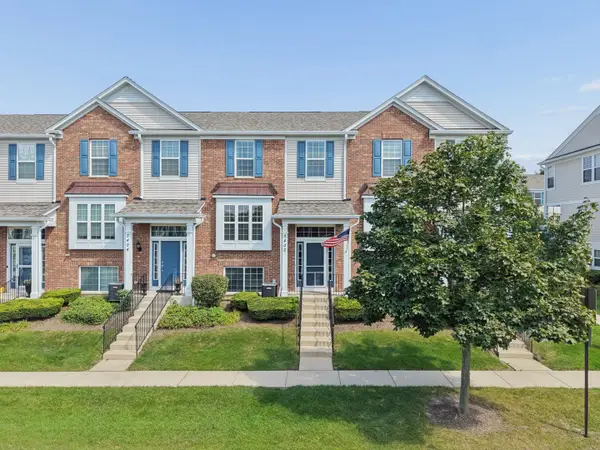 $330,000Active4 beds 3 baths2,055 sq. ft.
3402 Neubauer Circle, Lindenhurst, IL 60046
MLS# 12768831Listed by: BERKSHIRE HATHAWAY HOMESERVICES CHICAGO - New
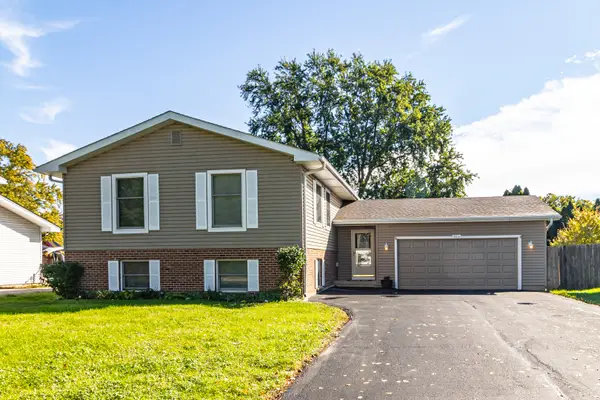 $399,950Active5 beds 3 baths2,304 sq. ft.
103 Hickory Drive, Lindenhurst, IL 60046
MLS# 12775581Listed by: RE/MAX TOP PERFORMERS - Open Thu, 5 to 7pmNew
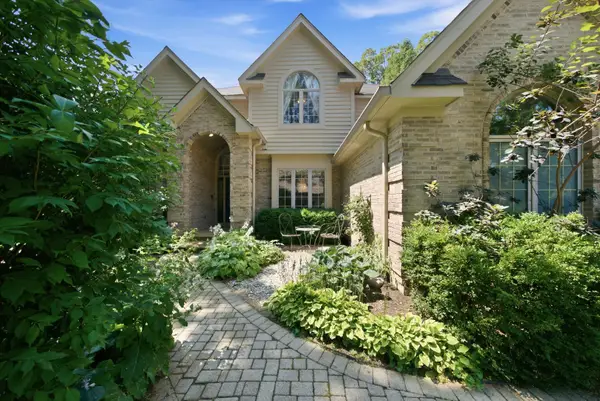 $635,000Active5 beds 3 baths4,068 sq. ft.
2523 Forest Court, Lindenhurst, IL 60046
MLS# 12775723Listed by: COMPASS 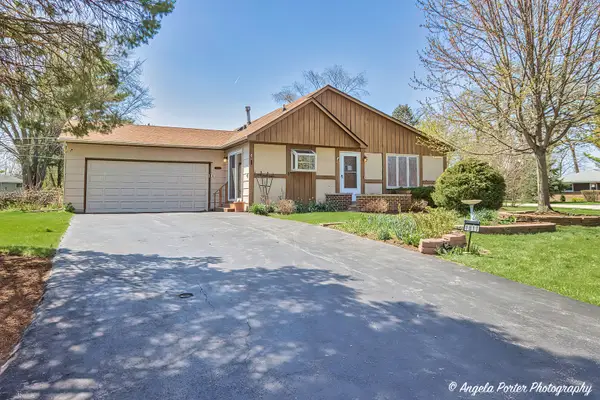 $299,900Pending5 beds 2 baths1,184 sq. ft.
1811 Hazelwood Drive, Lindenhurst, IL 60046
MLS# 12774281Listed by: HOMESMART CONNECT LLC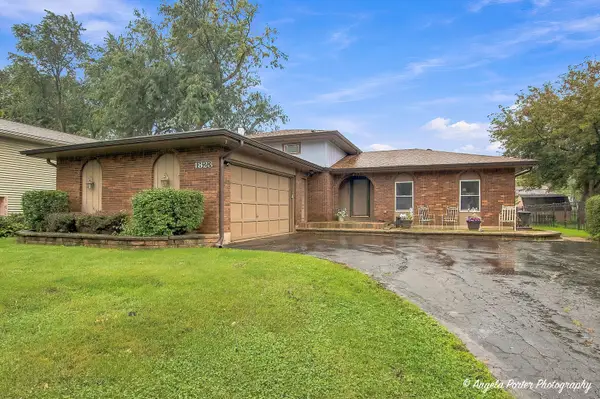 $349,900Pending3 beds 3 baths1,380 sq. ft.
1823 Hazelwood Drive, Lindenhurst, IL 60046
MLS# 12753951Listed by: REALTY WORLD TIFFANY R.E.- New
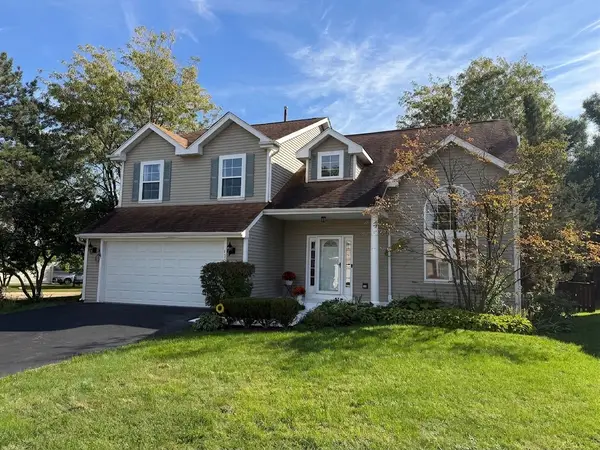 $429,000Active4 beds 4 baths3,330 sq. ft.
139 N Crooked Lake Lane, Lindenhurst, IL 60046
MLS# 12773696Listed by: BAIRD & WARNER - New
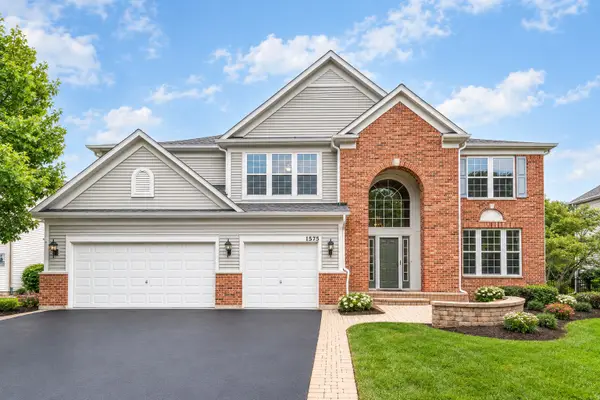 $639,900Active4 beds 3 baths3,507 sq. ft.
1575 Mcclellan Drive, Lindenhurst, IL 60046
MLS# 12758949Listed by: RE/MAX TOP PERFORMERS 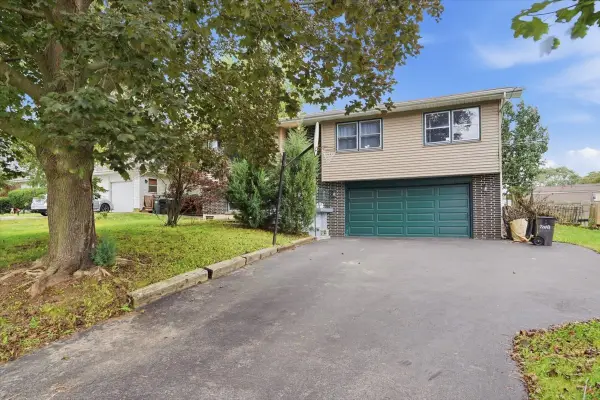 $315,000Pending3 beds 3 baths1,924 sq. ft.
1807 Elmwood Drive, Lindenhurst, IL 60046
MLS# 12768160Listed by: KELLER WILLIAMS NORTH SHORE WEST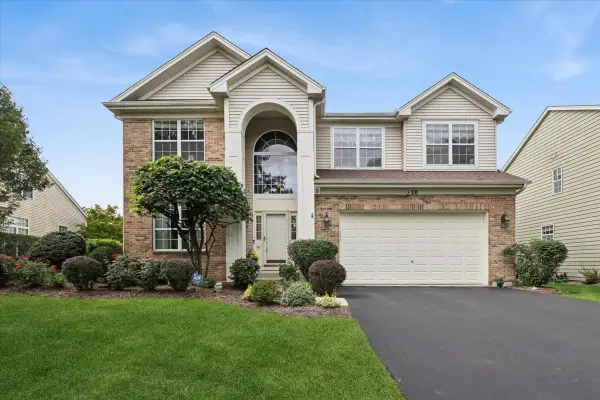 $525,000Pending3 beds 3 baths2,648 sq. ft.
20 Bridlepath Drive, Lindenhurst, IL 60046
MLS# 12764072Listed by: BAIRD & WARNER


Protect your home and budget from life's surprises with an Assurant Home Warranty, backed by a partner that supports you through every step of homeownership. Explore Plans.
© 2026 Better Homes and Gardens Real Estate LLC. An Anywhere Real Estate company. All rights reserved. Better Homes and Gardens® Real Estate is a registered trademark owned by Meredith Operations Corporation, licensed to Better Homes and Gardens Real Estate LLC and used with permission. Better Homes and Gardens Real Estate LLC fully supports the principles of the Fair Housing Act and the Equal Opportunity Act. Listing information is deemed reliable but is not guaranteed accurate.
Each office is independently owned and operated.
Any services or products provided by third parties are not provided by, affiliated with or related to Better Homes and Gardens Real Estate LLC, or its affiliated companies.