
88 Hackney Lane, Lindenhurst, IL 60046
Local realty services provided by:Better Homes and Gardens Real Estate Connections
88 Hackney Lane,Lindenhurst, IL 60046
$549,495
- 5 Beds
- 3 Baths
- 2,982 sq. ft.
- Single family
- Active
Listed by: aamir tanveer
Office: real people realty
MLS#:12618382
Source:MLSNI
Price summary
- Price:$549,495
- Price per sq. ft.:$184.27
- Monthly HOA dues:$43.08
About this home
An incredible opportunity in sought-after Farmington Green -- this is the home the sellers never planned to leave. Life making other plans now makes this beautifully updated home available for the next lucky buyer. Located in the highly rated Millburn Elementary and Lakes High School districts, this home is tucked away on a quiet street at the back of the subdivision and set on a nearly 1/3-acre fenced lot, just steps from McDonald Woods and scenic trails. The home gives you plenty of room for all of life's joys, offering over 4,000 sq ft of finished space and another 1,000 sq ft of blank canvas for you to turn your ideas to reality. Inside, you'll find a bright, open layout flooded with sun from all angles. Room to roam with a dramatic two-story foyer and living space, recently painted (2025) and completely refreshed with new flooring, including durable waterproof laminate on the main level and plush new carpet upstairs (all 2025). The kitchen is a standout, featuring a massive island with seating, abundant cabinetry, swank black stainless smart appliances (2022), a walk-in pantry, and a sun-filled breakfast area with oversized sliders to the expansive deck. The soaring two-story family room with fireplace creates the perfect space to gather. A private first-floor office/5th bedroom with custom barn doors, spacious laundry room, and 3-car garage add everyday functionality. Upstairs, the primary suite offers a versatile sitting area, spa-like bath, and generous closet space, while three additional bedrooms provide plenty of room for everyone. The partially finished basement offers endless potential with a huge recreation area and massive storage space. Just over 1,000 sq ft is finished, and another nearly 1,000 sq ft is at your disposal to create. Outside, enjoy one of the largest fenced yards in the neighborhood along with vast 43x25 deck, ideal for entertaining or relaxing. With major updates including newer black stainless steel appliances (2022), water heater (2023), insulated garage door (2021), and roof (2014), and paint, carpeting, and flooring (2025), this home has it all. A rare combination of space, sun, updates, location, and value. Homes like this don't come up often, so don't miss your chance!...
Contact an agent
Home facts
- Year built:1999
- Listing ID #:12618382
- Updated:May 25, 2026 at 10:55 AM
Rooms and interior
- Bedrooms:5
- Total bathrooms:3
- Full bathrooms:2
- Half bathrooms:1
- Rooms Total:12
- Dining Description:Combined With Living Room, Eating Area
- Bathrooms Description:Double Sinks, Separate Shower
- Kitchen Description:Dishwasher, Disposal, Gas Oven, Microwave, Range, Refrigerator, Stainless Steel Appliance(s)
- Basement Description:Egress Window, Full, Partially Finished
- Living area:2,982 sq. ft.
Heating and cooling
- Cooling:Central Air
- Heating:Forced Air, Natural Gas
- Central air:Yes
Structure and exterior
- Roof:Asphalt
- Year built:1999
- Building area:2,982 sq. ft.
- Lot area:0.3 Acres
- Lot Features:Forest Preserve Adjacent
- Foundation Description:Concrete Perimeter
- Levels:2 Story
Schools
- High school:Lakes Community High School
- Middle school:Millburn C C School
- Elementary school:Millburn C C School
Utilities
- Water:Public
- Sewer:Public Sewer
Finances and disclosures
- Price:$549,495
- Price per sq. ft.:$184.27
- Tax amount:$12,506 (2023)
Features and amenities
- Laundry features:Dryer, Washer
- Amenities:CO Detectors, Ceiling Fan(s), Sump Pump
Parking
- Total parking spaces:3
- Parking description:Asphalt, Attached Garage, Garage
- Garage:Yes
- Garage spaces:3
 Copyright 2026 Midwest Real Estate Data LLC. All rights reserved. The data relating to real estate for sale on this web site comes in part from the Broker Reciprocity Program of the Midwest Real Estate Data LLC. Listing information is deemed reliable but not guaranteed.
New listings near 88 Hackney Lane
- New
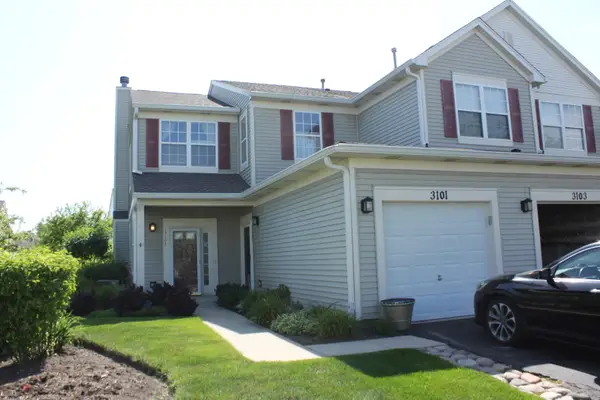 $239,500Active2 beds 2 baths1,203 sq. ft.
3103 Falling Waters Lane #3103, Lindenhurst, IL 60046
MLS# 12649322Listed by: VERNON REALTY INC. - New
 $539,000Active5 beds 4 baths2,733 sq. ft.
2004 Sprucewood Lane, Lindenhurst, IL 60046
MLS# 12649564Listed by: @PROPERTIES CHRISTIE'S INTERNATIONAL REAL ESTATE  $474,900Pending4 beds 4 baths1,840 sq. ft.
1920 Hazelwood Drive, Lindenhurst, IL 60046
MLS# 12652325Listed by: @PROPERTIES CHRISTIE'S INTERNATIONAL REAL ESTATE- New
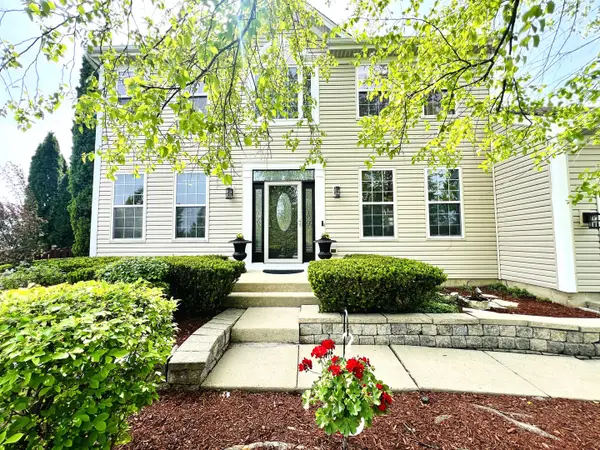 $522,000Active4 beds 3 baths2,955 sq. ft.
416 Ptarmigan Place, Lindenhurst, IL 60046
MLS# 12638394Listed by: TGB REAL ESTATE LLC  $499,900Pending5 beds 4 baths2,685 sq. ft.
2906 Glenarye Drive, Lindenhurst, IL 60046
MLS# 12644672Listed by: WELCOME REALTY $249,900Pending2 beds 2 baths1,412 sq. ft.
3142 Falling Waters Lane #3142, Lindenhurst, IL 60046
MLS# 12647088Listed by: RE/MAX PLAZA $315,000Pending3 beds 3 baths1,895 sq. ft.
2912 Falling Waters Lane, Lindenhurst, IL 60046
MLS# 12647782Listed by: RE/MAX PLAZA $344,900Pending3 beds 3 baths1,155 sq. ft.
2308 Carriage Lane, Lindenhurst, IL 60046
MLS# 12647608Listed by: CENTURY 21 CIRCLE- New
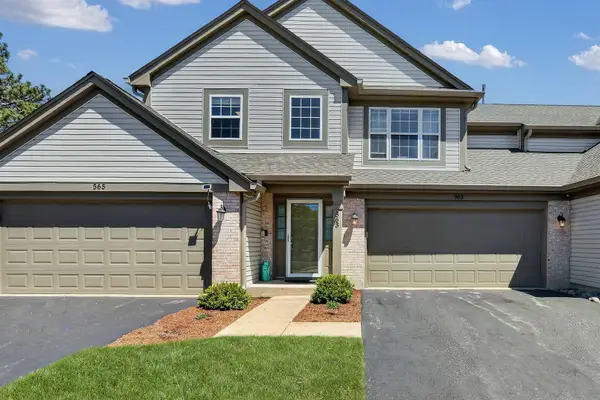 $249,900Active2 beds 2 baths1,404 sq. ft.
563 Willow Way #563, Lindenhurst, IL 60046
MLS# 12654125Listed by: KELLER WILLIAMS NORTH SHORE WEST  $275,000Pending3 beds 1 baths1,134 sq. ft.
1806 Hazelwood Drive, Lindenhurst, IL 60046
MLS# 12647791Listed by: BAIRD & WARNER


Protect your home and budget from life's surprises with an Assurant Home Warranty, backed by a partner that supports you through every step of homeownership. Explore Plans.
© 2026 Better Homes and Gardens Real Estate LLC. An Anywhere Real Estate company. All rights reserved. Better Homes and Gardens® Real Estate is a registered trademark owned by Meredith Operations Corporation, licensed to Better Homes and Gardens Real Estate LLC and used with permission. Better Homes and Gardens Real Estate LLC fully supports the principles of the Fair Housing Act and the Equal Opportunity Act. Listing information is deemed reliable but is not guaranteed accurate.
Each office is independently owned and operated.
Any services or products provided by third parties are not provided by, affiliated with or related to Better Homes and Gardens Real Estate LLC, or its affiliated companies.