
93 Old Farm Court, Lindenhurst, IL 60046
Local realty services provided by:Better Homes and Gardens Real Estate Star Homes
93 Old Farm Court,Lindenhurst, IL 60046
$475,000
- 4 Beds
- 3 Baths
- 1,980 sq. ft.
- Single family
- Active
Listed by: andrea lee sullivan
Office: keller williams north shore west
MLS#:12732436
Source:MLSNI
Price summary
- Price:$475,000
- Price per sq. ft.:$239.9
- Monthly HOA dues:$45
About this home
Cul-de-sac location, private backyard oasis, and one heck of a home in the highly sought after MILLBURN & LAKES school district. The BRAND NEW extended driveway and stunning curb appeal will make you swoon, finally a home that cares about the details! Looking for the ideal floor plan? Prepare to get excited! Great size living and dining room with NEWER engineered hardwood flooring, updated light fixtures, elevated window treatments, and fresh paint! BRAND NEW windows through the entire home (2025)! Fabulous Kitchen with gleaming quartz surfaces (May 2026), NEW dishwasher, NEW oven, pantry, classic subway tile backsplash, & ample storage and prep space! Breakfast, lunch, and dinner all come with one stunning view, pier out the OVERSIZED sliding glass door and you'll be truly enamored with the setting! Family Room directly abuts the kitchen & eating area, ideal for entertaining or keeping an eye on the littles. Stockings will soon be hung above your gas log fireplace with care, you'll love the built in storage and custom moldings! NEWER engineered hardwood throughout first and second floor! Adorable laundry room with folding table and UPDATED hall bath complete the first floor. Upstairs you will find three fabulous guest bedrooms and a gorgeous full bathroom. The LARGE primary bedroom features a completely remodeled NEW ensuite with soaking tub, separate shower, dual vanities, toilet closet, and a walk in closet with custom organizers! Hang out in the semi finished 945 sq ft basement with HUGE unfinished storage area to make your own! And after a hard day, relax in your private backyard, soak your bones in the NEWER Hot Tub (3 years old), or pour yourself a glass of your favorite beverage and entertain under the pergola and composite deck! There is nothing quite like this one! Ideal location close to EVERYTHING - schools, restaurants, parks, grocery store, and major roads!...
Contact an agent
Home facts
- Year built:1998
- Subdivision & Development:Farmington Green
- Listing ID #:12732436
- Updated:September 28, 2026 at 08:07 PM
Rooms and interior
- Bedrooms:4
- Total bathrooms:3
- Full bathrooms:2
- Half bathrooms:1
- Rooms Total:10
- Dining Description:Eating Area, Separate Dining Room
- Bathrooms Description:Double Sinks, Separate Shower, Soaking Tub
- Kitchen Description:Dishwasher, Disposal, Microwave, Range, Refrigerator
- Basement Description:Full, Partially Finished
- Living area:1,980 sq. ft.
Heating and cooling
- Cooling:Central Air
- Heating:Forced Air, Natural Gas
- Central air:Yes
Structure and exterior
- Roof:Asphalt
- Year built:1998
- Building area:1,980 sq. ft.
- Lot area:0.24 Acres
- Lot Features:Cul-De-Sac, Mature Trees, Wooded
- Architectural Style:Traditional
- Foundation Description:Concrete Perimeter
- Levels:2 Story
Schools
- High school:Lakes Community High School
- Middle school:Millburn C C School
- Elementary school:Millburn C C School
Utilities
- Water:Public
- Sewer:Public Sewer
Finances and disclosures
- Price:$475,000
- Price per sq. ft.:$239.9
- Tax amount:$10,932 (2025)
Features and amenities
- Laundry features:Dryer, Washer
Parking
- Total parking spaces:2
- Parking description:Asphalt, Attached Garage, Garage
- Garage:Yes
- Garage spaces:2
 Copyright 2026 Midwest Real Estate Data LLC. All rights reserved. The data relating to real estate for sale on this web site comes in part from the Broker Reciprocity Program of the Midwest Real Estate Data LLC. Listing information is deemed reliable but not guaranteed.
New listings near 93 Old Farm Court
- New
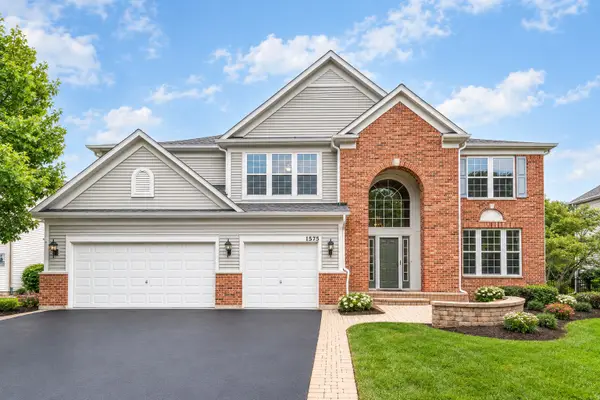 $639,900Active4 beds 3 baths3,507 sq. ft.
1575 Mcclellan Drive, Lindenhurst, IL 60046
MLS# 12758949Listed by: RE/MAX TOP PERFORMERS - New
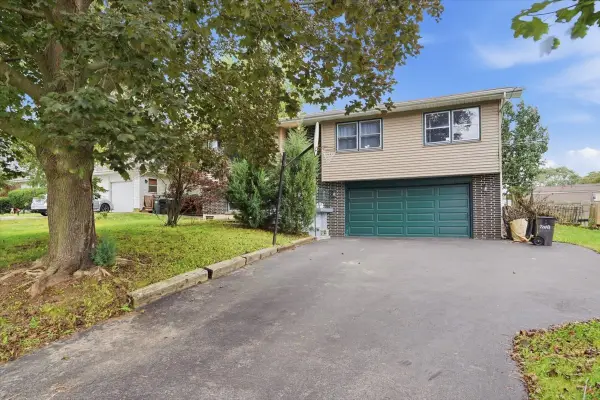 $315,000Active3 beds 3 baths1,924 sq. ft.
1807 Elmwood Drive, Lindenhurst, IL 60046
MLS# 12768160Listed by: KELLER WILLIAMS NORTH SHORE WEST - New
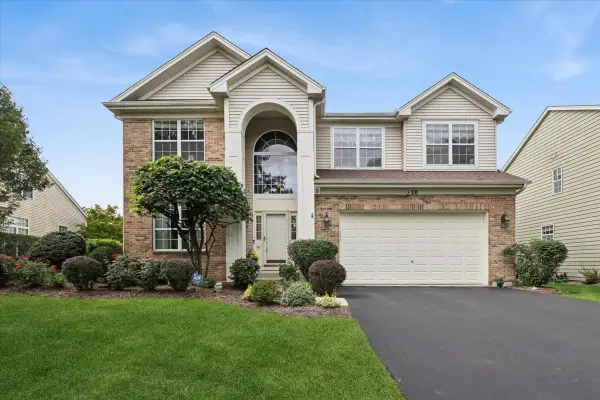 $525,000Active3 beds 3 baths2,648 sq. ft.
20 Bridlepath Drive, Lindenhurst, IL 60046
MLS# 12764072Listed by: BAIRD & WARNER  $349,000Pending3 beds 2 baths1,532 sq. ft.
385 Northgate Road, Lindenhurst, IL 60046
MLS# 12767414Listed by: RESULTS REALTY USA- New
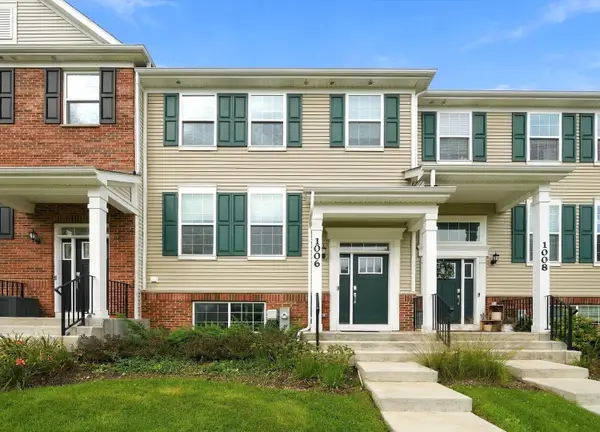 $395,000Active3 beds 3 baths1,894 sq. ft.
1006 Neubauer Circle, Lindenhurst, IL 60046
MLS# 12767221Listed by: KEY COLLECTIVE - New
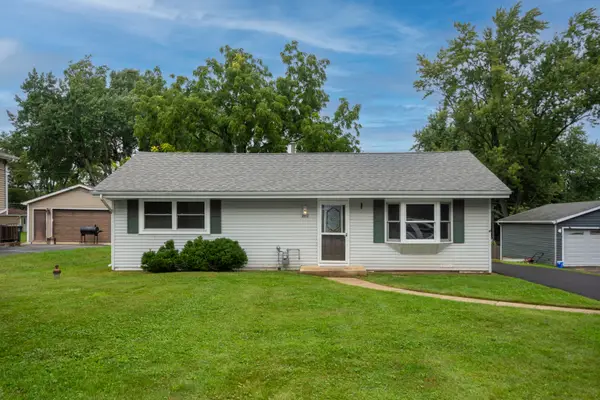 $279,900Active3 beds 1 baths960 sq. ft.
2312 Briar Lane, Lindenhurst, IL 60046
MLS# 12760746Listed by: RE/MAX ADVANTAGE 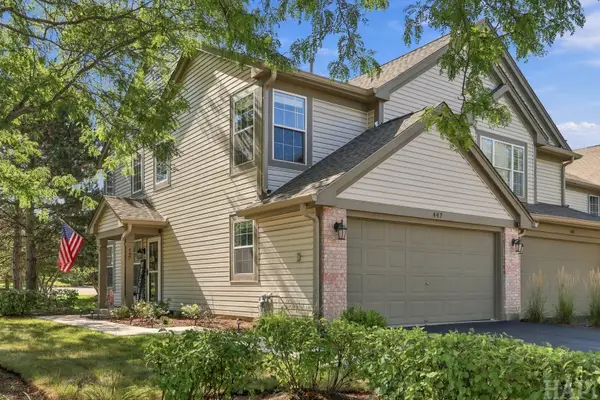 $295,000Pending3 beds 2 baths1,524 sq. ft.
447 Ashwood Court, Lindenhurst, IL 60046
MLS# 12758992Listed by: RE/MAX ADVANTAGE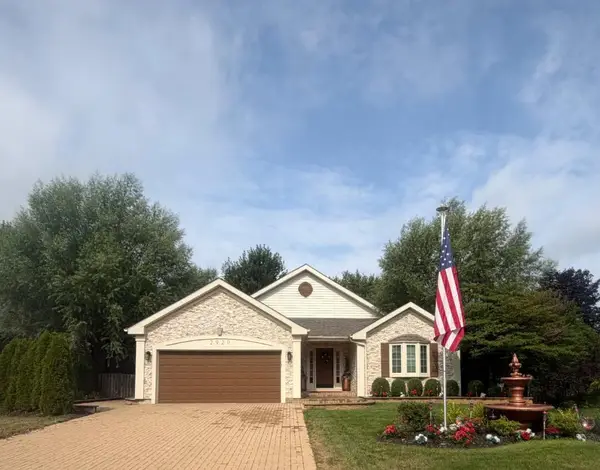 $578,000Pending3 beds 4 baths2,747 sq. ft.
2920 Farmington Drive, Lindenhurst, IL 60046
MLS# 12754023Listed by: ELITE VALUE REAL ESTATE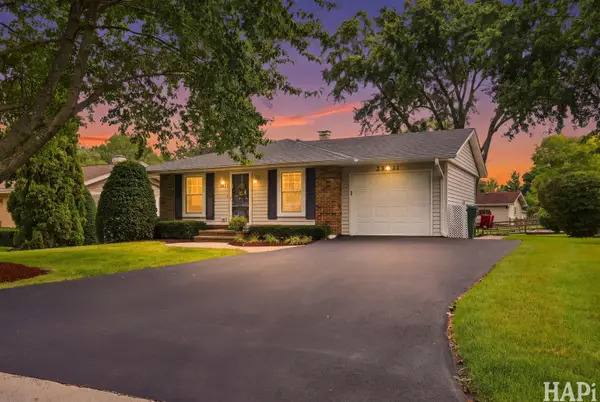 $339,000Pending3 beds 2 baths925 sq. ft.
2321 Carriage Lane, Lindenhurst, IL 60046
MLS# 12756968Listed by: RE/MAX ADVANTAGE $530,000Pending3 beds 3 baths2,508 sq. ft.
2202 Lake Shore Drive, Lindenhurst, IL 60046
MLS# 12751317Listed by: BAIRD & WARNER


Protect your home and budget from life's surprises with an Assurant Home Warranty, backed by a partner that supports you through every step of homeownership. Explore Plans.
© 2026 Better Homes and Gardens Real Estate LLC. An Anywhere Real Estate company. All rights reserved. Better Homes and Gardens® Real Estate is a registered trademark owned by Meredith Operations Corporation, licensed to Better Homes and Gardens Real Estate LLC and used with permission. Better Homes and Gardens Real Estate LLC fully supports the principles of the Fair Housing Act and the Equal Opportunity Act. Listing information is deemed reliable but is not guaranteed accurate.
Each office is independently owned and operated.
Any services or products provided by third parties are not provided by, affiliated with or related to Better Homes and Gardens Real Estate LLC, or its affiliated companies.