
2234 Abbeywood Drive #C, Lisle, IL 60532
Local realty services provided by:Better Homes and Gardens Real Estate Connections
2234 Abbeywood Drive #C,Lisle, IL 60532
$240,000
- 2 Beds
- 1 Baths
- 895 sq. ft.
- Condominium
- Active
Upcoming open houses
- Sat, Jul 1112:00 pm - 02:00 pm
Listed by: braden byrne, lisa byrne
Office: baird & warner
MLS#:12690218
Source:MLSNI
Price summary
- Price:$240,000
- Price per sq. ft.:$268.16
- Monthly HOA dues:$266
About this home
NOTHING TO DO BUT MOVE IN AND ENJOY! There is so much to love about this completely updated condo in The Trails at Abbeywood. Whether you're a first-time homebuyer, downsizing, or searching for an excellent investment opportunity, this is an outstanding offering in an unbeatable location. Step inside and be greeted by stylish new luxury vinyl plank flooring throughout the main living areas (2024). The beautifully updated kitchen features a new faucet, refrigerator, and dishwasher (2024). Down the hall, you'll find two spacious bedrooms, both featuring new windows (May, 2025 with a lifetime transferable warranty) and semi-custom closet organizers (2024). The full bathroom has also been completely renovated with a new floor, vanity, tub, shower, and toilet (2024). Just off the family room, enjoy your own private balcony with a new sliding glass door (Dec. 2025 with a 10-year transferable warranty). Additional updates include a smart thermostat (2025), air conditioner (2025), and water heater (less than four years old). Parking is a breeze with two assigned parking spaces (P53 and P54) located directly outside the unit, plus abundant guest parking nearby. Ideally situated near Benedictine University, the Metra station, major expressways, and all the shopping, dining, and entertainment of Downtown Naperville. Outdoor enthusiasts will love the miles of scenic walking and biking trails throughout nearby Green Trails. This is a pet-friendly building that also allows rentals, making this an exceptional place to call home and/or a fantastic investment opportunity. WELCOME HOME!!...
Contact an agent
Home facts
- Year built:1988
- Listing ID #:12690218
- Updated:July 09, 2026 at 04:16 PM
Rooms and interior
- Bedrooms:2
- Total bathrooms:1
- Full bathrooms:1
- Rooms Total:5
- Dining Description:Combined With Living Room
- Kitchen Description:Dishwasher, Disposal, Microwave, Range, Refrigerator
- Living area:895 sq. ft.
Heating and cooling
- Cooling:Central Air
- Heating:Forced Air, Natural Gas
- Central air:Yes
Structure and exterior
- Year built:1988
- Building area:895 sq. ft.
- Exterior Features:Balcony
Schools
- High school:Naperville Central High School
- Middle school:Kennedy Junior High School
- Elementary school:Steeple Run Elementary School
Utilities
- Water:Public
- Sewer:Public Sewer
Finances and disclosures
- Price:$240,000
- Price per sq. ft.:$268.16
- Tax amount:$3,661 (2025)
Features and amenities
- Laundry features:Dryer, Washer
- Amenities:CO Detectors
Parking
- Total parking spaces:2
- Parking description:Asphalt, Assigned
 Copyright 2026 Midwest Real Estate Data LLC. All rights reserved. The data relating to real estate for sale on this web site comes in part from the Broker Reciprocity Program of the Midwest Real Estate Data LLC. Listing information is deemed reliable but not guaranteed.
New listings near 2234 Abbeywood Drive #C
- Open Sat, 12 to 2pmNew
 $759,900Active4 beds 3 baths4,660 sq. ft.
2424 Pepper Tree Court, Lisle, IL 60532
MLS# 12699895Listed by: BAIRD & WARNER - New
 $256,000Active2 beds 2 baths980 sq. ft.
6023 Forest View Road #1F, Lisle, IL 60532
MLS# 12695528Listed by: CHICAGOLAND BROKERS INC. - New
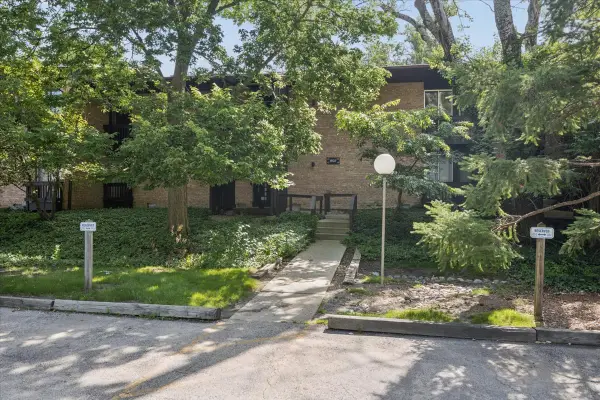 $175,000Active1 beds 1 baths770 sq. ft.
1607 Maple Terrace #2C, Lisle, IL 60532
MLS# 12698409Listed by: @PROPERTIES CHRISTIE'S INTERNATIONAL REAL ESTATE - New
 $500,000Active3 beds 2 baths2,080 sq. ft.
2422 Chippewa Court, Lisle, IL 60532
MLS# 12695529Listed by: FRONT STREET REAL ESTATE - New
 $615,000Active4 beds 3 baths2,160 sq. ft.
2717 Bordeaux Place, Lisle, IL 60532
MLS# 12698670Listed by: KELLER WILLIAMS INFINITY - New
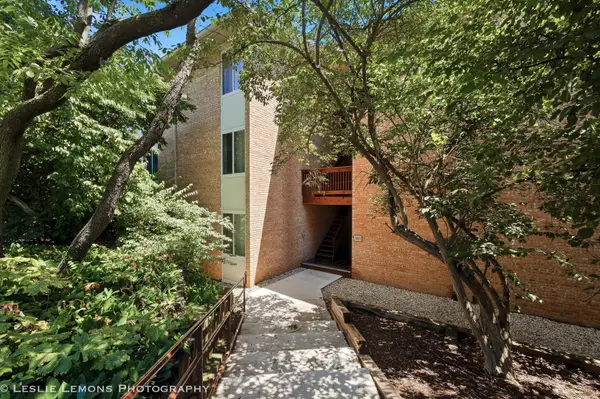 $195,000Active1 beds 1 baths640 sq. ft.
5801 Oakwood Drive #F, Lisle, IL 60532
MLS# 12678015Listed by: BERKSHIRE HATHAWAY HOMESERVICES CHICAGO - New
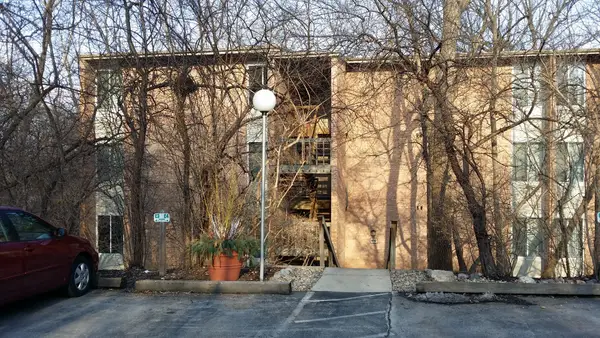 $214,900Active1 beds 1 baths780 sq. ft.
6010 Forest View Road #1B, Lisle, IL 60532
MLS# 12639441Listed by: DURANTE & RICH REAL ESTATE - New
 $699,000Active4 beds 4 baths3,558 sq. ft.
4505 Concorde Place, Lisle, IL 60532
MLS# 12697334Listed by: @PROPERTIES CHRISTIES INTERNATIONAL REAL ESTATE - New
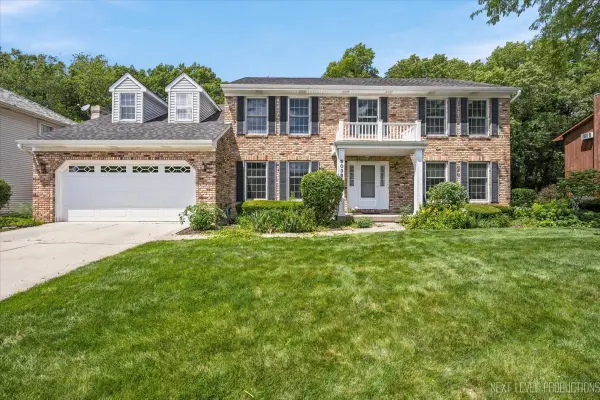 $750,000Active4 beds 3 baths3,144 sq. ft.
6036 Mill Bridge Lane, Lisle, IL 60532
MLS# 12695506Listed by: JOHN GREENE, REALTOR


Protect your home and budget from life's surprises with an Assurant Home Warranty, backed by a partner that supports you through every step of homeownership. Explore Plans.
© 2026 Better Homes and Gardens Real Estate LLC. An Anywhere Real Estate company. All rights reserved. Better Homes and Gardens® Real Estate is a registered trademark owned by Meredith Operations Corporation, licensed to Better Homes and Gardens Real Estate LLC and used with permission. Better Homes and Gardens Real Estate LLC fully supports the principles of the Fair Housing Act and the Equal Opportunity Act. Listing information is deemed reliable but is not guaranteed accurate.
Each office is independently owned and operated.
Any services or products provided by third parties are not provided by, affiliated with or related to Better Homes and Gardens Real Estate LLC, or its affiliated companies.