
4275 Fiona Lane, Lisle, IL 60532
Local realty services provided by:Better Homes and Gardens Real Estate Star Homes
4275 Fiona Lane,Lisle, IL 60532
$525,000
- 2 Beds
- 3 Baths
- 2,035 sq. ft.
- Single family
- Active
Listed by: sarah leonard, june kim
Office: legacy properties, a sarah leonard company, llc.
MLS#:12696848
Source:MLSNI
Price summary
- Price:$525,000
- Price per sq. ft.:$257.99
- Monthly HOA dues:$399
About this home
Welcome to Ashton Place, where style, space, and thoughtful upgrades come together in one of Lisle's most sought-after communities. Perfectly positioned on a quiet cul-de-sac and adjacent to a picturesque pond, this beautifully appointed home offers privacy, natural light, and an open-concept design that lives exactly the way today's buyers want. Step inside to soaring 9-foot ceilings, rich brushed oak flooring, oversized custom Craftsman trim, and a stunning oak staircase with white risers that immediately sets this home apart. The main level was designed for entertaining, with an expansive great room that seamlessly connects the kitchen, dining area, and living space, all bathed in natural sunlight. The showpiece kitchen features custom 48-inch white Craftsman cabinetry with glass accents, pull-out drawers, granite countertops, a center island with breakfast bar seating, farmhouse sink, stainless steel appliances, six-burner range, large pantry, and abundant storage throughout. The adjacent dining area showcases a transom window and designer hand-hewn light fixture, creating a warm and inviting gathering space. Upstairs, a spacious loft offers incredible flexibility as a media room, game room, home office, or second family room. Windows on two sides fill the space with natural light, while recessed lighting and a ceiling fan add comfort and functionality. Convenient second-floor laundry includes washer, dryer, and additional cabinetry. The primary suite is a true retreat featuring recessed lighting, ceiling fan, a large customized walk-in closet with organizers, shelving, and built-in drawers, plus a beautifully updated ensuite bath with dual granite vanities, custom tile shower, plank-style ceramic flooring, and stylish barn door entry. A generously sized secondary bedroom overlooks the backyard, while the hall bath features an upgraded dual-sink vanity with granite countertop. Additional highlights include sound-conditioned windows, custom window treatments throughout, black iron hardware, high-efficiency HVAC, high-efficiency water heater, insulated thermopane windows, and a full basement with insulated wall blanket ready for your finishing ideas. Outside, enjoy a private backyard backing to single-family homes, low-maintenance Hardie Plank siding, a 30-year roof, and the added benefit of the remaining transferable MI Homes structural warranty. With exceptional craftsmanship, designer finishes, flexible living spaces, and a premium cul-de-sac location, this Ashton Place home delivers the perfect blend of comfort, quality, and everyday luxury....
Contact an agent
Home facts
- Year built:2017
- Listing ID #:12696848
- Updated:July 08, 2026 at 10:59 AM
Rooms and interior
- Bedrooms:2
- Total bathrooms:3
- Full bathrooms:2
- Half bathrooms:1
- Rooms Total:6
- Dining Description:Breakfast Room
- Bathrooms Description:Double Sinks, Separate Shower
- Kitchen Description:Dishwasher, Disposal, Microwave, Range, Refrigerator
- Basement Description:Full, Unfinished
- Living area:2,035 sq. ft.
Heating and cooling
- Cooling:Central Air
- Heating:Forced Air, Natural Gas
- Central air:Yes
Structure and exterior
- Roof:Asphalt
- Year built:2017
- Building area:2,035 sq. ft.
- Lot Features:Landscaped
- Foundation Description:Concrete Perimeter
Schools
- High school:Lisle High School
- Middle school:Lisle Junior High School
- Elementary school:Lisle Elementary School
Utilities
- Water:Lake Michigan, Public
- Sewer:Public Sewer
Finances and disclosures
- Price:$525,000
- Price per sq. ft.:$257.99
- Tax amount:$13,505 (2025)
Features and amenities
- Laundry features:Dryer, Washer
- Amenities:CO Detectors, Sump Pump
Parking
- Total parking spaces:2
- Parking description:Asphalt, Attached Garage, Garage
- Garage:Yes
- Garage spaces:2
 Copyright 2026 Midwest Real Estate Data LLC. All rights reserved. The data relating to real estate for sale on this web site comes in part from the Broker Reciprocity Program of the Midwest Real Estate Data LLC. Listing information is deemed reliable but not guaranteed.
New listings near 4275 Fiona Lane
- New
 $500,000Active3 beds 2 baths2,080 sq. ft.
2422 Chippewa Court, Lisle, IL 60532
MLS# 12695529Listed by: FRONT STREET REAL ESTATE - New
 $615,000Active4 beds 3 baths2,160 sq. ft.
2717 Bordeaux Place, Lisle, IL 60532
MLS# 12698670Listed by: KELLER WILLIAMS INFINITY - New
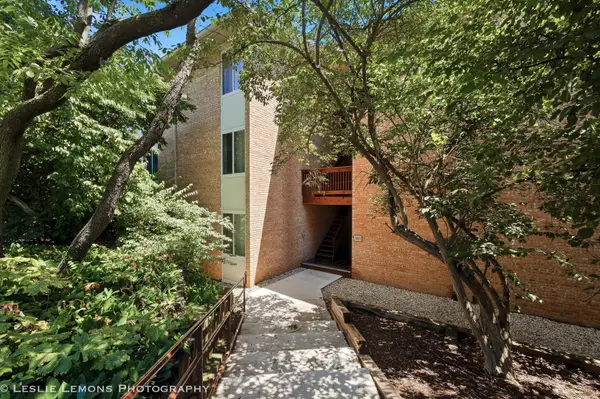 $195,000Active1 beds 1 baths640 sq. ft.
5801 Oakwood Drive #F, Lisle, IL 60532
MLS# 12678015Listed by: BERKSHIRE HATHAWAY HOMESERVICES CHICAGO - New
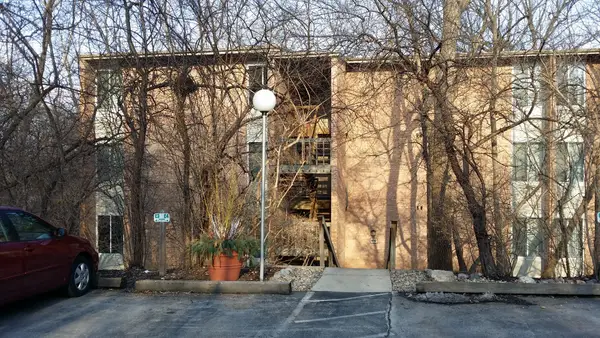 $214,900Active1 beds 1 baths780 sq. ft.
6010 Forest View Road #1B, Lisle, IL 60532
MLS# 12639441Listed by: DURANTE & RICH REAL ESTATE - New
 $699,000Active4 beds 4 baths3,558 sq. ft.
4505 Concorde Place, Lisle, IL 60532
MLS# 12697334Listed by: @PROPERTIES CHRISTIES INTERNATIONAL REAL ESTATE - New
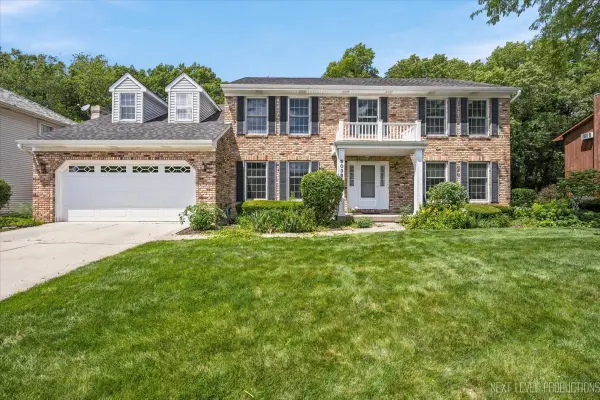 $750,000Active4 beds 3 baths3,144 sq. ft.
6036 Mill Bridge Lane, Lisle, IL 60532
MLS# 12695506Listed by: JOHN GREENE, REALTOR - New
 $550,000Active4 beds 3 baths2,210 sq. ft.
5845 Lenox Road, Lisle, IL 60532
MLS# 12694327Listed by: M PROPERTY GROUP LLC - New
 $270,000Active3 beds 2 baths1,410 sq. ft.
6224 Trinity Drive #2A, Lisle, IL 60532
MLS# 12695975Listed by: REAL BROKER, LLC - New
 $830,000Active4 beds 3 baths2,878 sq. ft.
5386 Candlewood Court, Lisle, IL 60532
MLS# 12686385Listed by: JOHN GREENE, REALTOR


Protect your home and budget from life's surprises with an Assurant Home Warranty, backed by a partner that supports you through every step of homeownership. Explore Plans.
© 2026 Better Homes and Gardens Real Estate LLC. An Anywhere Real Estate company. All rights reserved. Better Homes and Gardens® Real Estate is a registered trademark owned by Meredith Operations Corporation, licensed to Better Homes and Gardens Real Estate LLC and used with permission. Better Homes and Gardens Real Estate LLC fully supports the principles of the Fair Housing Act and the Equal Opportunity Act. Listing information is deemed reliable but is not guaranteed accurate.
Each office is independently owned and operated.
Any services or products provided by third parties are not provided by, affiliated with or related to Better Homes and Gardens Real Estate LLC, or its affiliated companies.