
5000 Vernon Park Place, Lisle, IL 60532
Local realty services provided by:Better Homes and Gardens Real Estate Connections
5000 Vernon Park Place,Lisle, IL 60532
$475,000
- 2 Beds
- 3 Baths
- 3,012 sq. ft.
- Townhouse
- Active
Listed by: mike mccatty, andrew mccatty
Office: century 21 circle
MLS#:12748976
Source:MLSNI
Price summary
- Price:$475,000
- Price per sq. ft.:$157.7
- Monthly HOA dues:$325
About this home
Imagine starting your morning in a home designed to make everyday living easier. The bright, spacious kitchen offers abundant cabinetry, under-cabinet lighting, newer appliances, and plenty of room to gather. Just steps away, the beautifully updated mudroom provides exceptional storage along with an expansive pantry that keeps everything organized and within reach. The main level offers generous spaces for both everyday living and entertaining, including formal living and dining rooms and a large family room highlighted by a beautiful brick fireplace and walls of windows that fill the space with natural light. Upstairs, a versatile flex room and loft provide even more possibilities-perfect for a home office, playroom, sitting area, or future additional bedroom. When the weather is beautiful, leave the car at home and enjoy everything nearby. A quick 5 minute walk for a METRA commute. After work take a stroll down the quiet cul-de-sac toward downtown Lisle for shopping, dining, or a handcrafted churro at Lola's. Continue on to PrairieWalk Pond and Dragonfly Landing, or enjoy the Lisle Park District, Main Street businesses, and popular community events including Depot Days and the Farmers Market. It's a location that makes it easy to enjoy the best of Lisle right outside your door. Back home, the finished basement-with its own kitchen-provides even more room for entertaining, relaxing, extended stays, or flexible living space. Outside, enjoy the patio and peaceful cul-de-sac setting, while the long driveway leads to a two-car front-load attached garage. Even better, many of the major improvements have already been completed: roof and skylights (2023), beautifully updated primary bathroom (2026), AC (2022), finished basement (2018), water heater (2018), furnace (2017), hardwood floors and blinds (2016), patio door (2020), kitchen appliances (2016), arched window (2016), powder room (2023), and new mudroom/pantry (2023). With abundant storage, airy living spaces, flexible rooms, thoughtful updates, and a location within walking distance of downtown Lisle, parks, shopping, dining, and community events, this home offers the space and versatility to fit your lifestyle today and for years to come. More than just a house, it's a place where everyday life can feel a little more special....
Contact an agent
Home facts
- Year built:1996
- Listing ID #:12748976
- Updated:September 08, 2026 at 06:46 PM
Rooms and interior
- Bedrooms:2
- Total bathrooms:3
- Full bathrooms:2
- Half bathrooms:1
- Rooms Total:9
- Dining Description:Combined With Living Room
- Bathrooms Description:Double Sinks
- Kitchen Description:Dishwasher, Kitchen, Microwave, Range, Refrigerator
- Basement Description:Finished, Full
- Living area:3,012 sq. ft.
Heating and cooling
- Cooling:Central Air
- Heating:Forced Air, Natural Gas
- Central air:Yes
Structure and exterior
- Roof:Asphalt
- Year built:1996
- Building area:3,012 sq. ft.
- Lot Features:Common Grounds, Landscaped, Mature Trees
- Foundation Description:Concrete Perimeter
Schools
- High school:Lisle High School
- Middle school:Lisle Junior High School
- Elementary school:Lisle Elementary School
Utilities
- Water:Lake Michigan, Public
- Sewer:Public Sewer
Finances and disclosures
- Price:$475,000
- Price per sq. ft.:$157.7
- Tax amount:$9,193 (2025)
Features and amenities
- Laundry features:Dryer, Washer
- Amenities:CO Detectors, Ceiling Fan(s), Sump Pump
Parking
- Total parking spaces:2
- Parking description:Asphalt, Attached Garage, Garage
- Garage:Yes
- Garage spaces:2
 Copyright 2026 Midwest Real Estate Data LLC. All rights reserved. The data relating to real estate for sale on this web site comes in part from the Broker Reciprocity Program of the Midwest Real Estate Data LLC. Listing information is deemed reliable but not guaranteed.
New listings near 5000 Vernon Park Place
- Open Sun, 1 to 3pmNew
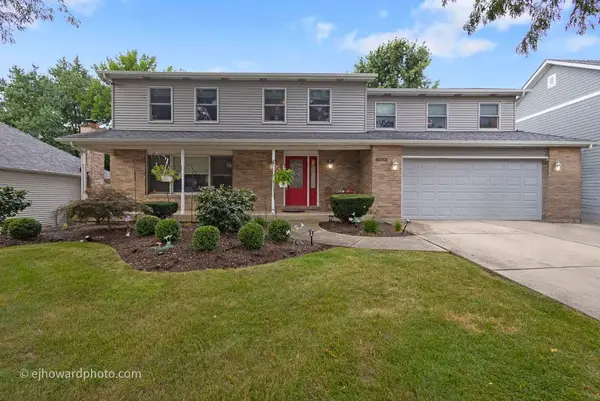 $700,000Active4 beds 4 baths2,742 sq. ft.
6068 Miller Lane, Lisle, IL 60532
MLS# 12702805Listed by: COLDWELL BANKER REALTY - New
 $499,900Active3 beds 4 baths1,848 sq. ft.
1116 Longwood Drive, Lisle, IL 60532
MLS# 12745732Listed by: COLDWELL BANKER REAL ESTATE GROUP - New
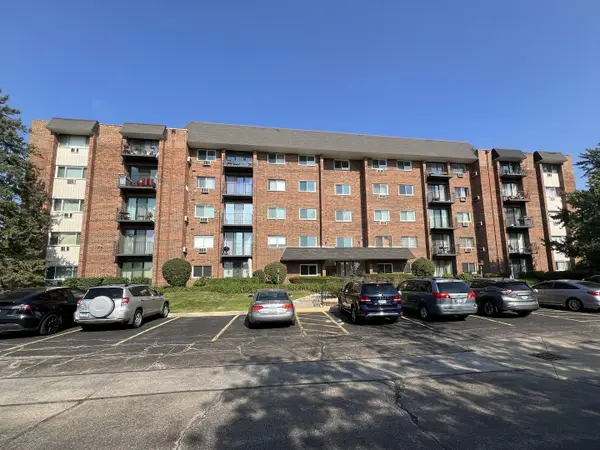 $165,000Active1 beds 1 baths816 sq. ft.
4711 Saint Joseph Creek Road #2G, Lisle, IL 60532
MLS# 12750290Listed by: BAIRD & WARNER - New
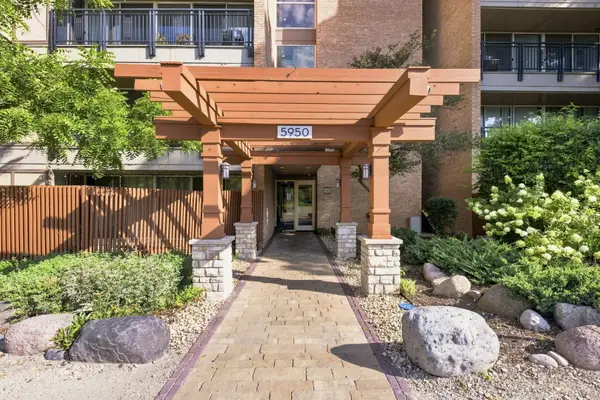 $200,000Active1 beds 1 baths750 sq. ft.
5950 Oakwood Drive #1C, Lisle, IL 60532
MLS# 12750707Listed by: JOHN GREENE, REALTOR - New
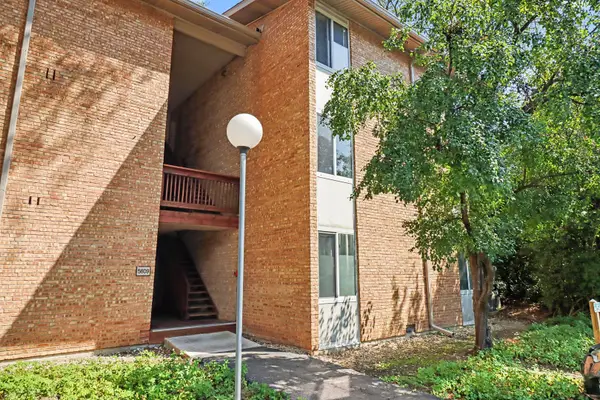 $265,000Active2 beds 1 baths1,000 sq. ft.
5809 Oakwood Drive #D, Lisle, IL 60532
MLS# 12750586Listed by: KRG REAL ESTATE - New
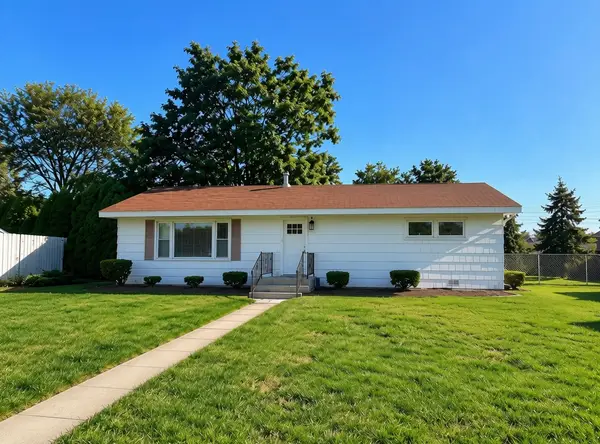 $250,000Active2 beds 1 baths1,100 sq. ft.
4412 Yackley Avenue, Lisle, IL 60532
MLS# 12750245Listed by: EXP REALTY 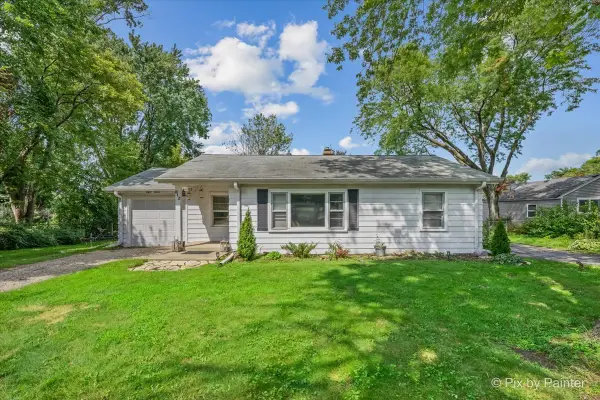 $325,000Pending2 beds 1 baths850 sq. ft.
812 Hitchcock Avenue, Lisle, IL 60532
MLS# 12745056Listed by: BERKSHIRE HATHAWAY HOMESERVICES CHICAGO- New
 $179,900Active1 beds 1 baths750 sq. ft.
6010 Oakwood Drive #5D, Lisle, IL 60532
MLS# 12750033Listed by: HUBENY REALTY INC - New
 $158,900Active1 beds 1 baths816 sq. ft.
4731 Saint Joseph Creek Road #3G, Lisle, IL 60532
MLS# 12746207Listed by: CHARLES RUTENBERG REALTY OF IL


Protect your home and budget from life's surprises with an Assurant Home Warranty, backed by a partner that supports you through every step of homeownership. Explore Plans.
© 2026 Better Homes and Gardens Real Estate LLC. An Anywhere Real Estate company. All rights reserved. Better Homes and Gardens® Real Estate is a registered trademark owned by Meredith Operations Corporation, licensed to Better Homes and Gardens Real Estate LLC and used with permission. Better Homes and Gardens Real Estate LLC fully supports the principles of the Fair Housing Act and the Equal Opportunity Act. Listing information is deemed reliable but is not guaranteed accurate.
Each office is independently owned and operated.
Any services or products provided by third parties are not provided by, affiliated with or related to Better Homes and Gardens Real Estate LLC, or its affiliated companies.