
5900 Oakwood Drive #1J, Lisle, IL 60532
Local realty services provided by:Better Homes and Gardens Real Estate Star Homes
5900 Oakwood Drive #1J,Lisle, IL 60532
$220,000
- 1 Beds
- 1 Baths
- 750 sq. ft.
- Condominium
- Active
Listed by: kyle mcgladdery
Office: john greene, realtor
MLS#:12767566
Source:MLSNI
Price summary
- Price:$220,000
- Price per sq. ft.:$293.33
- Monthly HOA dues:$401
About this home
Beautifully Updated First-Floor Condo in Four Lakes - Resort Style Living in Lisle. Welcome to 5900 Oakwood Dr Unit 1J, a beautifully updated first-floor condo tucked away in the sought-after Four Lakes community of Lisle. Offering approximately 750 square feet of thoughtfully designed living space, this one-bedroom, one-bath home combines modern finishes, smart functionality, and an incredible setting surrounded by mature trees and nature. From the moment you step inside, you'll appreciate the clean, contemporary feel created by wide-plank luxury vinyl flooring throughout the main living areas. The spacious living room provides a comfortable place to relax and entertain, while large patio access brings the outdoors in and leads to your own private outdoor retreat. The beautifully renovated kitchen is sure to impress, featuring elegant quartz countertops, custom maple cabinetry finished in a sophisticated light-gray tone, a stylish backsplash, and newer stainless-steel appliances. A deep undermount sink with an integrated cutting board adds both convenience and functionality, making this kitchen as practical as it is attractive. The generously sized bedroom offers a peaceful escape at the end of the day and features a spacious walk-in closet. A separate dressing vanity with its own sink provides an added touch of luxury and makes getting ready each morning effortless. The bathroom has been thoughtfully redesigned and expanded, creating a more comfortable and inviting space. Beautiful tilework, an upgraded vanity and sink, modern mirror, and detailed trim give the bathroom a polished, updated look. Throughout the condo, you'll find custom built-in storage solutions designed to maximize every inch of space. Additional improvements include newer insulation and soundproofing for enhanced comfort and energy efficiency, along with a central A/C system. One of the home's standout features is the large private patio, offering a peaceful outdoor space surrounded by mature landscaping. Whether you're enjoying your morning coffee, dining outside, entertaining friends, or simply unwinding after a long day, this is a space you'll want to use year-round. Your new home also includes one assigned parking space plus ample guest parking. And then there's Four Lakes. More than just a place to live, Four Lakes offers a unique lifestyle with an impressive selection of recreational amenities right within the community. Residents can enjoy multiple outdoor pools, private lakes, fishing and boating, tennis, beach volleyball, walking and biking trails, and seasonal skiing and snow activities. The community also offers convenient on-site amenities including dining, a fitness center, a convenience store, and other everyday conveniences. Residents can also take advantage of discounted rates at nearby Riverbend Golf Course. With its beautifully updated interior, spacious bedroom, private patio, abundant storage, and access to an exceptional recreational community, 5900 Oakwood Dr., Unit 1J offers a rare opportunity to own a move-in-ready home in one of Lisle's most distinctive communities. Low-maintenance living, beautiful surroundings, and resort-style amenities all in one exceptional Four Lakes home. Rentals are allowed....
Contact an agent
Home facts
- Year built:2005
- Listing ID #:12767566
- Updated:September 25, 2026 at 11:28 AM
Rooms and interior
- Bedrooms:1
- Total bathrooms:1
- Full bathrooms:1
- Rooms Total:3
- Dining Description:Combined With Living Room
- Kitchen Description:Dishwasher, Disposal, Microwave, Range, Refrigerator, Stainless Steel Appliance(s)
- Living area:750 sq. ft.
Heating and cooling
- Cooling:Central Air
- Heating:Forced Air, Natural Gas
- Central air:Yes
Structure and exterior
- Year built:2005
- Building area:750 sq. ft.
- Lot Features:Common Grounds, Mature Trees, Wooded
- Foundation Description:Concrete Perimeter
Schools
- High school:North High School
- Middle school:Thomas Jefferson Junior High Sch
- Elementary school:Goodrich Elementary School
Utilities
- Water:Public
- Sewer:Public Sewer
Finances and disclosures
- Price:$220,000
- Price per sq. ft.:$293.33
- Tax amount:$3,306 (2024)
Features and amenities
- Laundry features:Dryer, Washer
- Pool features:Pool
Parking
- Total parking spaces:1
- Parking description:Asphalt, Assigned
 Copyright 2026 Midwest Real Estate Data LLC. All rights reserved. The data relating to real estate for sale on this web site comes in part from the Broker Reciprocity Program of the Midwest Real Estate Data LLC. Listing information is deemed reliable but not guaranteed.
New listings near 5900 Oakwood Drive #1J
- Open Sat, 10am to 2pmNew
 $545,000Active4 beds 2 baths2,660 sq. ft.
911 Kohley Road, Lisle, IL 60532
MLS# 12760774Listed by: RE/MAX LOYALTY - New
 $469,900Active4 beds 3 baths2,175 sq. ft.
808 South Road, Lisle, IL 60532
MLS# 12769031Listed by: DPG REAL ESTATE AGENCY - New
 $289,000Active2 beds 1 baths1,067 sq. ft.
6262 Trinity Drive #1B, Lisle, IL 60532
MLS# 12768757Listed by: @PROPERTIES CHRISTIE'S INTERNATIONAL REAL ESTATE - New
 $244,900Active2 beds 1 baths1,049 sq. ft.
2370 Abbeywood Drive #B, Lisle, IL 60532
MLS# 12768873Listed by: REALSTAR REALTY, INC - Open Sat, 11am to 1pmNew
 $719,000Active4 beds 3 baths2,905 sq. ft.
6076 Angel Lane, Lisle, IL 60532
MLS# 12757693Listed by: JOHN GREENE, REALTOR - New
 $719,000Active5 beds 4 baths3,876 sq. ft.
1923 Hillside Lane, Lisle, IL 60532
MLS# 12751708Listed by: JOHN GREENE, REALTOR - Open Sun, 11am to 1pmNew
 $519,000Active3 beds 3 baths2,269 sq. ft.
4605 Schwartz Avenue, Lisle, IL 60532
MLS# 12763400Listed by: JOHN GREENE, REALTOR - New
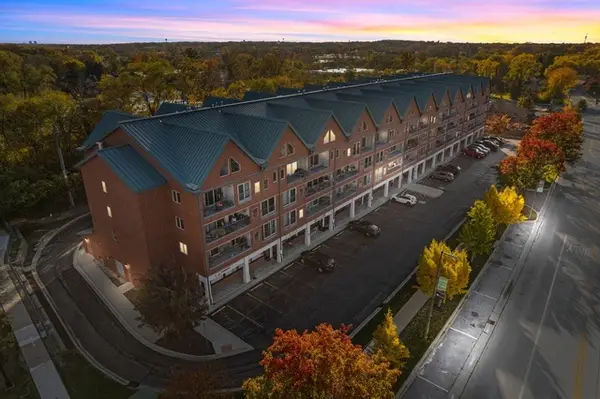 $309,900Active2 beds 2 baths1,250 sq. ft.
1111 Burlington Avenue #422, Lisle, IL 60532
MLS# 12766931Listed by: KELLER WILLIAMS INNOVATE - Open Sat, 1 to 4pmNew
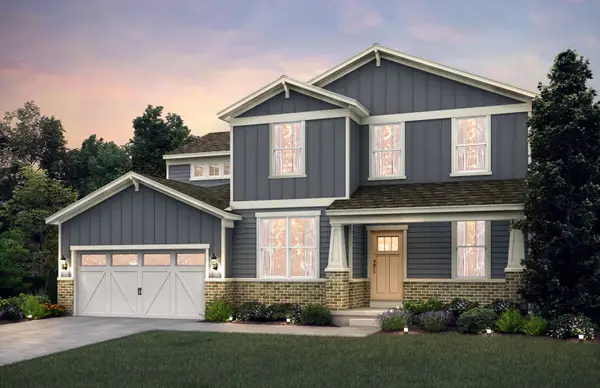 $999,082Active4 beds 4 baths3,126 sq. ft.
6228 Lafond Circle, Lisle, IL 60532
MLS# 12766655Listed by: TWIN VINES REAL ESTATE SVCS


Protect your home and budget from life's surprises with an Assurant Home Warranty, backed by a partner that supports you through every step of homeownership. Explore Plans.
© 2026 Better Homes and Gardens Real Estate LLC. An Anywhere Real Estate company. All rights reserved. Better Homes and Gardens® Real Estate is a registered trademark owned by Meredith Operations Corporation, licensed to Better Homes and Gardens Real Estate LLC and used with permission. Better Homes and Gardens Real Estate LLC fully supports the principles of the Fair Housing Act and the Equal Opportunity Act. Listing information is deemed reliable but is not guaranteed accurate.
Each office is independently owned and operated.
Any services or products provided by third parties are not provided by, affiliated with or related to Better Homes and Gardens Real Estate LLC, or its affiliated companies.