
6244 Lafond Circle, Lisle, IL 60532
Local realty services provided by:Better Homes and Gardens Real Estate Star Homes
6244 Lafond Circle,Lisle, IL 60532
$999,990
- 4 Beds
- 4 Baths
- 3,400 sq. ft.
- Single family
- Pending
Listed by: nicholas solano
Office: twin vines real estate svcs
MLS#:12723000
Source:MLSNI
Price summary
- Price:$999,990
- Price per sq. ft.:$294.11
- Monthly HOA dues:$74
About this home
Ready for September Move-In! Situated on an expansive 22,780 sq. ft. private homesite, this beautiful Willwood home offers a peaceful setting surrounded by mature trees and native wildflowers. Enjoy serene views and breathtaking sunsets from your own backyard retreat. This spacious home features 4 bedrooms, 3.5 bathrooms, and two versatile flex spaces designed to fit your lifestyle. The oversized flex room can serve as a playroom, home office, fitness area, craft room, media room, or whatever best meets your needs. With generous living space, flexible floor plan options, and a picturesque homesite, this home is an exceptional opportunity. Schedule your private showing today! Homesite 25. Photos of similar home with some option and finishes not available in this home at this price.
Contact an agent
Home facts
- Year built:2026
- Subdivision & Development:Estates of Rivers Edge
- Listing ID #:12723000
- Updated:September 21, 2026 at 10:28 AM
Rooms and interior
- Bedrooms:4
- Total bathrooms:4
- Full bathrooms:3
- Half bathrooms:1
- Rooms Total:10
- Dining Description:Separate Dining Room
- Bathrooms Description:Double Sinks, Separate Shower
- Kitchen Description:Cooktop, Dishwasher, Disposal, Microwave, Range Hood, Stainless Steel Appliance(s)
- Basement Description:Full, Unfinished
- Living area:3,400 sq. ft.
Heating and cooling
- Cooling:Central Air
- Heating:Natural Gas
- Central air:Yes
Structure and exterior
- Roof:Asphalt
- Year built:2026
- Building area:3,400 sq. ft.
- Levels:2 Story
Schools
- High school:North High School
- Middle school:Thomas Jefferson Junior High Sch
- Elementary school:Goodrich Elementary School
Utilities
- Water:Public
- Sewer:Public Sewer
Finances and disclosures
- Price:$999,990
- Price per sq. ft.:$294.11
Parking
- Total parking spaces:2
- Parking description:Attached Garage, Garage
- Garage:Yes
- Garage spaces:2
 Copyright 2026 Midwest Real Estate Data LLC. All rights reserved. The data relating to real estate for sale on this web site comes in part from the Broker Reciprocity Program of the Midwest Real Estate Data LLC. Listing information is deemed reliable but not guaranteed.
New listings near 6244 Lafond Circle
- New
 $575,000Active4 beds 3 baths2,732 sq. ft.
6510 Southbury Court, Lisle, IL 60532
MLS# 12762344Listed by: @PROPERTIES CHRISTIES INTERNATIONAL REAL ESTATE - New
 $169,930Active1 beds 1 baths
Address Withheld By Seller, Lisle, IL 60532
MLS# 12764504Listed by: RE/MAX ACTION - New
 $190,000Active1 beds 1 baths640 sq. ft.
5803 Oakwood Drive #2D, Lisle, IL 60532
MLS# 12763983Listed by: LEGACY PROPERTIES, A SARAH LEONARD COMPANY, LLC - New
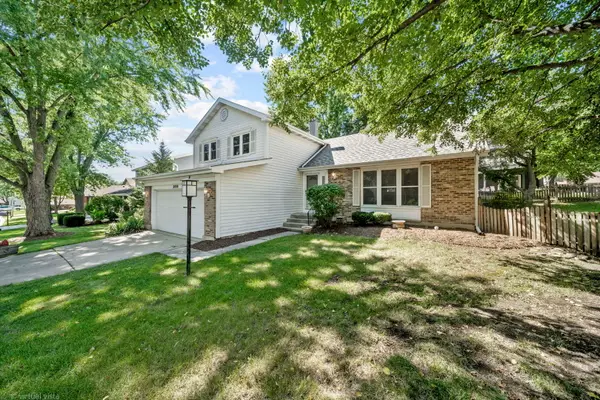 $555,000Active3 beds 2 baths1,830 sq. ft.
2656 Bloomfield Drive, Lisle, IL 60532
MLS# 12762668Listed by: CHARLES RUTENBERG REALTY OF IL - New
 $285,000Active2 beds 2 baths1,474 sq. ft.
5373 Newport Drive #2-4B, Lisle, IL 60532
MLS# 12756418Listed by: BAIRD & WARNER - New
 $359,000Active4 beds 2 baths2,234 sq. ft.
4507 Dorset Avenue, Lisle, IL 60532
MLS# 12761058Listed by: KELLER WILLIAMS PREMIERE PROPERTIES - New
 $599,000Active4 beds 3 baths2,200 sq. ft.
4431 Waubansie Lane, Lisle, IL 60532
MLS# 12761226Listed by: DPG REAL ESTATE AGENCY - New
 $169,000Active1 beds 1 baths770 sq. ft.
1607 Maple Terrace #2C, Lisle, IL 60532
MLS# 12760470Listed by: @PROPERTIES CHRISTIE'S INTERNATIONAL REAL ESTATE - New
 $249,900Active2 beds 1 baths1,000 sq. ft.
5809 Oakwood Drive #D, Lisle, IL 60532
MLS# 12760005Listed by: KRG REAL ESTATE - New
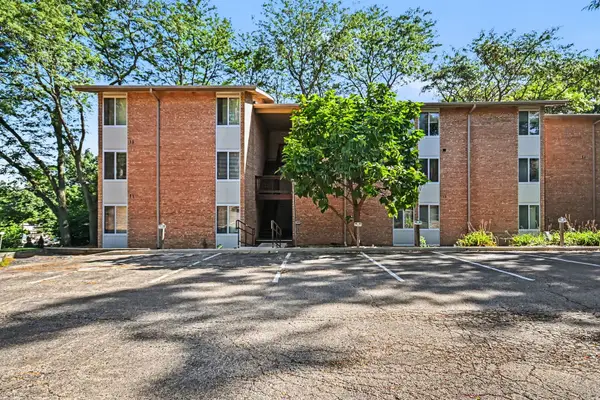 $189,000Active1 beds 1 baths640 sq. ft.
5811 Oakwood Drive #B, Lisle, IL 60532
MLS# 12759745Listed by: KELLER WILLIAMS INFINITY


Protect your home and budget from life's surprises with an Assurant Home Warranty, backed by a partner that supports you through every step of homeownership. Explore Plans.
© 2026 Better Homes and Gardens Real Estate LLC. An Anywhere Real Estate company. All rights reserved. Better Homes and Gardens® Real Estate is a registered trademark owned by Meredith Operations Corporation, licensed to Better Homes and Gardens Real Estate LLC and used with permission. Better Homes and Gardens Real Estate LLC fully supports the principles of the Fair Housing Act and the Equal Opportunity Act. Listing information is deemed reliable but is not guaranteed accurate.
Each office is independently owned and operated.
Any services or products provided by third parties are not provided by, affiliated with or related to Better Homes and Gardens Real Estate LLC, or its affiliated companies.