
6411 Parksleg Court, Lisle, IL 60532
Local realty services provided by:Better Homes and Gardens Real Estate Connections
6411 Parksleg Court,Lisle, IL 60532
$439,900
- 3 Beds
- 3 Baths
- 1,676 sq. ft.
- Single family
- Pending
Listed by: raquel dougherty
Office: wheatland realty
MLS#:12773778
Source:MLSNI
Price summary
- Price:$439,900
- Price per sq. ft.:$262.47
- Monthly HOA dues:$15
About this home
Welcome to Green Trails! This 3 bedroom, 2.5 bath single family home in Lisle offers a fantastic opportunity to live in one of the area's most sought-after neighborhoods while attending highly regarded Naperville Community Unit School District 203 schools. Inside, you'll find a functional layout and a kitchen featuring granite countertops and stainless steel appliances. Several major exterior updates have already been completed, including newer siding and a roof, both less than five years old. The fully fenced backyard has plenty of room for entertaining and relaxing. The Green Trails neighborhood is known for its parks, green spaces, and approximately 27 miles of paved walking and biking trails winding throughout the community. It's an ideal setting for anyone who loves getting outside while still being close to the shopping, dining, transportation, and everyday conveniences of Lisle and Naperville. Home attends Ranch View elementary, Kennedy Junior High and Naperville North High School....
Contact an agent
Home facts
- Year built:1987
- Listing ID #:12773778
- Updated:October 06, 2026 at 09:24 AM
Rooms and interior
- Bedrooms:3
- Total bathrooms:3
- Full bathrooms:2
- Half bathrooms:1
- Rooms Total:7
- Dining Description:Combined With Living Room
- Kitchen Description:Dishwasher, Microwave, Range, Refrigerator
- Living area:1,676 sq. ft.
Heating and cooling
- Cooling:Central Air
- Heating:Natural Gas
- Central air:Yes
Structure and exterior
- Roof:Asphalt
- Year built:1987
- Building area:1,676 sq. ft.
- Levels:2 Story
Schools
- High school:Naperville North High School
- Middle school:Kennedy Junior High School
- Elementary school:Ranch View Elementary School
Utilities
- Water:Public
- Sewer:Public Sewer
Finances and disclosures
- Price:$439,900
- Price per sq. ft.:$262.47
- Tax amount:$8,176 (2025)
Parking
- Total parking spaces:4
- Parking description:Asphalt, Attached Garage, Garage
- Garage:Yes
- Garage spaces:2
 Copyright 2026 Midwest Real Estate Data LLC. All rights reserved. The data relating to real estate for sale on this web site comes in part from the Broker Reciprocity Program of the Midwest Real Estate Data LLC. Listing information is deemed reliable but not guaranteed.
New listings near 6411 Parksleg Court
- New
 $345,000Active0.29 Acres
4671 Old Tavern Road, Lisle, IL 60532
MLS# 12777129Listed by: RE NET REALTY, INC - New
 $170,000Active1 beds 1 baths615 sq. ft.
6010 Oakwood Drive #2G, Lisle, IL 60532
MLS# 12775258Listed by: REAL BROKER LLC - New
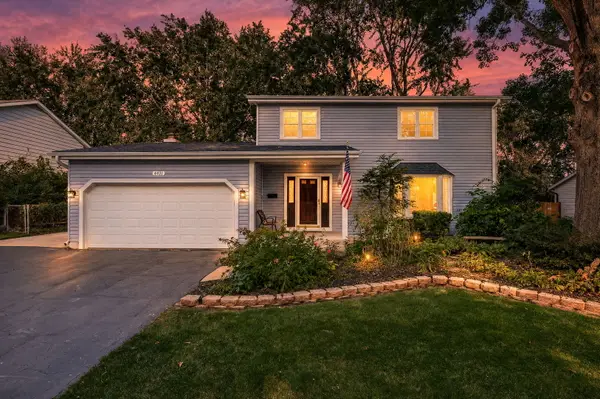 $574,900Active4 beds 3 baths2,200 sq. ft.
4431 Waubansie Lane, Lisle, IL 60532
MLS# 12775806Listed by: DPG REAL ESTATE AGENCY - New
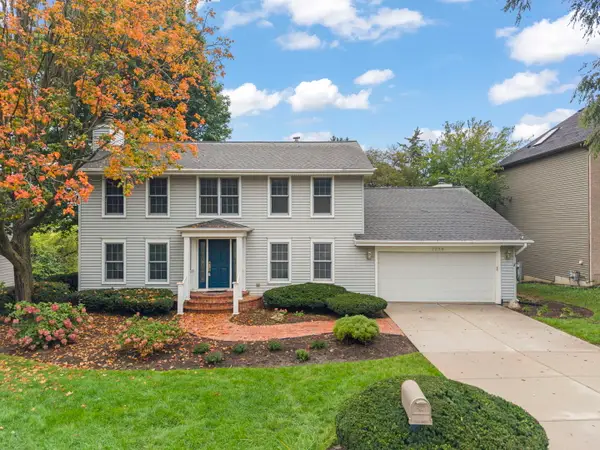 $684,900Active3 beds 3 baths2,808 sq. ft.
2256 Ridgewood Road, Lisle, IL 60532
MLS# 12754944Listed by: JOHN GREENE, REALTOR - New
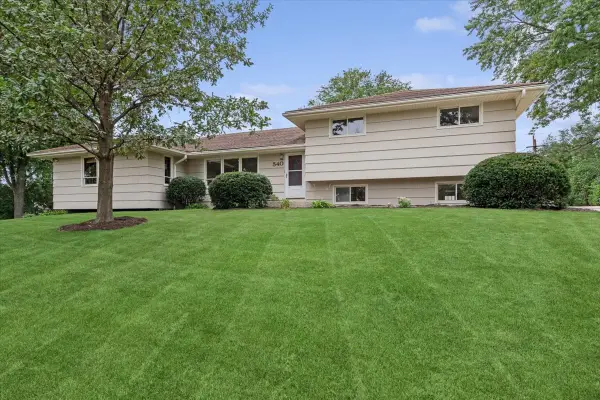 $484,000Active4 beds 3 baths2,020 sq. ft.
540 Bluebell Court, Lisle, IL 60532
MLS# 12739682Listed by: BAIRD & WARNER - New
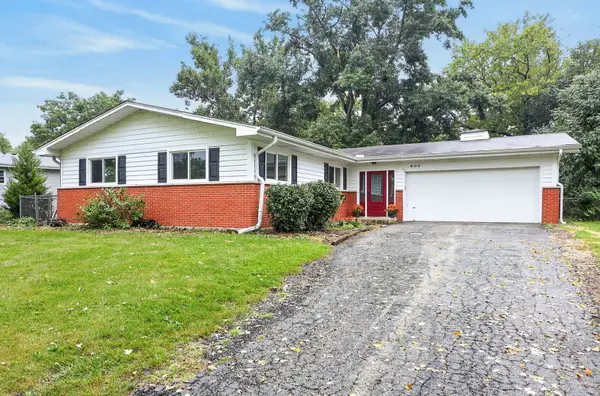 $399,818Active3 beds 2 baths1,538 sq. ft.
603 Kohley Road, Lisle, IL 60532
MLS# 12770714Listed by: RE/MAX ACTION - New
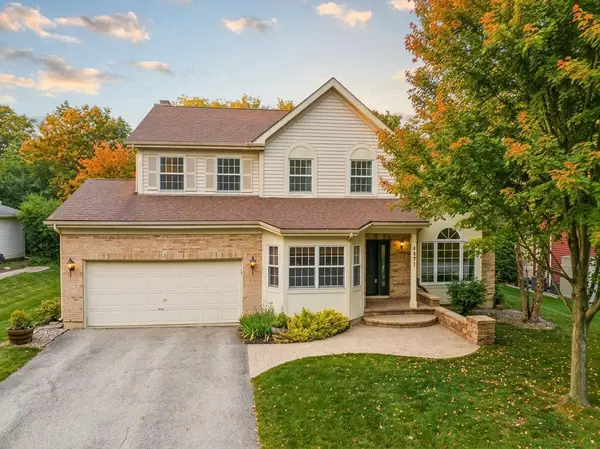 $649,900Active4 beds 4 baths2,637 sq. ft.
4471 Cascara Lane, Lisle, IL 60532
MLS# 12774319Listed by: DPG REAL ESTATE AGENCY - New
 $280,000Active2 beds 2 baths1,474 sq. ft.
5373 Newport Drive #2-4B, Lisle, IL 60532
MLS# 12773457Listed by: BAIRD & WARNER 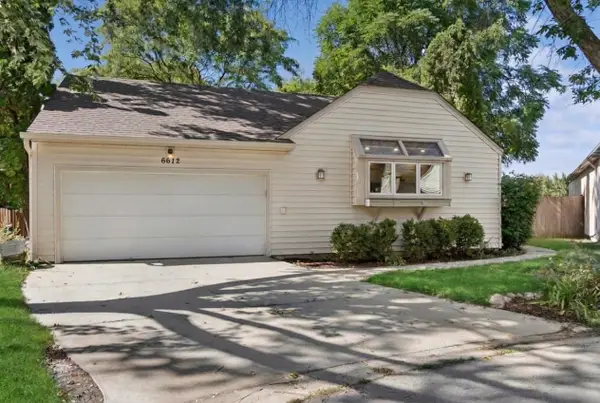 $479,000Pending3 beds 2 baths1,290 sq. ft.
6612 Fernwood Drive, Lisle, IL 60532
MLS# 12760755Listed by: BAIRD & WARNER


Protect your home and budget from life's surprises with an Assurant Home Warranty, backed by a partner that supports you through every step of homeownership. Explore Plans.
© 2026 Better Homes and Gardens Real Estate LLC. An Anywhere Real Estate company. All rights reserved. Better Homes and Gardens® Real Estate is a registered trademark owned by Meredith Operations Corporation, licensed to Better Homes and Gardens Real Estate LLC and used with permission. Better Homes and Gardens Real Estate LLC fully supports the principles of the Fair Housing Act and the Equal Opportunity Act. Listing information is deemed reliable but is not guaranteed accurate.
Each office is independently owned and operated.
Any services or products provided by third parties are not provided by, affiliated with or related to Better Homes and Gardens Real Estate LLC, or its affiliated companies.