
6430 Pruthmore Court, Lisle, IL 60532
Local realty services provided by:Better Homes and Gardens Real Estate Star Homes
6430 Pruthmore Court,Lisle, IL 60532
$445,000
- 3 Beds
- 2 Baths
- 1,830 sq. ft.
- Single family
- Active
Upcoming open houses
- Sun, Oct 1102:30 am - 04:00 pm
Listed by: barbara caire
Office: real people realty
MLS#:12774116
Source:MLSNI
Price summary
- Price:$445,000
- Price per sq. ft.:$243.17
- Monthly HOA dues:$15
About this home
Welcome to this inviting 3-bedroom, 2-bath duplex nestled in a desirable Lisle location within the highly sought-after Naperville 203 School District. This well-maintained home offers a comfortable and versatile layout, thoughtful updates, and features designed for modern living. The home features a spacious first-floor bedroom that can serve as a primary bedroom or a flexible guest suite, offering convenient main-level living. Upstairs, a generous loft area with skylights provides an exceptional space that can be used as a home office, family room, reading area, or additional living space, with abundant natural light throughout the day. Additional features include newer windows and HVAC, an updated bathroom and kitchen with stainless steel appliances, and beautiful hardwood floors. The spacious living areas provide plenty of room to relax and entertain, while the outdoor deck offers the perfect spot for morning coffee or unwinding at the end of the day. The 2-car garage is set up for EV charging, adding a convenient modern feature for today's homeowners. Additional highlights include a desirable location close to shopping, dining, parks, transportation, and everything Lisle and the surrounding suburbs have to offer. 3 Bedrooms | 2 Bathrooms | First-Floor Primary/Bedroom | Spacious Loft with Skylights | 2-Car Garage | EV Charging Setup | Updated Kitchen | Stainless Steel Appliances | Hardwood Floors | Newer HVAC | Newer Windows | Outdoor Deck | Naperville 203 School District Great location, great features, and a versatile home ready for its next owner!...
Contact an agent
Home facts
- Year built:1981
- Listing ID #:12774116
- Updated:October 08, 2026 at 12:11 PM
Rooms and interior
- Bedrooms:3
- Total bathrooms:2
- Full bathrooms:2
- Rooms Total:7
- Living area:1,830 sq. ft.
Heating and cooling
- Cooling:Central Air
- Heating:Natural Gas
- Central air:Yes
Structure and exterior
- Roof:Asphalt
- Year built:1981
- Building area:1,830 sq. ft.
Schools
- High school:Naperville North High School
- Middle school:Kennedy Junior High School
- Elementary school:Ranch View Elementary School
Utilities
- Water:Public
- Sewer:Public Sewer
Finances and disclosures
- Price:$445,000
- Price per sq. ft.:$243.17
- Tax amount:$6,441 (2024)
Parking
- Total parking spaces:2
- Parking description:Attached Garage, Garage
- Garage:Yes
- Garage spaces:2
 Copyright 2026 Midwest Real Estate Data LLC. All rights reserved. The data relating to real estate for sale on this web site comes in part from the Broker Reciprocity Program of the Midwest Real Estate Data LLC. Listing information is deemed reliable but not guaranteed.
New listings near 6430 Pruthmore Court
- New
 $519,000Active4 beds 2 baths2,660 sq. ft.
911 Kohley Road, Lisle, IL 60532
MLS# 12779687Listed by: RE/MAX LOYALTY - New
 $242,000Active2 beds 2 baths910 sq. ft.
5931 Meadow Drive #157A, Lisle, IL 60532
MLS# 12779747Listed by: J.W. REEDY REALTY - New
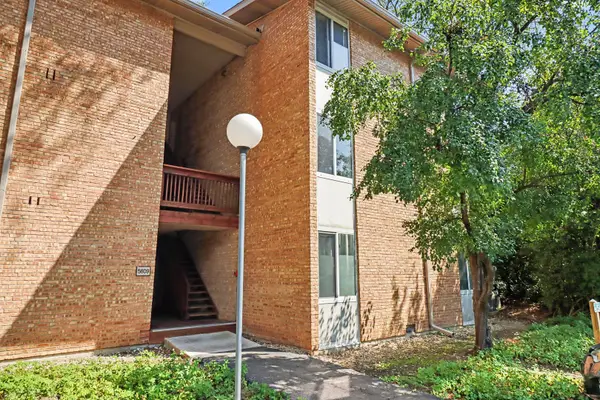 $244,900Active2 beds 1 baths1,000 sq. ft.
5809 Oakwood Drive #D, Lisle, IL 60532
MLS# 12779306Listed by: KRG REAL ESTATE - New
 $339,900Active2 beds 1 baths1,725 sq. ft.
4417 Yender Avenue, Lisle, IL 60532
MLS# 12779100Listed by: BAIRD & WARNER - New
 $345,000Active0.29 Acres
4671 Old Tavern Road, Lisle, IL 60532
MLS# 12777129Listed by: RE NET REALTY, INC - New
 $170,000Active1 beds 1 baths615 sq. ft.
6010 Oakwood Drive #2G, Lisle, IL 60532
MLS# 12775258Listed by: REAL BROKER LLC - Open Sun, 12 to 2pmNew
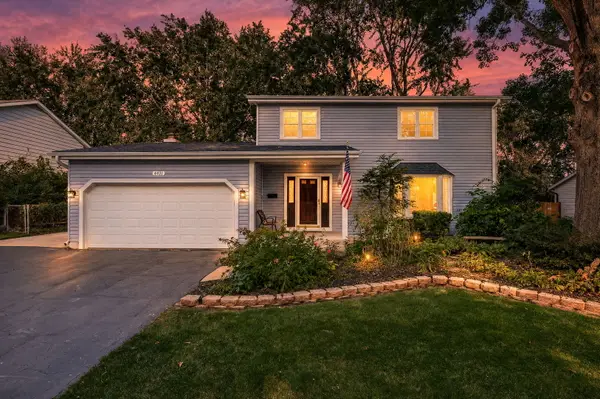 $574,900Active4 beds 3 baths2,200 sq. ft.
4431 Waubansie Lane, Lisle, IL 60532
MLS# 12775806Listed by: DPG REAL ESTATE AGENCY - Open Sat, 12 to 2pmNew
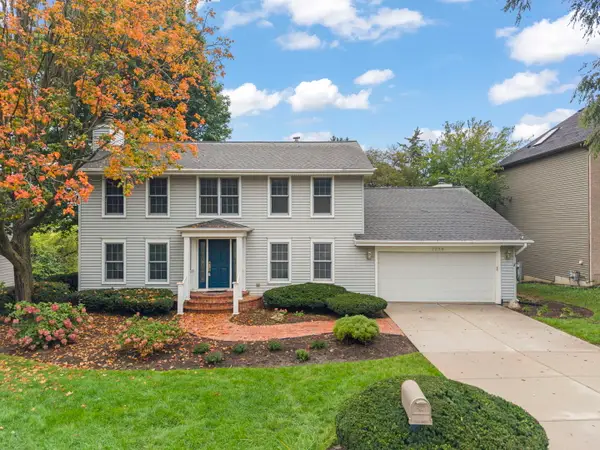 $684,900Active3 beds 3 baths2,808 sq. ft.
2256 Ridgewood Road, Lisle, IL 60532
MLS# 12754944Listed by: JOHN GREENE, REALTOR - New
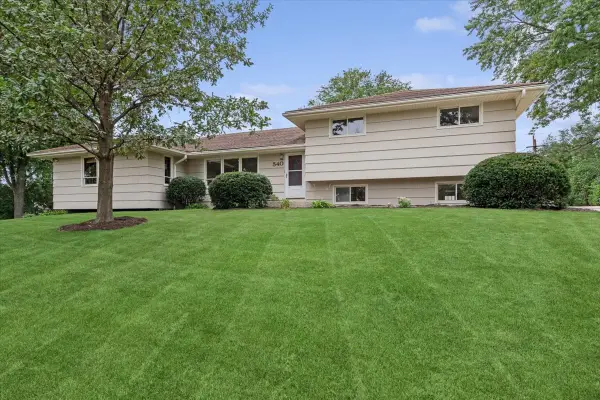 $484,000Active4 beds 3 baths2,020 sq. ft.
540 Bluebell Court, Lisle, IL 60532
MLS# 12739682Listed by: BAIRD & WARNER


Protect your home and budget from life's surprises with an Assurant Home Warranty, backed by a partner that supports you through every step of homeownership. Explore Plans.
© 2026 Better Homes and Gardens Real Estate LLC. An Anywhere Real Estate company. All rights reserved. Better Homes and Gardens® Real Estate is a registered trademark owned by Meredith Operations Corporation, licensed to Better Homes and Gardens Real Estate LLC and used with permission. Better Homes and Gardens Real Estate LLC fully supports the principles of the Fair Housing Act and the Equal Opportunity Act. Listing information is deemed reliable but is not guaranteed accurate.
Each office is independently owned and operated.
Any services or products provided by third parties are not provided by, affiliated with or related to Better Homes and Gardens Real Estate LLC, or its affiliated companies.