
1109 Michael Street, Lockport, IL 60441
Local realty services provided by:Better Homes and Gardens Real Estate Star Homes
1109 Michael Street,Lockport, IL 60441
$415,000
- 3 Beds
- 3 Baths
- 1,500 sq. ft.
- Single family
- Active
Upcoming open houses
- Sat, Oct 1012:00 pm - 02:00 pm
Listed by: dan gleason
Office: realty executives elite
MLS#:12778514
Source:MLSNI
Price summary
- Price:$415,000
- Price per sq. ft.:$276.67
About this home
Welcome home to this beautiful, clean ranch offering approximately 1,500 square feet of comfortable living space, a partially finished basement, and a 0.24-acre lot. From the moment you enter, the spacious Living Room welcomes you with its vaulted ceiling, neutral carpeting, and recessed lighting. The Eat-in Kitchen offers plenty of room to prepare and enjoy meals, with stainless steel appliances, oak cabinetry, ample counter space, a peninsula with breakfast bar, table space, and a convenient closet pantry. The Primary Suite features a generously sized bedroom, walk-in closet with pocket door, and private bathroom with a step-in shower. The second and third bedrooms are also nicely sized. The third bedroom features French doors and a vaulted ceiling, making it a particularly versatile space that could also work well as a home office. The partially finished basement adds valuable flexibility with a large main room, full bathroom with step-in shower, and a separate workshop complete with workbench and built-in shelving. The utility room includes a washer and dryer, dual utility sinks, water softener, newer furnace (2020), and newer water heater (2022). The two-car garage is drywalled and painted and features a newer overhead door and opener, both replaced in 2022. Also included is a portable generator, shop vac attached to the wall, and mounted fan with remote control. Enjoy the convenience of being just minutes from historic downtown Lockport, I-355, shopping, dining, and everyday conveniences. Best of all, there is no HOA. A comfortable ranch with a practical floor plan, useful basement space, two-car garage, and a generous lot. Come see what this Lockport home has to offer....
Contact an agent
Home facts
- Year built:1989
- Subdivision & Development:Regency Point
- Listing ID #:12778514
- Updated:October 10, 2026 at 11:17 AM
Rooms and interior
- Bedrooms:3
- Total bathrooms:3
- Full bathrooms:3
- Rooms Total:7
- Kitchen Description:Dishwasher, Microwave, Range, Refrigerator, Stainless Steel Appliance(s)
- Basement Description:Full, Partially Finished
- Living area:1,500 sq. ft.
Heating and cooling
- Cooling:Central Air
- Heating:Forced Air, Natural Gas
- Central air:Yes
Structure and exterior
- Roof:Asphalt
- Year built:1989
- Building area:1,500 sq. ft.
- Lot area:0.24 Acres
- Lot Features:Landscaped, Mature Trees
- Architectural Style:Ranch
- Foundation Description:Concrete Perimeter
- Levels:1 Story
Schools
- High school:Lockport Township High School
- Middle school:Kelvin Grove Elementary School
- Elementary school:Milne Grove Elementary School
Utilities
- Water:Public
- Sewer:Public Sewer
Finances and disclosures
- Price:$415,000
- Price per sq. ft.:$276.67
- Tax amount:$8,003 (2025)
Features and amenities
- Laundry features:Dryer, Washer
- Amenities:CO Detectors, Ceiling Fan(s), Radon Mitigation System, Sump Pump, Water-Softener Rented
Parking
- Total parking spaces:2
- Parking description:Attached Garage, Concrete, Garage
- Garage:Yes
- Garage spaces:2
 Copyright 2026 Midwest Real Estate Data LLC. All rights reserved. The data relating to real estate for sale on this web site comes in part from the Broker Reciprocity Program of the Midwest Real Estate Data LLC. Listing information is deemed reliable but not guaranteed.
New listings near 1109 Michael Street
- New
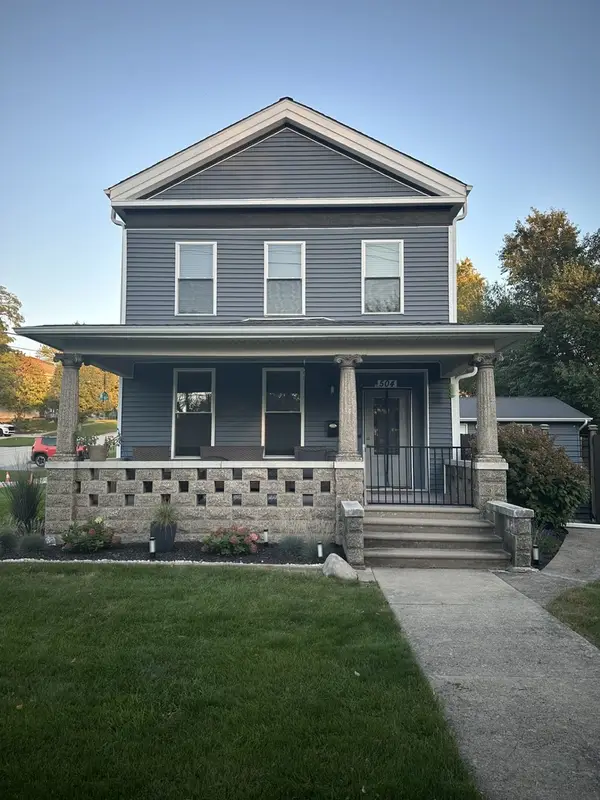 $429,900Active3 beds 3 baths2,396 sq. ft.
504 S State Street, Lockport, IL 60441
MLS# 12775401Listed by: PRELLO REALTY - New
 $369,900Active3 beds 2 baths1,626 sq. ft.
16847 Ivy Lane #16847, Lockport, IL 60441
MLS# 12781276Listed by: LISTING LEADERS NORTHWEST, INC - New
 $210,000Active2 beds 1 baths748 sq. ft.
421 North Avenue, Lockport, IL 60441
MLS# 12781605Listed by: MAINSTREET REAL ESTATE - Open Sat, 11am to 1pmNew
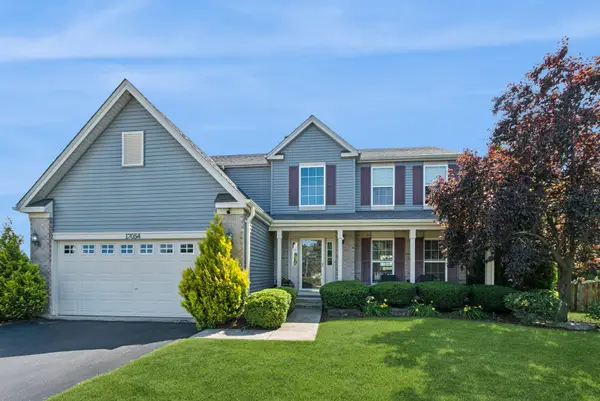 $549,000Active5 beds 4 baths3,500 sq. ft.
17054 S Neuberry Ridge Court, Lockport, IL 60441
MLS# 12688865Listed by: BAIRD & WARNER - New
 $450,000Active3 beds 3 baths2,100 sq. ft.
16862 W Alpine Street, Lockport, IL 60441
MLS# 12780075Listed by: COLDWELL BANKER REALTY - New
 $399,900Active4 beds 3 baths1,714 sq. ft.
417 E 16th Street, Lockport, IL 60441
MLS# 12781284Listed by: WILK REAL ESTATE - Open Sun, 2 to 4pmNew
 $624,900Active5 beds 4 baths3,058 sq. ft.
17740 Gougar Road, Lockport, IL 60441
MLS# 12727345Listed by: KELLER WILLIAMS INFINITY - Open Sat, 10am to 12pmNew
 $330,000Active2 beds 3 baths1,392 sq. ft.
17664 S Alta Drive, Lockport, IL 60441
MLS# 12771990Listed by: KELLER WILLIAMS EXPERIENCE - Open Sun, 10am to 12pmNew
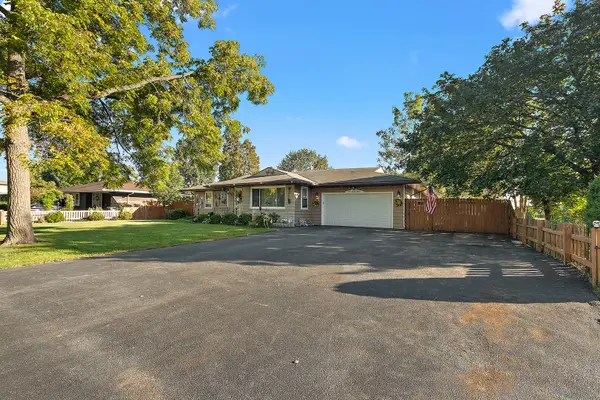 $349,000Active4 beds 2 baths3,476 sq. ft.
901 E 1st Street, Lockport, IL 60441
MLS# 12775716Listed by: CENTURY 21 CIRCLE


Protect your home and budget from life's surprises with an Assurant Home Warranty, backed by a partner that supports you through every step of homeownership. Explore Plans.
© 2026 Better Homes and Gardens Real Estate LLC. An Anywhere Real Estate company. All rights reserved. Better Homes and Gardens® Real Estate is a registered trademark owned by Meredith Operations Corporation, licensed to Better Homes and Gardens Real Estate LLC and used with permission. Better Homes and Gardens Real Estate LLC fully supports the principles of the Fair Housing Act and the Equal Opportunity Act. Listing information is deemed reliable but is not guaranteed accurate.
Each office is independently owned and operated.
Any services or products provided by third parties are not provided by, affiliated with or related to Better Homes and Gardens Real Estate LLC, or its affiliated companies.