
1111 S Washington Street, Lockport, IL 60441
Local realty services provided by:Better Homes and Gardens Real Estate Connections
1111 S Washington Street,Lockport, IL 60441
$550,000
- 3 Beds
- 3 Baths
- 3,208 sq. ft.
- Single family
- Active
Listed by: margaret apgar
Office: coldwell banker real estate group
MLS#:12729028
Source:MLSNI
Price summary
- Price:$550,000
- Price per sq. ft.:$171.45
About this home
Hurry to view this awesome 2-story home in the Historical part of Lockport...Home has open living room with brick gas fireplace and a staircase leading up to the 3 bedrooms and an office upstairs (could be possible 4th bedroom), Spacious dining room with easy access to the kitchen with walk-in pantry. New addition to the back of the house (1982) which includes huge family room with hardwood floors, with wood fireplace and patio doors to the deck. Off the kitchen hallway there is a 1/2 bath which has the washer and dryer brought up from the basement for convience. Patio doors open to the view of the backyard with 24 foot above ground pool and hot tub. Upstairs addition has added a huge Master bedroom with heated floors plus walk-in closet and full bathroom. There is another full bath in the hallway and also there is a second staircase from the family room to the upstairs. Basement addition is finished and has a walk-out to the back yard. There is a 2 1/2 detached car garage with opener and transmitter...driveway is asphalt. Home has that country look with an open front porch to sit out on those cool summer nights. Home was quality built with plastered walls and higher trim. roof- 2000, siding 2023, hot tub 2018, pool liner 2024, dual furnace/air-condition. They do not build homes like this anymore. Home is in a great location, walk to the train station and bus stops, walk to downtown for so many events and restauants. Great school district and the Freshman Center is walking distance. Hurry now and spend the holidays in this beautiful 2 story house and make it your home. This owner has lived here for over 60 years and has always taken such good care of the home....
Contact an agent
Home facts
- Year built:1909
- Listing ID #:12729028
- Updated:October 21, 2026 at 11:28 AM
Rooms and interior
- Bedrooms:3
- Total bathrooms:3
- Full bathrooms:2
- Half bathrooms:1
- Rooms Total:8
- Dining Description:Separate Dining Room
- Kitchen Description:Dishwasher, Microwave, Range, Refrigerator
- Basement Description:Full, Partially Finished
- Living area:3,208 sq. ft.
Heating and cooling
- Cooling:Central Air
- Heating:Forced Air, Natural Gas
- Central air:Yes
Structure and exterior
- Roof:Asphalt
- Year built:1909
- Building area:3,208 sq. ft.
- Architectural Style:Traditional
- Exterior Features:Balcony
- Foundation Description:Block, Concrete Perimeter
- Levels:2 Story
Schools
- High school:Lockport Township High School
- Middle school:Kelvin Grove Elementary School
- Elementary school:Milne Grove Elementary School
Utilities
- Water:Public
- Sewer:Public Sewer
Finances and disclosures
- Price:$550,000
- Price per sq. ft.:$171.45
- Tax amount:$7,900 (2025)
Features and amenities
- Laundry features:Dryer, Washer
- Amenities:CO Detectors, Ceiling Fan(s), TV-Cable
Parking
- Total parking spaces:2
- Parking description:Asphalt, Detached Garage, Garage
- Garage:Yes
- Garage spaces:2
 Copyright 2026 Midwest Real Estate Data LLC. All rights reserved. The data relating to real estate for sale on this web site comes in part from the Broker Reciprocity Program of the Midwest Real Estate Data LLC. Listing information is deemed reliable but not guaranteed.
New listings near 1111 S Washington Street
- New
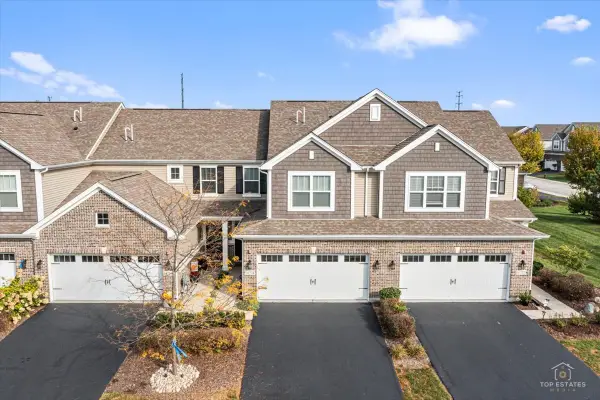 $400,000Active2 beds 3 baths1,777 sq. ft.
16214 W Switch Grass Road, Lockport, IL 60441
MLS# 12777853Listed by: REAL BROKER, LLC - New
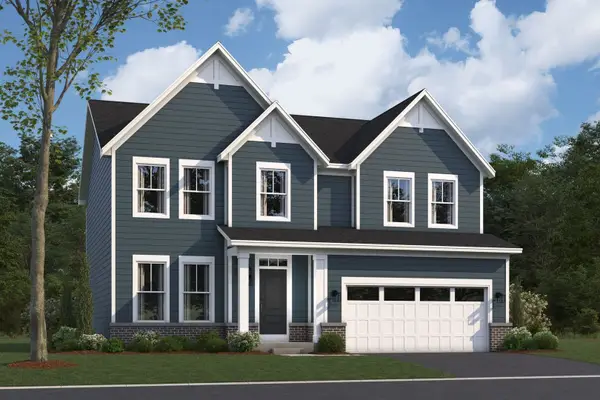 $622,725Active3 beds 3 baths2,470 sq. ft.
17244 S Victoria Lane, Lockport, IL 60441
MLS# 12789713Listed by: LITTLE REALTY - Open Fri, 6 to 8pmNew
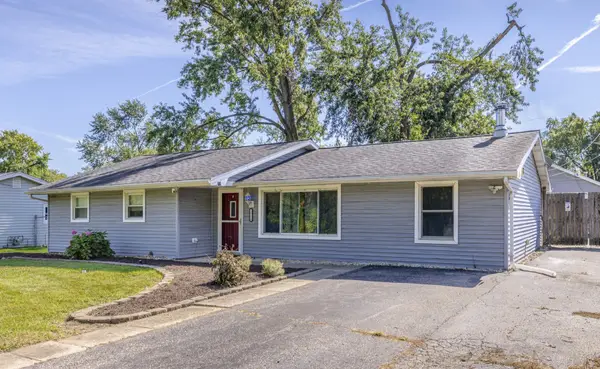 $294,900Active3 beds 1 baths1,325 sq. ft.
16539 W 144th Place, Lockport, IL 60441
MLS# 12788989Listed by: EXP REALTY - New
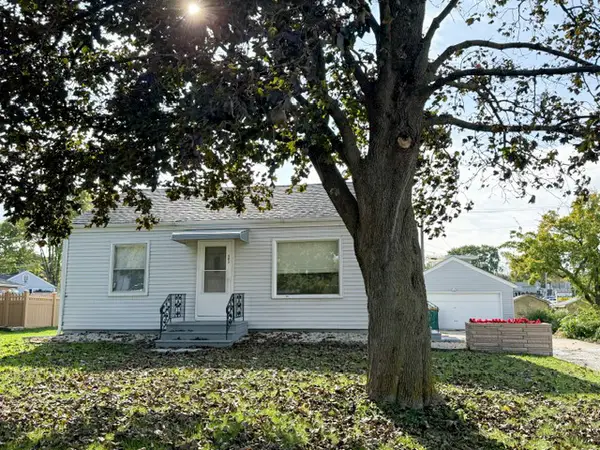 $265,000Active2 beds 2 baths766 sq. ft.
903 Grandview Avenue, Lockport, IL 60441
MLS# 12787166Listed by: COLDWELL BANKER REAL ESTATE GROUP - New
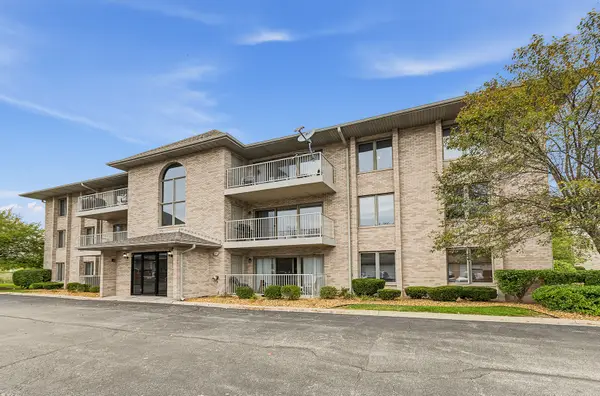 $235,000Active2 beds 2 baths1,150 sq. ft.
1053 Ashley Court S #2A, Lockport, IL 60441
MLS# 12786694Listed by: BAIRD & WARNER REAL ESTATE - Open Sun, 12 to 2pmNew
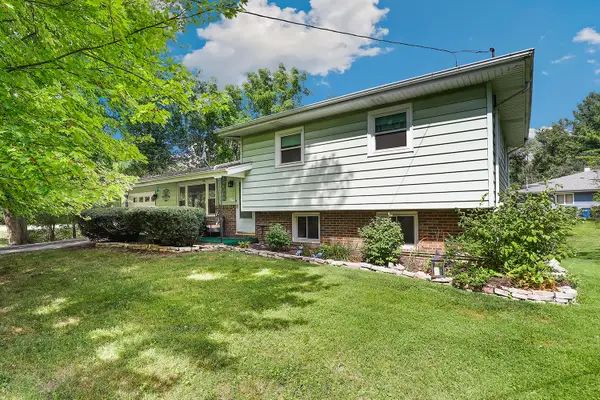 $405,000Active3 beds 2 baths1,600 sq. ft.
17558 Thorndale Court, Lockport, IL 60441
MLS# 12786204Listed by: REDFIN CORPORATION - New
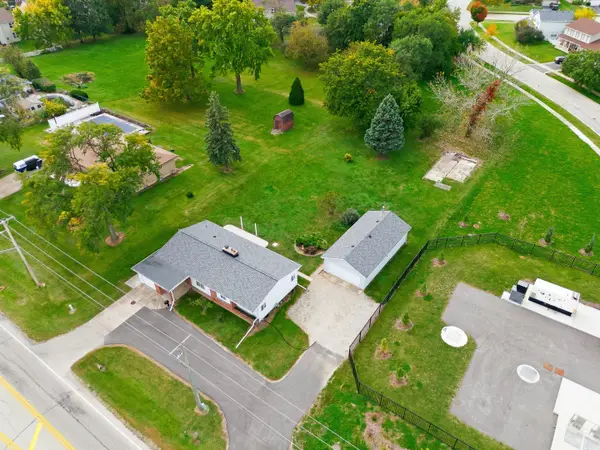 $299,900Active3 beds 2 baths1,040 sq. ft.
2277 S Briggs Street, Lockport, IL 60441
MLS# 12776093Listed by: WIRTZ REAL ESTATE GROUP INC. - New
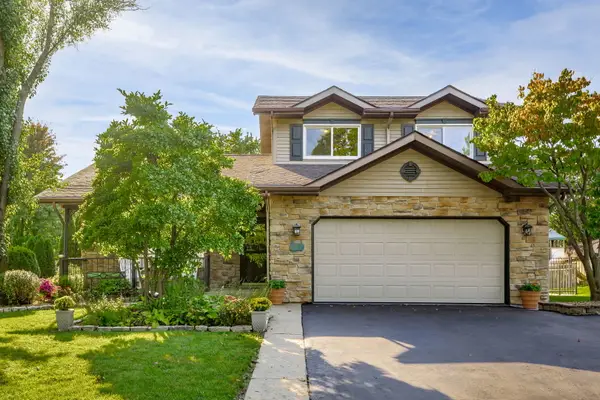 $420,000Active3 beds 2 baths2,304 sq. ft.
407 Tonelli Trail, Lockport, IL 60441
MLS# 12772930Listed by: KELLER WILLIAMS PREFERRED RLTY - New
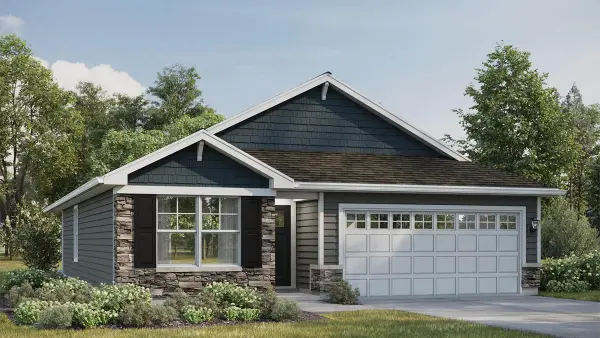 $464,990Active2 beds 2 baths1,505 sq. ft.
17455 W Windemere Circle, Lockport, IL 60441
MLS# 12784564Listed by: DAYNAE GAUDIO - New
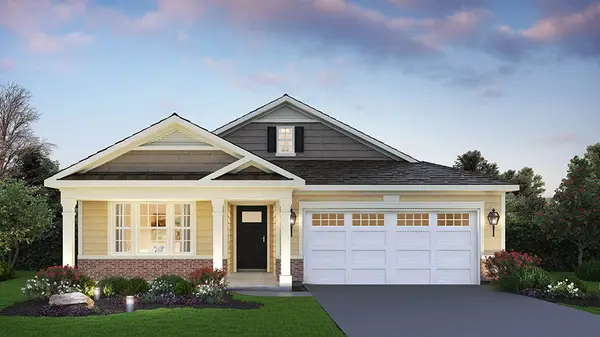 $497,990Active2 beds 2 baths1,865 sq. ft.
17461 W Windemere Circle, Lockport, IL 60441
MLS# 12784577Listed by: DAYNAE GAUDIO


Protect your home and budget from life's surprises with an Assurant Home Warranty, backed by a partner that supports you through every step of homeownership. Explore Plans.
© 2026 Better Homes and Gardens Real Estate LLC. An Anywhere Real Estate company. All rights reserved. Better Homes and Gardens® Real Estate is a registered trademark owned by Meredith Operations Corporation, licensed to Better Homes and Gardens Real Estate LLC and used with permission. Better Homes and Gardens Real Estate LLC fully supports the principles of the Fair Housing Act and the Equal Opportunity Act. Listing information is deemed reliable but is not guaranteed accurate.
Each office is independently owned and operated.
Any services or products provided by third parties are not provided by, affiliated with or related to Better Homes and Gardens Real Estate LLC, or its affiliated companies.