
1125 Darin Drive, Lockport, IL 60441
Local realty services provided by:Better Homes and Gardens Real Estate Connections
1125 Darin Drive,Lockport, IL 60441
$495,000
- 5 Beds
- 3 Baths
- 2,962 sq. ft.
- Single family
- Active
Listed by: ann schuler
Office: century 21 circle
MLS#:12753209
Source:MLSNI
Price summary
- Price:$495,000
- Price per sq. ft.:$167.12
About this home
Great Location, Great Space! Welcome to this spacious 5-bedroom, 2.5-bath home ideally located near Lockport East Campus. The kitchen features solid-surface countertops, stainless steel appliances, and a large pantry, with the adjoining family room offering a beautiful stone fireplace-perfect for gathering and entertaining. The full finished walk-out basement provides additional living space with recreation room, 5th bedroom, full bath and kitchen area. Seller has finished with upper cabinets, all appliances and solid surface counters. Counters and sink will stay with the home. Enjoy the outdoors in the fully fenced yard. With plenty of space, a fantastic location, and flexible living areas, this home is ready to welcome its next owner!
Contact an agent
Home facts
- Year built:1991
- Subdivision & Development:Regency Point
- Listing ID #:12753209
- Updated:September 20, 2026 at 06:50 PM
Rooms and interior
- Bedrooms:5
- Total bathrooms:3
- Full bathrooms:2
- Half bathrooms:1
- Rooms Total:11
- Dining Description:Breakfast Room, Separate Dining Room
- Bathrooms Description:Separate Shower, Whirlpool
- Kitchen Description:Dishwasher, Freezer, Microwave, Range, Refrigerator
- Basement Description:Finished, Full
- Living area:2,962 sq. ft.
Heating and cooling
- Cooling:Central Air
- Heating:Forced Air, Natural Gas
- Central air:Yes
Structure and exterior
- Roof:Asphalt
- Year built:1991
- Building area:2,962 sq. ft.
- Foundation Description:Concrete Perimeter
- Levels:2 Story
Schools
- High school:Lockport Township High School
- Middle school:Kelvin Grove Elementary School
- Elementary school:Milne Grove Elementary School
Utilities
- Water:Lake Michigan, Public
- Sewer:Public Sewer
Finances and disclosures
- Price:$495,000
- Price per sq. ft.:$167.12
- Tax amount:$9,921 (2025)
Features and amenities
- Laundry features:Dryer, Washer
- Amenities:Ceiling Fan(s), Sump Pump
Parking
- Total parking spaces:2
- Parking description:Asphalt, Attached Garage, Garage
- Garage:Yes
- Garage spaces:2
 Copyright 2026 Midwest Real Estate Data LLC. All rights reserved. The data relating to real estate for sale on this web site comes in part from the Broker Reciprocity Program of the Midwest Real Estate Data LLC. Listing information is deemed reliable but not guaranteed.
New listings near 1125 Darin Drive
- Open Wed, 4 to 6pmNew
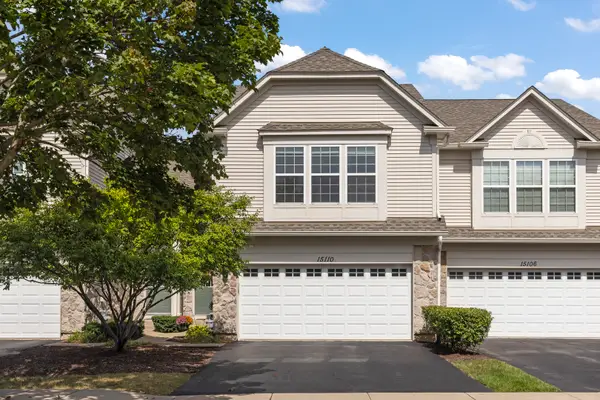 $329,900Active3 beds 3 baths1,506 sq. ft.
15110 W Laurel Lane, Lockport, IL 60441
MLS# 12762531Listed by: KELLER WILLIAMS PREFERRED RLTY - New
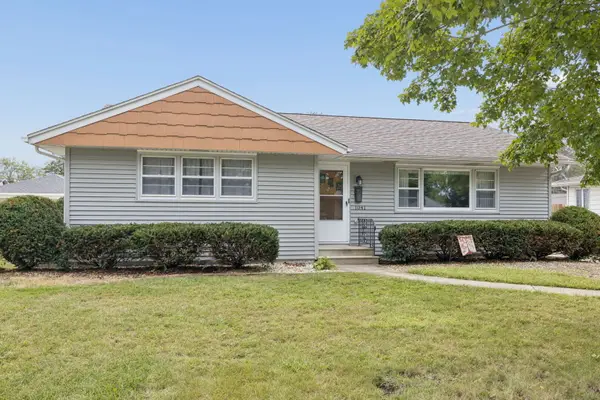 $349,900Active3 beds 2 baths1,164 sq. ft.
1041 E 8th Street, Lockport, IL 60441
MLS# 12738897Listed by: COLDWELL BANKER REAL ESTATE GROUP - New
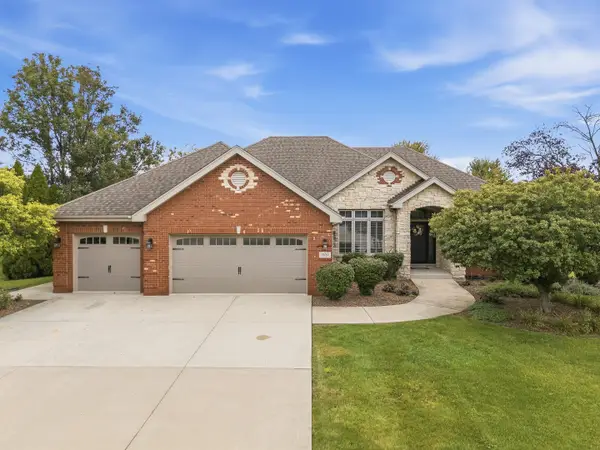 $749,900Active5 beds 4 baths5,070 sq. ft.
16243 W Blackhawk Drive, Lockport, IL 60441
MLS# 12757759Listed by: WIRTZ REAL ESTATE GROUP INC. - New
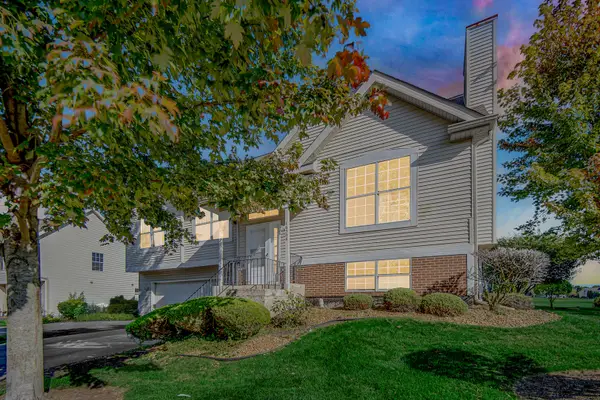 $330,000Active3 beds 2 baths1,071 sq. ft.
16506 Teton Drive, Lockport, IL 60441
MLS# 12760690Listed by: REAL PEOPLE REALTY - New
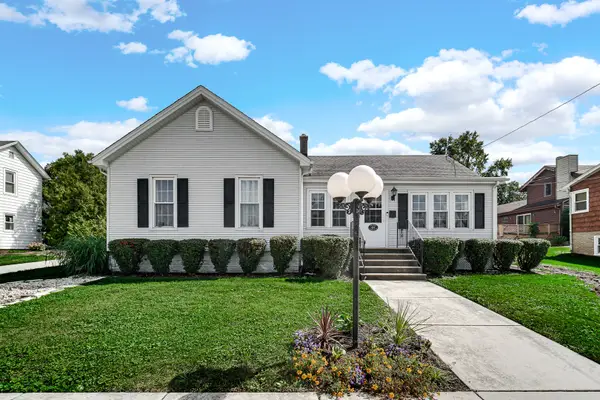 $287,500Active3 beds 1 baths1,364 sq. ft.
624 S Hamilton Street, Lockport, IL 60441
MLS# 12764056Listed by: COLDWELL BANKER REALTY - New
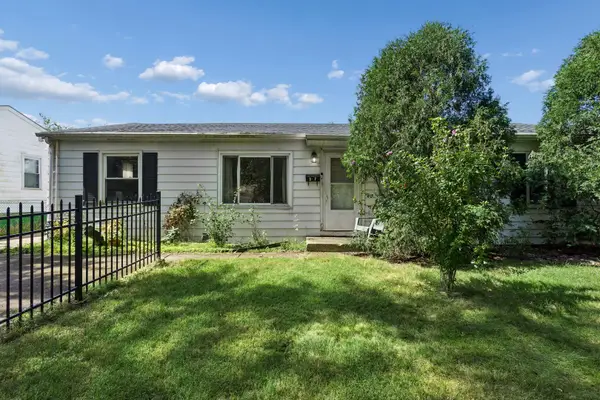 $220,000Active3 beds 1 baths1,219 sq. ft.
307 Edinburgh Drive, Lockport, IL 60441
MLS# 12740992Listed by: BAIRD & WARNER - New
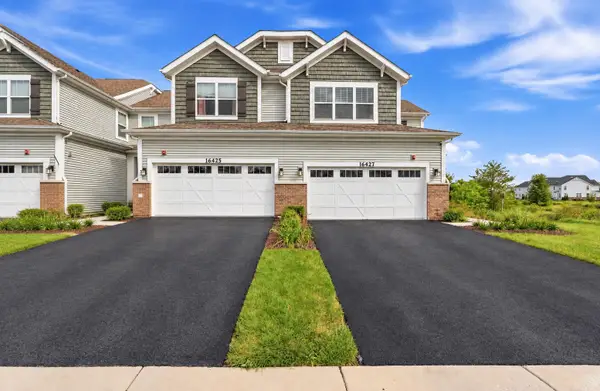 $449,900Active2 beds 3 baths2,025 sq. ft.
16427 Wheatgrass Street, Lockport, IL 60441
MLS# 12762120Listed by: WIRTZ REAL ESTATE GROUP INC. - New
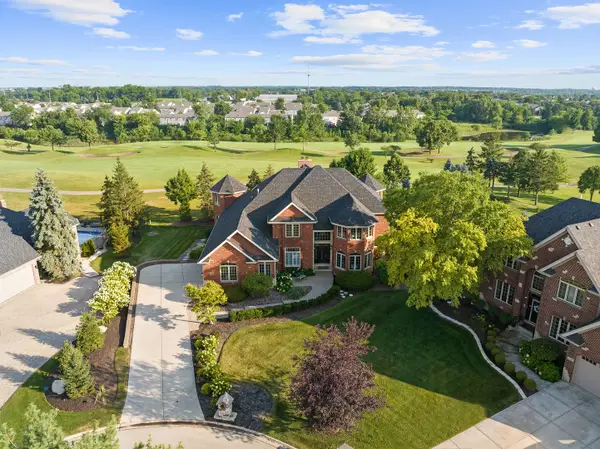 $998,000Active5 beds 5 baths7,289 sq. ft.
16159 W Red Cloud Drive, Lockport, IL 60441
MLS# 12763403Listed by: REALTY EXECUTIVES ELITE - New
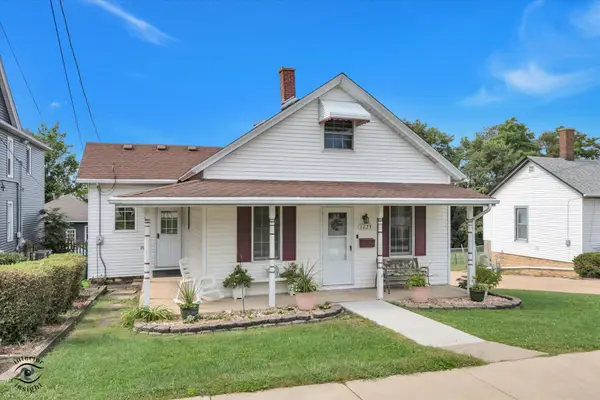 $379,900Active4 beds 2 baths1,995 sq. ft.
1623 S Hamilton Street, Lockport, IL 60441
MLS# 12763842Listed by: RE/MAX 10


Protect your home and budget from life's surprises with an Assurant Home Warranty, backed by a partner that supports you through every step of homeownership. Explore Plans.
© 2026 Better Homes and Gardens Real Estate LLC. An Anywhere Real Estate company. All rights reserved. Better Homes and Gardens® Real Estate is a registered trademark owned by Meredith Operations Corporation, licensed to Better Homes and Gardens Real Estate LLC and used with permission. Better Homes and Gardens Real Estate LLC fully supports the principles of the Fair Housing Act and the Equal Opportunity Act. Listing information is deemed reliable but is not guaranteed accurate.
Each office is independently owned and operated.
Any services or products provided by third parties are not provided by, affiliated with or related to Better Homes and Gardens Real Estate LLC, or its affiliated companies.